STOP SCROLLING. That RED mid-century fireplace in the dining area is not a vibe — it's a WHOLE MANIFESTO. Wall of windows: We're talking "I feel like I'm floating in nature while also standing in my living room" energy flooding the living room with light so good it's basically free therapy. Also a kitchen with granite counters, gas range, stainless steel everything, & a butcher block island just sitting there like "yeah, I do that." The master bedroom is so massive you'll need a map — with gleaming hardwoods, a full closet, AND an ensuite with a bidet because your body deserves that. BOTH main floor baths? BIDETS. You're welcome. Now the lower level — honey. A second kitchen area, a massive bedroom, two bonus rooms for whatever unhinged hobby you're currently obsessed with, and storage so deep it has its own weather system. ALL of this minutes from U of I and shopping. This house isn't just a home — it's a WHOLE ERA.
Pending
$350,000
36 Arbury Dr, Iowa City, IA 52246
4beds
2,464sqft
:
Get pre-qualified$2,476/mo
Single Family Residence, Residential
Built in 1969
0.25 Acres Lot
$351,000 Zestimate®
$142/sqft
$-- HOA
What's special
- 83 days |
- 47 |
- 0 |
Likely to sell faster than
Zillow last checked:
Listing updated:
Listed by:
Doris Ackerman 319-361-2934,
Keller Williams Advantage
Source: Iowa City Area AOR,MLS#: 202603060
Facts & features
Interior
Bedrooms & bathrooms
- Bedrooms: 4
- Bathrooms: 3
- Full bathrooms: 3
Rooms
- Room types: Family Room, Primary Bath
Heating
- Forced Air, Natural Gas
Appliances
- Included: Dishwasher, Microwave, Range Or Oven, Refrigerator
- Laundry: In Basement
Features
- Bookcases, Family Room On Main Level, Primary On Main Level
- Flooring: Carpet, Wood
- Basement: Block,Full,Finished,Unfinished
- Number of fireplaces: 1
- Fireplace features: Wood Burning, Family Room
Interior area
- Total structure area: 2,464
- Total interior livable area: 2,464 sqft
- Finished area above ground: 1,864
- Finished area below ground: 600
Property
Parking
- Total spaces: 2
- Parking features: Off Street
- Has attached garage: Yes
Features
- Patio & porch: Deck
Lot
- Size: 0.25 Acres
- Dimensions: 75 x 125
- Features: Less Than Half Acre, Cul-De-Sac
Details
- Parcel number: 1017401020
- Zoning: Residential
- Special conditions: Standard
Construction
Type & style
- Home type: SingleFamily
- Property subtype: Single Family Residence, Residential
Materials
- Steel, Frame
Condition
- Year built: 1969
Utilities & green energy
- Sewer: Public Sewer
- Water: Public
Community & HOA
Community
- Features: Sidewalks, Street Lights
- Subdivision: Bryn Mawr Heights
Location
- Region: Iowa City
Financial & listing details
- Price per square foot: $142/sqft
- Tax assessed value: $353,200
- Annual tax amount: $6,156
- Date on market: 5/7/2026
- Listing terms: Cash,Conventional
Estimated market value
$351,000
$333,000 - $369,000
$2,834/mo
Price history
| Date | Event | Price |
|---|---|---|
| 5/11/2026 | Pending sale | $350,000$142/sqft |
Source:  Iowa City Area AOR #202603060 Report a problem Iowa City Area AOR #202603060 Report a problem | ||
| 5/8/2026 | Listed for sale | $350,000$142/sqft |
Source: Iowa City Area AOR #202603060 Report a problem | ||
Public tax history
| Year | Property taxes | Tax assessment |
|---|---|---|
| 2025 | $5,960 -2% | $353,200 +9.3% |
| 2024 | $6,079 -4.5% | $323,140 |
| 2023 | $6,368 +4.7% | $323,140 +10% |
| 2022 | $6,085 +3% | $293,800 |
| 2021 | $5,906 +1.9% | $293,800 +4.3% |
| 2020 | $5,794 +4.2% | $281,770 |
| 2019 | $5,560 | $281,770 +7.7% |
| 2018 | $5,560 +1.1% | $261,610 |
| 2017 | $5,498 +1.6% | $261,610 +2.7% |
| 2016 | $5,410 +2.1% | $254,640 |
| 2015 | $5,300 +3.8% | $254,640 +4% |
| 2014 | $5,108 | $244,890 +4.1% |
| 2012 | -- | $235,250 |
| 2011 | -- | $235,250 +7.7% |
| 2009 | -- | $218,420 |
| 2008 | -- | $218,420 +17.4% |
| 2005 | $3,276 +2.6% | $185,990 |
| 2004 | $3,192 -4.4% | $185,990 +1.9% |
| 2003 | $3,340 +3.9% | $182,540 |
| 2002 | $3,216 +21.5% | $182,540 +20% |
| 2001 | $2,648 | $152,100 |
Find assessor info on the county website
Monthly payment
Est. payment
Payment breakdown
Explore the cost of this home by adjusting the details. Changes won't be saved.Climate risks
Neighborhood: 52246
Nearby schools
GreatSchools rating
- 5/10Ernest Horn Elementary SchoolGrades: PK-5Distance: 0.2 mi
- 5/10Northwest Junior High SchoolGrades: 6-8Distance: 2.7 mi
- 8/10West Senior High SchoolGrades: 9-12Distance: 1.1 mi
Schools provided by the listing agent
- Elementary: Horn
- Middle: Northwest
- High: West
Source: Iowa City Area AOR. This data may not be complete. We recommend contacting the local school district to confirm school assignments for this home.
- $330,0005 bd3 ba2.5k sqft32 Arbury Dr, Iowa City, IA 52246Sold

- $410,0004 bd3 ba2.4k sqft40 Arbury Dr, Iowa city, IA 52246Sold

- $349,3003 bd3 ba1.6k sqft1024 Penkridge Dr, Iowa City, IA 52246Off Market
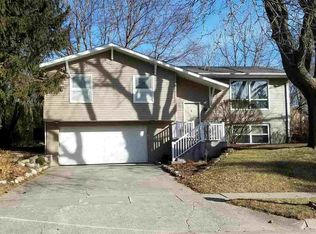
- $520,800-- bd-- ba-- sqft40 Arbury Dr, Iowa city, IA 52246Off Market
- $379,100-- bd-- ba-- sqft40 Arbury Dr, Iowa city, IA 52246Off Market
- $510,500-- bd-- ba-- sqft40 Arbury Dr, Iowa city, IA 52246Off Market
- $445,200-- bd-- ba-- sqft40 Arbury Dr, Iowa city, IA 52246Off Market
- $394,000-- bd-- ba-- sqft40 Arbury Dr, Iowa city, IA 52246Off Market
A local agent can set up tours, give advice and negotiate with sellers.
Similar homes
- $369,0004 bd3 ba1.8k sqft1749 Hafor Dr, Iowa City, IA 52246For Sale
 MLS ID #202604648, Tundi Brady. Iowa City Area AOR
 - $395,0005 bd3 ba2.3k sqft131 Penfro Dr, Iowa City, IA 52246For Sale
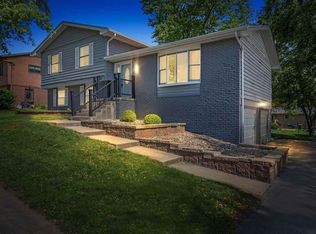 MLS ID #202604101, Alicia Porter. Iowa City Area AOR
 - $330,0003 bd2 ba1.5k sqft906 Talwrn Ct, Iowa City, IA 52246For Sale
 MLS ID #202602420, Jerad Ruth. Iowa City Area AOR
 - $425,0003 bd2 ba2k sqft405 Koser Ave, Iowa City, IA 52246For Sale
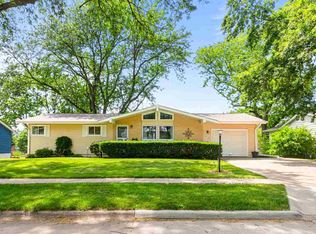 MLS ID #202604222, Phil O'Brien. Iowa City Area AOR
 - $374,9003 bd2 ba1.5k sqft1016 Tower Ct, Iowa City, IA 52246For SaleMLS ID #202604016, Mark Kamps. Iowa City Area AOR
- $375,0223 bd4 ba2.6k sqft1545 Vesti Ln, Iowa City, IA 52240For SaleMLS ID #202604731, David Moore. Iowa City Area AOR
- $350,0005 bd2 ba2.1k sqft704 14th Ave, Coralville, IA 52241For SaleMLS ID #202604490, Ryan Sisson. Iowa City Area AOR
- $364,9003 bd2 ba2.1k sqft1217 Friendly Ave, Iowa City, IA 52240For SaleMLS ID #202604629, Becky Halsch. Iowa City Area AOR
- $449,9004 bd2 ba2.3k sqft27 Prospect Pl, Iowa City, IA 52246For SaleMLS ID #202604266, Mark Kamps. Iowa City Area AOR
- $355,0006 bd3 ba1.8k sqft515 3rd Ave, Iowa City, IA 52245For SaleMLS ID #202604062, Jim Jensen. Iowa City Area AOR
- $339,0004 bd2 ba1.8k sqft442 4th Ave, Iowa City, IA 52245For SaleMLS ID #202604319, Jerome Edwards. Iowa City Area AOR
- $385,0005 bd3 ba1.9k sqft131 S Mount Vernon Dr, Iowa City, IA 52245For SaleMLS ID #202603926, Dan Bailey. Iowa City Area AOR
- $310,0004 bd3 ba2.1k sqft1005 16th Ave, Coralville, IA 52241For SaleMLS ID #202602958, Dell Briggs. Iowa City Area AOR
- $400,0004 bd3 ba2.4k sqft823 McCollister Ct, Iowa City, IA 52240For SaleMLS ID #202604320, Jan Crosby. Iowa City Area AOR
- $330,0003 bd3 ba2.1k sqft1624 Dickenson Ln, Iowa City, IA 52240For SaleMLS ID #202604590, Le Ann Dunne. Iowa City Area AOR
- $369,0004 bd2 ba1.9k sqft1932 Holiday Rd, Coralville, IA 52241For SaleMLS ID #202603777, Amy Bishop. Iowa City Area AOR
- $399,9004 bd3 ba2.1k sqft1149 Manitou Trl, Iowa City, IA 52245For SaleMLS ID #202604099, Catherine Pugh. Iowa City Area AOR
- $325,0003 bd2 ba1.9k sqft1907 F St, Iowa City, IA 52240For SaleMLS ID #202603776, Phoebe Martin. Iowa City Area AOR
- $358,5004 bd4 ba2.3k sqft2176 Port Talbot Pl, Coralville, IA 52241For SaleMLS ID #202603342, Maria McCaw. Iowa City Area AOR
- $345,0004 bd4 ba2.3k sqft2182 Port Talbot Pl, Coralville, IA 52241For SaleMLS ID #202602588, Maria McCaw. Iowa City Area AOR
