DON'T MISS THIS OPPORTUNITY! Southern charm meets inviting decorative details in this beautiful 3-bedroom, 2-bath home! From the moment you arrive, you'll fall in love with the charming rocking-chair front porch, the perfect place to enjoy your morning coffee, unwind after a long day, or simply relax and enjoy the peaceful surroundings. Step inside to discover a warm and inviting interior filled with character and thoughtful architectural details, including decorative chair rail molding that adds a touch of classic elegance. The spacious eat-in kitchen features beautiful stone countertops, stainless steel appliances, and plenty of room for casual dining and entertaining. The inviting primary suite features an elegant tray ceiling and a private bath complete with a double vanity and oversized shower with glass door enclosure. The secondary bathroom also features a glass door enclosure, adding a stylish touch. Two additional bedrooms offer flexibility for guests, a home office, or additional living needs. A generously sized laundry room provides extra convenience and functionality. Step outside to enjoy the fenced backyard, offering space for outdoor entertaining, gardening, or relaxing. Pet owners will especially appreciate the convenient built-in dog door, providing easy access to the backyard for their four-legged companions! PRICED BELOW MARKET VALUE, charming curb appeal, decorative architectural features, a fenced backyard, pet-friendly conveniences, and an attractive price make this home a MUST-SEE! ASK ABOUT AVAILABLE CLOSING COST INCENTIVES WHEN USING ONE OF OUR APPROVED LENDERS! Schedule your private showing today and take advantage of this incredible opportunity!
Active
Price cut: $6.4K (10/15)
$333,500
36 Charlie Way, Winder, GA 30680
3beds
1,760sqft
Single Family Residence
Built in 2024
6,969 Square Feet Lot
$332,700 Zestimate®
$189/sqft
$42/mo HOA
What's special
Fenced backyardStainless steel appliancesWarm and inviting interiorCharming rocking-chair front porchCharming curb appealBeautiful stone countertopsDecorative architectural features
- 7 days
- 149
- 17
Zillow last checked:
Listing updated:
Listed by:
Colleen Stellwagen 404-754-3188,
Southern Grandeur Real Estate Group,
Michael Burroughs 770-361-8230,
Southern Grandeur Real Estate Group
Source: GAMLS,MLS#: 10873710
Facts & features
Interior
Bedrooms & bathrooms
- Bedrooms: 3
- Bathrooms: 2
- Full bathrooms: 2
- Main level bathrooms: 2
- Main level bedrooms: 3
Rooms
- Room types: Great Room, Laundry
Kitchen
- Features: Breakfast Area, Breakfast Bar, Breakfast Room, Pantry
Heating
- Central, Forced Air, Heat Pump, Natural Gas
Cooling
- Ceiling Fan(s), Central Air, Electric
Appliances
- Included: Dishwasher, Gas Water Heater, Ice Maker, Microwave, Refrigerator, Stainless Steel Appliance(s)
- Laundry: Common Area, Mud Room
Features
- Double Vanity, High Ceilings, Master On Main Level, Roommate Plan, Split Bedroom Plan, Tray Ceiling(s), Vaulted Ceiling(s), Walk-In Closet(s)
- Flooring: Carpet, Laminate
- Windows: Double Pane Windows, Window Treatments
- Basement: None
- Attic: Pull Down Stairs
- Number of fireplaces: 1
- Fireplace features: Factory Built, Family Room, Gas Log
- Common walls with other units/homes: No Common Walls
Interior area
- Total structure area: 1,760
- Total interior livable area: 1,760 sqft
- Finished area above ground: 1,760
- Finished area below ground: 0
Property
Parking
- Total spaces: 2
- Parking features: Attached, Garage, Garage Door Opener, Kitchen Level
- Has attached garage: Yes
Accessibility
- Accessibility features: Accessible Doors, Accessible Entrance, Accessible Full Bath, Accessible Hallway(s), Accessible Kitchen
Features
- Levels: One
- Stories: 1
- Patio & porch: Patio
- Fencing: Back Yard,Fenced,Front Yard,Privacy,Wood
- Waterfront features: No Dock Or Boathouse
- Body of water: None
Lot
- Size: 6,969 Square Feet
- Features: Cul-De-Sac, Level, Private
- Residential vegetation: Grassed
Details
- Parcel number: XX107E 209
Construction
Type & style
- Home type: SingleFamily
- Architectural style: Craftsman,Other,Ranch
- Property subtype: Single Family Residence
Materials
- Concrete
- Foundation: Slab
- Roof: Composition
Condition
- Resale
- New construction: No
- Year built: 2024
Utilities & green energy
- Sewer: Public Sewer
- Water: Public
- Utilities for property: Cable Available, Electricity Available, High Speed Internet, Natural Gas Available, Phone Available, Sewer Connected, Water Available
Green energy
- Energy efficient items: Appliances, Insulation, Roof, Thermostat, Windows
Community & HOA
Community
- Features: Lake, Sidewalks, Street Lights
- Security: Carbon Monoxide Detector(s), Smoke Detector(s)
- Subdivision: Heartland
HOA
- Has HOA: Yes
- Services included: Maintenance Grounds
- HOA fee: $500 annually
Location
- Region: Winder
Financial & listing details
- Price per square foot: $189/sqft
- Annual tax amount: $3,284
- Date on market: 10/15/2026
- Cumulative days on market: 7 days
- Listing agreement: Exclusive Right To Sell
- Listing terms: Cash,Conventional,FHA,USDA Loan,VA Loan
- Electric utility on property: Yes
Estimated market value
$332,700
$316,000 - $349,000
$2,161/mo
Price history
| Date | Event | Price |
|---|---|---|
| 10/15/2026 | Price change | $333,500-1.9%$189/sqft |
Source:  FMLS GA #7854816 Report a problem | ||
| 9/4/2026 | Listed for sale | $339,900$193/sqft |
Source: Owner Report a problem | ||
Public tax history
Tax history is unavailable.
Monthly payment
Est. payment
Payment breakdown
Explore the cost of this home by adjusting the details. Changes won't be saved.Climate risks
Neighborhood: 30680
Nearby schools
Schools provided by the listing agent
- Elementary: Austin Road
- Middle: Westside
- High: Apalachee
Source: GAMLS. This data may not be complete. We recommend contacting the local school district to confirm school assignments for this home.


Similar homes
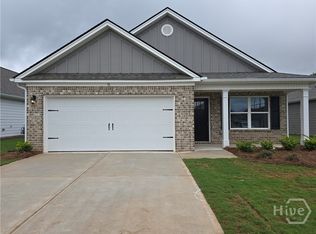
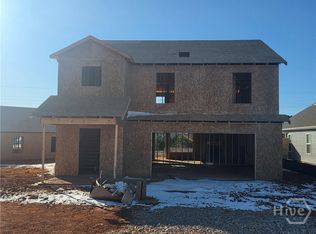
- $341,9003 bd2 ba1.6k sqft195 Charlie Way #31, Winder, GA 30680Active

 MLS ID #10818541, Charles J Williams, Bulldawg Realty.com GA LLC. GAMLS
- $341,9003 bd2 ba1.6k sqft11 Harper Ln #1, Winder, GA 30680Active
 MLS ID #10819124, Charles J Williams, Bulldawg Realty.com GA LLC. GAMLS
- $341,9003 bd2 ba1.6k sqft27 Harper Ln #2, Winder, GA 30680Active
 MLS ID #10818572, Charles J Williams, Bulldawg Realty.com GA LLC. GAMLS
- $--3 bd2 ba1.9k sqft1045 Crestview Ct, Winder, GA 30680AuctionAuction.com 2
- $341,9003 bd2 ba1.6k sqft181 Charlie Way #29, Winder, GA 30680ActiveMLS ID #10809999, Charles J Williams, Bulldawg Realty.com GA LLC. GAMLS
- $341,9003 bd2 ba1.6k sqft191 Charlie Way #30, Winder, GA 30680ActiveMLS ID #10810858, Charles J Williams, Bulldawg Realty.com GA LLC. GAMLS
- $339,9003 bd2 ba1.6k sqft65 Shenandoah Dr, Winder, GA 30680For Sale
 MLS ID #7848401, Andrew Brooks, Century 21 Connect Realty. FMLS GA
- $339,9004 bd3 ba2k sqft111 Pinkston Ct, Winder, GA 30680ActiveMLS ID #10873476, Susan H Ayers, Clickit Realty Inc.. GAMLS
- $329,9004 bd2 ba2.2k sqft294 Ambassador Cir, Winder, GA 30680ActiveMLS ID #10853521, Dominai Reeves, Keller Williams Realty Atl. Partners. GAMLS
- $341,9003 bd2 ba1.8k sqft1167 Jeannine Lane #15, Winder, GA 30680New Construction
 MLS ID #CL349191, Charles Williams SR, BulldawgRealty.comGA, LLC. Hive MLS
- $341,9003 bd2 ba1.8k sqft141 Charlie Way #25, Winder, GA 30680ActiveMLS ID #10670118, Charles J Williams, Bulldawg Realty.com GA LLC. GAMLS
- $341,9003 bd3 ba1.8k sqft1400 Jeannine Ln #52, Winder, GA 30680ActiveMLS ID #10670889, Charles J Williams, Bulldawg Realty.com GA LLC. GAMLS
- $335,0003 bd2 ba2k sqft41 Lorraine Valley, Winder, GA 30680ActiveMLS ID #10776747, Mark Spain, Mark Spain Real Estate. GAMLS
- $325,0003 bd3 ba1.5k sqft112 E Stephens St, Winder, GA 30680ActiveMLS ID #10855941, Mandy Sayles, BHHS Georgia Properties. GAMLS
- $339,9004 bd3 ba1.9k sqft601 Skyland Ct, Winder, GA 30680ActiveMLS ID #10843268, Jeanette Franklin, Virtual Properties Realty.com. GAMLS
- $385,0004 bd3 ba2.3k sqft117 P R Smith Blvd, Winder, GA 30680For SaleMLS ID #CL364801, Deandra Bailey, Southern Classic, REALTORS. Hive MLS
- $349,9004 bd3 ba2.2k sqft35 Amherst Dr, Winder, GA 30680ActiveMLS ID #10872225, Tara Sachs, Front Gate Homes. GAMLS
- $341,9003 bd3 ba1.8k sqft28 Vesta Ct #12, Winder, GA 30680ActiveMLS ID #10682824, Charles J Williams, Bulldawg Realty.com GA LLC. GAMLS
- $385,0004 bd3 ba2.3k sqft117 Private Road Smith Blvd, Winder, GA 30680ActiveMLS ID #10846462, Deandra Bailey, Southern Classic Realtors. GAMLS
- $379,9004 bd3 ba2.1k sqft1374 Hardigree Rd, Winder, GA 30680ActiveMLS ID #10867998, Natalia Shmigelsky, Drake Realty, Inc.. GAMLS
