Step into timeless farmhouse charm, where character, space, and thoughtful updates come together! Built in 1945, this impressive Oxford home offers 3,419 sq. ft. of heated living space, plus an additional 1,457 sq. ft. of excluded space, bringing the total footprint to an impressive 4,876 sq. ft. Situated on .88 acres, this property offers plenty of room to spread out, entertain, and create lasting memories.
A charming front porch wraps halfway around the home, creating the perfect setting to enjoy beautiful North Carolina evenings. Inside, you'll find a spacious living room and a second den, offering flexible spaces for entertaining and everyday living. Traditional farmhouse character carries throughout, including oversized barn doors separating the den from the open dining and kitchen area. The updated kitchen features stainless steel appliances and a beverage refrigerator, making it an inviting gathering space for family and friends.
The main level also features a primary bedroom and bath, laundry area, and convenient half bath. Upstairs, five additional rooms and a full bathroom provide exceptional flexibility for bedrooms, guest accommodations, home offices, or hobby spaces. Currently staged as five additional bedrooms to showcase the home's versatility, these spaces offer possibilities for a variety of needs. A smaller room is ideal for a nursery or office, while an oversized flex room features a barn door for added privacy and abundant natural light. Whether you envision a bonus room, playroom, creative studio, or media space, the possibilities are plentiful!
Outside, enjoy a screened-in porch, two utility sheds, and nearly an acre of space to make your own. Solar panels offer an added benefit by helping offset energy costs. The exterior has received a fresh coat of paint, with the upper gable/eave scheduled for completion before closing. Listing photos have been digitally edited to reflect the anticipated finished appearance.
Additional features include numerous updates throughout the years and an unfinished sunroom with electrical and drywall already in place, offering an opportunity to create a space tailored to your vision. While some finishing touches remain, this home combines the charm of an older farmhouse with the space, functionality, and flexibility today's buyers are looking for.
Don't miss the opportunity to make this one-of-a-kind Oxford property your own!
Pending
$350,000
36 Church St, Oxford, NC 27565
5beds
3,419sqft
Single Family Residence
Built in 1945
0.88 Acres Lot
$348,500 Zestimate®
$102/sqft
$-- HOA
What's special
Timeless farmhouse charmScreened-in porchTwo utility sheds
- 12 days
- 1,742
- 237
Likely to sell faster than
Zillow last checked:
Listing updated:
Listed by:
Camille Pedersen 743-336-9098,
P67 Realty LLC
Source: Doorify MLS,MLS#: 10201636
Facts & features
Interior
Bedrooms & bathrooms
- Bedrooms: 5
- Bathrooms: 3
- Full bathrooms: 2
- 1/2 bathrooms: 1
- Main level bathrooms: 1
- Main level bedrooms: 1
Primary bedroom
- Level: Main
Heating
- Forced Air, Heat Pump, Wood Stove
Cooling
- Central Air, Ceiling Fan(s)
Appliances
- Included: Bar Fridge, Dryer, Dishwasher, Free-Standing Refrigerator, Microwave, Range, Stainless Steel Appliance(s), Washer, Water Heater
Features
- Bar, Breakfast Bar, Beamed Ceilings, Ceiling Fan(s), Crown Molding, High Ceilings, Kitchen Island, Pantry, Primary Downstairs, Walk-In Closet(s), Walk-In Shower
- Flooring: Ceramic Tile, Wood
- Number of fireplaces: 2
- Fireplace features: Decorative, Dining Room, Wood Burning Stove
Interior area
- Total structure area: 3,419
- Total interior livable area: 3,419 sqft
- Finished area above ground: 3,419
- Finished area below ground: 0
Video & virtual tour
Property
Parking
- Total spaces: 6
- Parking features: Open
- Uncovered spaces: 6
- Details: Parking is on the left-hand side of the house and shares the driveway with the church.
Features
- Levels: Two
- Stories: 1
- Patio & porch: Deck, Front Porch, Rear Porch, Screened
- Exterior features: Kennel, Private Yard, Rain Gutters, Smart Lock(s), Storage, Fenced Yard
- Fencing: Back Yard,Chain Link,Fenced,Full,Front Yard
Lot
- Size: 0.88 Acres
- Dimensions: 121', 335', 117', 318'
- Features: Back Yard, City Lot, Front Yard
Details
- Additional structures: Shed(s), Storage
- Parcel number: 191320809936
- Special conditions: Standard
Construction
Type & style
- Home type: SingleFamily
- Architectural style: Farmhouse
- Property subtype: Single Family Residence
Materials
- Wood Siding
- Foundation: Crawlspace
- Roof: Shingle
Condition
- New construction: No
- Year built: 1945
Utilities & green energy
- Sewer: Public Sewer
- Water: Public
- Utilities for property: Electricity Connected, Sewer Connected, Water Connected
Green energy
- Energy generation: Solar
Community & HOA
HOA
- Has HOA: No
Location
- Region: Oxford
Financial & listing details
- Price per square foot: $102/sqft
- Tax assessed value: $207,124
- Annual tax amount: $2,506
- Date on market: 11/4/2026
- Listing agreement: Exclusive Right To Sell
- Listing terms: Cash,Conventional,FHA,VA Loan
- Road surface type: Gravel, Paved
Estimated market value
$348,500
$331,000 - $366,000
$2,383/mo
Price history
| Date | Event | Price |
|---|---|---|
| 11/10/2026 | Pending sale | $350,000$102/sqft |
Source:  Doorify MLS #10201636 Report a problem | ||
| 11/4/2026 | Listed for sale | $350,000+379.5%$102/sqft |
Source: Doorify MLS #10201636 Report a problem | ||
| 1/1/2021 | Listing removed | -- |
Source: Owner Report a problem | ||
| 2/5/2018 | Sold | $73,000-2.7%$21/sqft |
Source: Public Record Report a problem | ||
| 12/12/2017 | Pending sale | $75,000$22/sqft |
Source: Owner Report a problem | ||
| 9/29/2017 | Listed for sale | $75,000+30.4%$22/sqft |
Source: Owner Report a problem | ||
| 6/20/2017 | Sold | $57,500-12.3%$17/sqft |
Source: Public Record Report a problem | ||
| 11/30/2016 | Listed for sale | -- |
Source: Auction.com Report a problem | ||
| 11/10/2016 | Sold | $65,600$19/sqft |
Source: Public Record Report a problem | ||
| 10/9/2016 | Listed for sale | -- |
Source: Auction.com Report a problem | ||
| 8/22/2016 | Listing removed | -- |
Source: Auction.com Report a problem | ||
| 8/20/2016 | Listed for sale | -- |
Source: Auction.com Report a problem | ||
Public tax history
| Year | Property taxes | Tax assessment |
|---|---|---|
| 2025 | $2,472 -11.9% | $207,124 -12.1% |
| 2024 | $2,805 +93.6% | $235,721 +146.9% |
| 2023 | $1,449 +0.8% | $95,466 |
| 2022 | $1,438 +0.3% | $95,466 |
| 2021 | $1,433 | $95,466 |
| 2020 | $1,433 | $95,466 |
| 2019 | $1,433 | $95,466 |
| 2018 | $1,433 -22.4% | $95,466 -20.5% |
| 2016 | $1,846 | $120,102 |
| 2015 | $1,846 +3.7% | $120,102 |
| 2014 | $1,781 | $120,102 |
| 2013 | $1,781 | $120,102 |
| 2012 | -- | $120,102 |
| 2011 | -- | $120,102 |
| 2010 | -- | $120,102 +111.1% |
| 2009 | -- | $56,880 |
| 2008 | -- | $56,880 |
| 2007 | $429 | $56,880 |
Find assessor info on the county website
Monthly payment
Est. payment
Payment breakdown
Explore the cost of this home by adjusting the details. Changes won't be saved.Climate risks
Neighborhood: 27565
Nearby schools
Schools provided by the listing agent
- Elementary: Granville - West Oxford Elementary
- Middle: Granville - Northern Granville Middle
- High: Granville - J F Webb High
Source: Doorify MLS. This data may not be complete. We recommend contacting the local school district to confirm school assignments for this home.
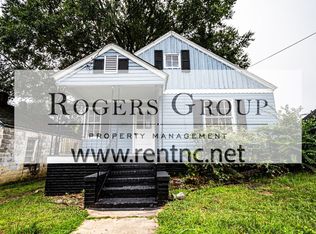
Similar homes
- $277,0004 bd2 ba1.7k sqft103 Forest Rd, Oxford, NC 27565For Sale
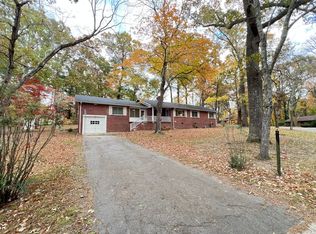
 MLS ID #10203661, Brett Rodgers. Doorify MLS
- $324,9004 bd2 ba2.2k sqft305 Broad St, Oxford, NC 27565For Sale
 MLS ID #10199089, Tania Canales. Doorify MLS
- $349,9004 bd3 ba2.4k sqft123 Airdale Dr, Oxford, NC 27565New Construction
 Doorify MLS
- $254,9003 bd2 ba1.7k sqft422 Hancock St, Oxford, NC 27565For Sale
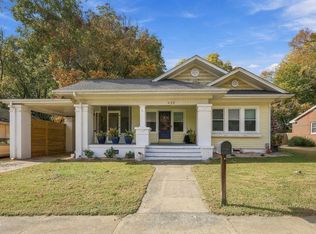 MLS ID #10202427, Scott Grissom. Doorify MLS
- $400,0004 bd3 ba2.2k sqft4537 Gresham Dr, Oxford, NC 27565For SaleMLS ID #10196540, Nathan A Watson. Doorify MLS
- $344,9003 bd3 ba1.7k sqft206 Cardinal Ct, Oxford, NC 27565New ConstructionMLS ID #10153402, Jim Allen. Doorify MLS
- $339,9003 bd3 ba1.7k sqft204 Cardinal Ct, Oxford, NC 27565New ConstructionMLS ID #10153381, Jim Allen. Doorify MLS
- $409,9003 bd2 ba1.7k sqft6049 Landis Rd, Oxford, NC 27565For SaleMLS ID #10199311, Penny Howell Rogers. Doorify MLS
- $399,9002 bd2 ba2k sqft6580 Huntsboro Rd, Oxford, NC 27565For SaleMLS ID #10200818, Benji Hight. Doorify MLS
- $320,0003 bd2 ba2.3k sqft119 Maluli Dr, Oxford, NC 27565For SaleMLS ID #10195893, Katie Currin. Doorify MLS
- $355,0004 bd3 ba1.8k sqft4110 Emily Ln, Oxford, NC 27565For SaleMLS ID #10198957, Shaylan Good. Doorify MLS
- $450,0003 bd3 ba2.5k sqft212 Hillcrest Dr, Oxford, NC 27565For SaleMLS ID #10174774, Benji Hight. Doorify MLS
- $525,0003 bd3 ba3k sqft5224 Beechwood Hill Ct, Oxford, NC 27565For SaleMLS ID #10199390, James Hutson. Doorify MLS
- $524,9003 bd3 ba4k sqft100 Maluli Dr, Oxford, NC 27565For SaleMLS ID #10122627, Ruxton Bobbitt. Doorify MLS
