CREAM OF THE CROP! Goshen, New York 60 miles to NYC - Immaculate, custom built home with numerous upgrades set on a lush, oversized corner lot in one of the area’s most desirable neighborhoods just minutes to the charming Village of Goshen. Surrounded by scenic vistas and beautiful mountain views, this gently lived in residence offers the perfect balance of luxury, comfort, and convenience. Boasting 4 spacious bedrooms including 2 private suites with their own bathrooms, this residence features 3 full baths and 1 half bath, thoughtfully designed for both everyday living and entertaining. The interior reflects quality craftsmanship and numerous upgrades throughout, with attention to detail at every turn. The heart of the home is a barely used, beautifully appointed kitchen, ideal for cooking and gathering featuring Kitchen Aid appliances, oversized granite topped island, coffee bar and ample storage. A gracious open floor plan with cathedral ceilings and gas fireplace offer cozy stay home evenings by the fire and a warm place to gather. An oversized laundry room with utility sink, oversized windows, European style primary shower and expanded deck offer those extras that make a home special. Equipped with premium mechanicals including upgraded internet hardwiring throughout, 4 TVs included, generator hook-up, radon system, extended driveway and dual HVAC systems. A large unfinished walkout basement with 9 foot ceilings and plumbed for a bathroom offer the upside of future finishing to expand the space. Overlooking an expansive lush back yard, the opportunities are endless for creating a backyard oasis. Set on a large, green, tree-lined corner lot with mature landscaping, the outdoor space provides both privacy and peace and includes a large shed. Whether enjoying morning coffee or hosting guests, the natural surroundings offer respite from the hassles of the day. Conveniently located near Middletown, Village of Goshen, Florida and Warwick for local shopping, restaurants and services as well as and major highways including Route 17, I-84 and I-87, rail and bus service to NYC. Unlimited opportunities in the area for outdoor recreation including hiking, skiing, equestrian pursuits, sports training and golf as well as popular attractions such as shopping at Woodbury Common Premium Outlets, Legoland New York Resort, The Castle Fun Center and Storm King Art Center. This exceptional property offers refined living in a picturesque setting—don’t miss the opportunity to make it yours.
Pending
$850,000
36 Creamery Circle, Goshen, NY 10924
4beds
2,876sqft
Single Family Residence, Residential
Built in 2016
1.3 Acres Lot
$-- Zestimate®
$296/sqft
$-- HOA
What's special
- 91 days |
- 73 |
- 1 |
Likely to sell faster than
Zillow last checked:
Listing updated:
Listed by:
Corcoran Baer & McIntosh 845-987-2000,
Amy Coccia Wilhelm 845-500-0059
Source: OneKey® MLS as distributed by MLS GRID,MLS#: 981010
Facts & features
Interior
Bedrooms & bathrooms
- Bedrooms: 4
- Bathrooms: 4
- Full bathrooms: 3
- 1/2 bathrooms: 1
Primary bedroom
- Level: Second
Bedroom 2
- Description: With ensuite bath
- Level: Second
Bedroom 3
- Level: Second
Bedroom 4
- Level: Second
Primary bathroom
- Level: Second
Bathroom 2
- Description: ensuite
- Level: Second
Bathroom 3
- Description: Hallway
- Level: Second
Dining room
- Level: First
Family room
- Level: First
Kitchen
- Level: First
Laundry
- Level: First
Lavatory
- Level: First
Living room
- Level: First
Heating
- Forced Air
Cooling
- Central Air
Appliances
- Included: Dishwasher, Dryer, Gas Range, Microwave, Refrigerator, Stainless Steel Appliance(s), Washer, Gas Water Heater, Water Softener Owned
- Laundry: Washer/Dryer Hookup, Inside
Features
- Breakfast Bar, Cathedral Ceiling(s), Ceiling Fan(s), Chefs Kitchen, Eat-in Kitchen, Entrance Foyer, Formal Dining, Granite Counters, High Ceilings, High Speed Internet, Kitchen Island, Open Floorplan, Open Kitchen, Primary Bathroom, Recessed Lighting, Storage, Walk-In Closet(s)
- Flooring: Hardwood, Tile
- Basement: Full,Unfinished,Walk-Out Access
- Attic: Partial
- Number of fireplaces: 1
- Fireplace features: Gas
Interior area
- Total structure area: 2,876
- Total interior livable area: 2,876 sqft
Property
Parking
- Total spaces: 2
- Parking features: Attached, Driveway
- Garage spaces: 2
- Has uncovered spaces: Yes
Features
- Levels: Three Or More
- Patio & porch: Deck, Porch
- Exterior features: Mailbox, Rain Gutters
- Has view: Yes
- View description: Neighborhood
Lot
- Size: 1.3 Acres
- Features: Cleared, Level
Details
- Additional structures: Shed(s)
- Parcel number: 3330890130000003016.0000000
- Special conditions: None
Construction
Type & style
- Home type: SingleFamily
- Architectural style: Colonial,Contemporary
- Property subtype: Single Family Residence, Residential
Materials
- Shingle Siding, Vinyl Siding
- Foundation: Concrete Perimeter
Condition
- Actual
- Year built: 2016
Utilities & green energy
- Sewer: Septic Tank
- Water: Well
- Utilities for property: Electricity Connected, Natural Gas Connected, Trash Collection Private, Underground Utilities
Community & HOA
Community
- Security: Security System
HOA
- Has HOA: No
Location
- Region: Goshen
Financial & listing details
- Price per square foot: $296/sqft
- Tax assessed value: $323,185
- Annual tax amount: $17,519
- Date on market: 4/30/2026
- Cumulative days on market: 86 days
- Listing agreement: Exclusive Right To Sell
- Electric utility on property: Yes
Estimated market value
Not available
Estimated sales range
Not available
Not available
Price history
| Date | Event | Price |
|---|---|---|
| 5/29/2026 | Pending sale | $850,000$296/sqft |
Source:  OneKey® MLS as distributed by MLS GRID #981010 Report a problem OneKey® MLS as distributed by MLS GRID #981010 Report a problem | ||
| 4/30/2026 | Listed for sale | $850,000+71.8%$296/sqft |
Source: OneKey® MLS as distributed by MLS GRID #981010 Report a problem | ||
| 12/14/2016 | Sold | $494,900$172/sqft |
Source: Public Record Report a problem | ||
Public tax history
| Year | Property taxes | Tax assessment |
|---|---|---|
| 2025 | -- | $323,185 |
| 2024 | -- | $323,185 |
| 2023 | -- | $323,185 |
| 2022 | -- | $323,185 |
| 2021 | -- | $323,185 |
| 2020 | -- | $323,185 |
| 2019 | -- | $323,185 |
| 2018 | -- | $323,185 +0.5% |
| 2017 | $2,332 | $321,685 +394.9% |
| 2016 | -- | $65,000 |
Find assessor info on the county website
Monthly payment
Climate risks
Neighborhood: 10924
Nearby schools
GreatSchools rating
- NAScotchtown Avenue SchoolGrades: K-2Distance: 2.9 mi
- 8/10C J Hooker Middle SchoolGrades: 6-8Distance: 2.7 mi
- 7/10Goshen Central High SchoolGrades: 9-12Distance: 3.2 mi
Schools provided by the listing agent
- Elementary: Goshen Intermediate
- Middle: C J Hooker Middle School
- High: Goshen Central High School
Source: OneKey® MLS as distributed by MLS GRID. This data may not be complete. We recommend contacting the local school district to confirm school assignments for this home.
- $996,7005 bd4 ba3.7k sqft32 Creamery Cir, Goshen, NY 10924Off Market
- $823,3004 bd3 ba2.7k sqft44 Chiefs Way, Goshen, NY 10924Off Market

- $513,0003 bd2 ba2.1k sqft16 Snow Drift Ln, Goshen, NY 10924Off Market
- $642,6004 bd3 ba2.3k sqft195 Murray Ave, Goshen, NY 10924Off Market
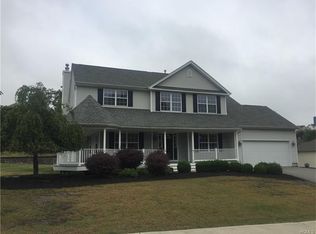
- $761,6004 bd4 ba2.3k sqft6 Cahill Dr, Goshen, NY 10924Off Market
- $300-- bd-- ba-- sqftSaint Rte, Goshen, NY 10924Off Market
- $1,075,200-- bd-- ba10k sqft1722 1724 Street Rte #17A, Goshen, NY 10924Off Market
- $--2 bd1 ba1.4k sqft1728 Nys Rte #2-17-M, Goshen, NY 10924Off Market
A local agent can set up tours, give advice and negotiate with sellers.
Similar homes
- $799,9904 bd3 ba2.9k sqft18 Valley View Road, Goshen, NY 10924For Sale
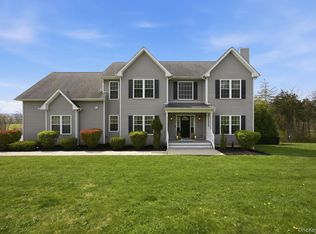
 MLS ID #982665, Joseph Gorman, Listing by: BHG Real Estate Green Team. OneKey® MLS as distributed by MLS GRID
 - $799,0004 bd3 ba3k sqft197 Oxford Road, Chester, NY 10918For Sale
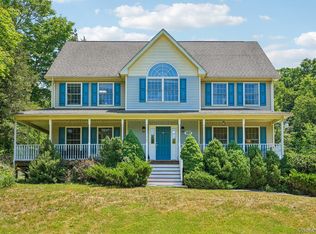 MLS ID #1012284, Regina Carmel, Listing by: Howard Hanna Rand Realty. OneKey® MLS as distributed by MLS GRID
 - $799,0004 bd3 ba2.6k sqft8 Twin Spring Lane, Florida, NY 10921For Sale
 MLS ID #1006655, Jacqueline A Siracuse, Listing by: Absolute Real Estate of NY Inc. OneKey® MLS as distributed by MLS GRID
 - $849,9994 bd3 ba2.2k sqft24 Boville Court, Chester, NY 10918For Sale
 MLS ID #1015381, Jennifer Acevedo, Listing by: KW Hudson Valley United. OneKey® MLS as distributed by MLS GRID
 - $1,260,0004 bd3 ba3.8k sqft24 Northgate, Goshen, NY 10924For SaleMLS ID #1009523, Hai Li, Listing by: KW Hudson Valley United. OneKey® MLS as distributed by MLS GRID
- $849,9004 bd3 ba2.3k sqft2 Primrose Lane, Chester, NY 10918For SaleMLS ID #991517, Janet A Rendle, Listing by: Weichert Realtors. OneKey® MLS as distributed by MLS GRID
- $665,0003 bd2 ba1.9k sqft233 Hill Road, Goshen, NY 10924For SaleMLS ID #1015331, Kevin Grier, Listing by: KW Hudson Valley United. OneKey® MLS as distributed by MLS GRID
- $860,0005 bd3 ba2.9k sqft27 Wild Turkey Lane, Rock Tavern, NY 12575For SaleMLS ID #1011637, Carlos A. Infante Jr., Listing by: Coldwell Banker Realty. OneKey® MLS as distributed by MLS GRID
- $799,9003 bd3 ba2.7k sqft149 Creamery Pond Road, Chester, NY 10918For SaleMLS ID #986323, Carla J Terranova, Listing by: Keller Williams Realty. OneKey® MLS as distributed by MLS GRID
- $750,0004 bd3 ba3.6k sqft6 Dorian Way, Campbell Hall, NY 10916For SaleMLS ID #1020727, Kathleen P Strong, Listing by: Hudson Valley Griffith. OneKey® MLS as distributed by MLS GRID
- $949,0004 bd3 ba3.3k sqft19 Bull Mine Road, Chester, NY 10918For SaleMLS ID #1007687, James J. Cosenza, Listing by: BHG Real Estate Green Team. OneKey® MLS as distributed by MLS GRID
- $799,0004 bd4 ba2.5k sqft18 Baron Drive, Warwick, NY 10990For SaleMLS ID #1024327, James J. Cosenza, Listing by: BHG Real Estate Green Team. OneKey® MLS as distributed by MLS GRID
- $839,0004 bd3 ba3k sqft4 Augusta Court, Monroe, NY 10950For SaleMLS ID #1010099, Ewa Kusmierek, Listing by: eXp Realty. OneKey® MLS as distributed by MLS GRID
- $850,0003 bd3 ba2.8k sqft42 Somerset Lane, Warwick, NY 10990For SaleMLS ID #1002872, Luisa Figlia, Listing by: BHG Real Estate Green Team. OneKey® MLS as distributed by MLS GRID
- $849,9004 bd3 ba2.6k sqft268 Lake Road, Salisbury Mills, NY 12577For SaleMLS ID #1010058, Paul Biagini, Listing by: Biagini Realty. OneKey® MLS as distributed by MLS GRID
- $799,0004 bd3 ba2.6k sqft88 Maple Avenue, Warwick, NY 10990For SaleMLS ID #995047, Dean Diltz, Listing by: Keller Williams Realty. OneKey® MLS as distributed by MLS GRID
- $734,9003 bd3 ba2.7k sqft107 Breeze Hill Road, New Hampton, NY 10958For SaleMLS ID #978541, Brian J Caplicki, Listing by: KW Hudson Valley United. OneKey® MLS as distributed by MLS GRID
- $799,9954 bd4 ba3.1k sqft19 Regent Road, Warwick, NY 10990For SaleMLS ID #1012413, Jason J. Madison, Listing by: eXp Realty. OneKey® MLS as distributed by MLS GRID
- $899,0005 bd4 ba3.7k sqft86 Long Vista Lane, Chester, NY 10918For SaleMLS ID #1003760, Jennifer DiCostanzo, Listing by: RE/MAX Town & Country. OneKey® MLS as distributed by MLS GRID
- $777,0004 bd3 ba2.7k sqft176 Beverly Rd, Chester, NY 10918For SaleMLS ID #11859381, Jocelyn Rivera, Listing by: BLUESTONE SIGNATURE REALTY LLC. NY State MLS
