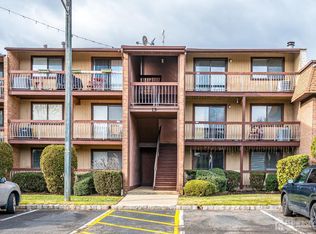
Welcome to this well maintained 3 bedroom, 1.5 bathroom townhouse in the desirable East Grand Manor community of Rahway. Offering three levels of living space, this home combines comfort, functionality, and a convenient location.The ground level features a private bedroom, laundry area, and direct access to the backyard, making it ideal for guests, a home office, or flexible living space. The main level offers a bright eat in kitchen with all new kitchen appliances, a spacious living room, and a convenient powder room. Upstairs, you'll find two generously sized bedrooms and a full bathroom.Additional highlights include luxury vinyl flooring, ample storage, and a thoughtful floor plan designed for everyday living.Ideally located just a 10 to 15 minute walk to the Rahway train station, this home provides an easy commute to New York City and is close to downtown Rahway's restaurants, shopping, parks, and entertainment. Convenient access to the Garden State Parkway, New Jersey Turnpike, Route 1, Route 9, and other major highways makes travel throughout the region a breeze. A wonderful opportunity to enjoy low maintenance living in a prime location.
Active
$389,000
36 E Grand Ave, Rahway City, NJ 07065
3beds
--sqft
:
Get pre-qualified$3,321/mo
Townhouse
Built in 1989
871 Square Feet Lot
$392,200 Zestimate®
$--/sqft
$450/mo HOA
What's special
Convenient powder roomAmple storageLaundry areaLuxury vinyl flooring
- 16 days |
- 2,939 |
- 203 |
Likely to sell faster than
Zillow last checked:
Listing updated:
Listed by:
Amber Linsky 732-742-3263,
Prominent Properties Sir
Source: GSMLS,MLS#: 4039366
Facts & features
Interior
Bedrooms & bathrooms
- Bedrooms: 3
- Bathrooms: 2
- Full bathrooms: 1
- 1/2 bathrooms: 1
Bedroom 1
- Level: Second
- Area: 234
- Dimensions: 18 x 13
Bedroom 2
- Level: Second
- Area: 143
- Dimensions: 13 x 11
Bedroom 3
- Level: Ground
- Area: 130
- Dimensions: 13 x 10
Kitchen
- Features: Eat-in Kitchen
- Level: First
- Area: 208
- Dimensions: 16 x 13
Living room
- Level: First
- Area: 252
- Dimensions: 18 x 14
Heating
- 1 Unit, Forced Air, Natural Gas
Cooling
- 1 Unit, Central Air
Appliances
- Included: Carbon Monoxide Detector, Dishwasher, Dryer, Microwave, Range/Oven-Gas, Refrigerator, Washer, Electric Water Heater, Gas Water Heater
Features
- Flooring: Tile, Vinyl-Linoleum
- Basement: None
- Has fireplace: No
- Common walls with other units/homes: 2+ Common Walls,Townhouse-Interior
Property
Parking
- Total spaces: 1
- Parking features: 1 Car Width, Attached Garage
- Attached garage spaces: 1
Features
- Levels: Multi Floor Unit
Lot
- Size: 871 Square Feet
- Dimensions: 18 x 55
Details
- Parcel number: 2913003970000000020000C0103
Construction
Type & style
- Home type: Townhouse
- Property subtype: Townhouse
- Attached to another structure: Yes
Materials
- Brick, Vinyl Siding
- Roof: Asphalt Shingle
Condition
- Year built: 1989
Utilities & green energy
- Gas: Gas-Natural
- Sewer: Public Sewer
- Water: Public
- Utilities for property: Electricity Connected, Natural Gas Connected, Garbage Included
Community & HOA
Community
- Security: Carbon Monoxide Detector
- Subdivision: East Grand Manor
HOA
- Has HOA: Yes
- Services included: Maintenance Structure, Snow Removal, Trash
- HOA fee: $450 monthly
Location
- Region: Rahway
Financial & listing details
- Tax assessed value: $113,000
- Annual tax amount: $8,569
- Date on market: 7/8/2026
- Ownership type: Fee Simple
- Electric utility on property: Yes
Estimated market value
$392,200
$373,000 - $412,000
$3,019/mo
Price history
| Date | Event | Price |
|---|---|---|
| 7/8/2026 | Listed for sale | $389,000+55.9% |
Source:  GSMLS #4039366 Report a problem GSMLS #4039366 Report a problem | ||
| 11/4/2022 | Listing removed | -- |
Source:  RE/MAX International Report a problem RE/MAX International Report a problem | ||
| 10/18/2022 | Listed for sale | $249,500 |
Source:  NJMLS #22024180 Report a problem NJMLS #22024180 Report a problem | ||
| 8/26/2022 | Pending sale | $249,500 |
Source: NJMLS #22024180 Report a problem | ||
| 6/29/2022 | Listed for sale | $249,500-14% |
Source: NJMLS #22024180 Report a problem | ||
| 2/25/2022 | Sold | $290,000+16% |
Source:  GSMLS #3732548 Report a problem GSMLS #3732548 Report a problem | ||
| 4/2/2021 | Sold | $250,000+0.4% |
Source: GSMLS #3678250 Report a problem | ||
| 12/28/2020 | Listed for sale | $249,000+6% |
Source: GSMLS #3678250 Report a problem | ||
| 9/11/2013 | Listing removed | $234,900 |
Source: ERA Queen City Realty #3009865 Report a problem | ||
| 5/30/2013 | Listed for sale | $234,900 |
Source: ERA Queen City Realty #3009865 Report a problem | ||
Public tax history
Tax history is unavailable.
Monthly payment
Est. payment
Payment breakdown
Explore the cost of this home by adjusting the details. Changes won't be saved.Climate risks
Neighborhood: 07065
Nearby schools
GreatSchools rating
- 5/10Grover Cleveland Elementary SchoolGrades: PK-6Distance: 0.4 mi
- 5/10Rahway Middle SchoolGrades: PK,7-8Distance: 1.3 mi
- 1/10Rahway High SchoolGrades: 9-12Distance: 1.2 mi
Schools provided by the listing agent
- Elementary: Cleveland
- Middle: Rahway Ms
- High: Rahway Hs
Source: GSMLS. This data may not be complete. We recommend contacting the local school district to confirm school assignments for this home.
- $350,0002 bd2 ba-- sqft36 E Grand Ave APT 23, Rahway, NJ 07065Sold
- $425,0002 bd2 ba-- sqft36 E Grand Ave APT 27, Rahway, NJ 07065Sold

- $420,0002 bd2 ba-- sqft36 E Grand Ave APT 26, Rahway, NJ 07065Sold
- $389,0002 bd2 ba-- sqft36 E Grand Ave APT 18, Rahway, NJ 07065Sold
- $415,0002 bd2 ba-- sqft36 E Grand Ave APT 9, Rahway, NJ 07065Sold
- $113,000-- bd-- ba1k sqft36 E Grand Ave BUILDING A-101, Rahway, NJ 07065Off Market
- $113,000-- bd-- ba1k sqft36 E Grand Ave BUILDING A-102, Rahway, NJ 07065Off Market
- $113,000-- bd-- ba1k sqft36 E Grand Ave BUILDING A-103, Rahway, NJ 07065Off Market
A local agent can set up tours, give advice and negotiate with sellers.
A local lender can help you make sure your offer is ready when you are.
Similar homes
- $349,0002 bd3 ba-- sqft33 Seton Hall Dr, Newark City, NJ 07103For Sale
 MLS ID #4038424, Kameesha Saunders, Bhhs Fox & Roach. GSMLS
 - $375,0002 bd2 ba1.2k sqft1314 Edison Glen Ter, Edison, NJ 08837For Sale
 MLS ID #2701424R, PARIJATA SHARMA. All Jersey MLS
 - $399,0003 bd4 ba-- sqft550 Bergen St, Newark City, NJ 07108For Sale
 MLS ID #4036298, Luz A Vergara, Premier Homes. GSMLS
 - $380,0003 bd2 ba-- sqft835 E 2nd St, Plainfield City, NJ 07062For Sale
 MLS ID #4032267, Alexandra Esparza, Premier Homes. GSMLS
 - $389,0002 bd2 ba-- sqft121 Country Club-10 BLDG 121 #10, Union Twp., NJ 07083For SaleMLS ID #4037561, Brian Kim, Proper Estates. GSMLS
- $375,0002 bd2 ba-- sqft323 Gills Ln Unit 5-H, Iselin, NJ 08830For SaleMLS ID #2615809R, ANJANI KUMAR. All Jersey MLS
- $405,0002 bd3 ba-- sqft109 Michaels Ct #109, Woodbridge Twp., NJ 07095For SaleMLS ID #4039606, Matthew Rowack, Exp Realty, Llc. GSMLS
- $399,0002 bd1 ba-- sqft1378 Hamilton St, Elizabeth City, NJ 07208For SaleMLS ID #4034217, William T. Helfricht, United Real Estate. GSMLS
- $409,0002 bd1 ba-- sqft1380 Hamilton St, Elizabeth City, NJ 07208For SaleMLS ID #4034204, William T. Helfricht, United Real Estate. GSMLS
- $469,0004 bd2 ba-- sqft810 Spruce St, Roselle Boro, NJ 07203For SaleMLS ID #4040819, Mordechai Cziment, Erealty Advisors, Inc.. GSMLS
- $340,0002 bd2 ba1k sqft4 Derby St, East Orange City, NJ 07018For SaleMLS ID #4038968, Elijah Hughes, Keller Williams - Nj Metro Group. GSMLS
- $428,0003 bd2 ba-- sqft124 Hillcrest Ave, Plainfield City, NJ 07062For SaleMLS ID #4011614, Alexandra Esparza, Premier Homes. GSMLS
- $499,9004 bd3 ba1.7k sqft708 E Front St #2, Plainfield City, NJ 07062For SaleMLS ID #4028980, Darlene Schror, Redfin Corporation. GSMLS
- $459,0003 bd2 ba962 sqft829 S 2nd St, Plainfield, NJ 07063For SaleMLS ID #2700966R, MANUEL RODRIGUEZ. All Jersey MLS
- $447,0003 bd2 ba-- sqft637 Union St, City Of Orange Twp., NJ 07050For SaleMLS ID #4042057, Dia Mulani, Redfin Corporation. GSMLS
- $449,0004 bd2 ba19k sqft37 Tichenor Ter, Irvington Twp., NJ 07111For SaleMLS ID #4042150, Tovia Lichtman, Keller Williams Mid-Town Direct. GSMLS
- $395,0003 bd2 ba-- sqft551 15Th Ave, Newark City, NJ 07103For SaleMLS ID #4031335, Erica Chanel White, Coldwell Banker Realty. GSMLS
- $519,0003 bd1 ba-- sqft219 Magie Ave, Roselle Park Boro, NJ 07204For SaleMLS ID #4041577, Oscar Nunez-paz, Keller Williams City Views Realty. GSMLS
- $350,0003 bd2 ba-- sqft64 Willoughby St, Newark City, NJ 07112For SaleMLS ID #4038696, Oscar Nunez-paz, Keller Williams City Views Realty. GSMLS
- $479,9002 bd2 ba1.3k sqft2804 Cricket Cir, Edison, NJ 08820For SaleMLS ID #2616510R, ALKA ANEJA. All Jersey MLS
