Beautifully updated 2-bed, 1.5-bath townhouse offering approximately 1,322 sq ft of living space in a desirable community. This thoughtfully remodeled home features a bright, modern interior with an open living area, updated kitchen and baths, and well-appointed finishes throughout. The two bedrooms provide comfortable accommodations, while the half bath adds convenience on the main level. Additional highlights include a private yard, attached one-car garage, and ample driveway parking. Ideally located near local amenities and schools, this townhouse blends contemporary comfort with easy, low-maintenance living. Brand new roof.
Pending
Price cut: $10K (5/27)
$339,800
36 Eton Drive, Slingerlands, NY 12159
2beds
1,322sqft
Townhouse, Residential
Built in 1986
0.29 Acres Lot
$334,700 Zestimate®
$257/sqft
$-- HOA
What's special
Private yardAmple driveway parkingAttached one-car garageWell-appointed finishes throughoutBright modern interiorUpdated kitchenBrand new roof
- 104 days |
- 168 |
- 2 |
Zillow last checked:
Listing updated:
Listed by:
Gucciardo Real Estate LLC 518-221-9079,
Anthony M Gucciardo 518-331-3785
Source: Global MLS,MLS#: 202611375
Facts & features
Interior
Bedrooms & bathrooms
- Bedrooms: 2
- Bathrooms: 2
- Full bathrooms: 1
- 1/2 bathrooms: 1
Bedroom
- Level: Second
Bedroom
- Level: Second
Kitchen
- Level: First
Living room
- Level: First
Heating
- Forced Air, Natural Gas
Cooling
- Central Air
Appliances
- Included: Dishwasher, Range, Refrigerator
Features
- Basement: None
- Number of fireplaces: 1
Interior area
- Total structure area: 1,322
- Total interior livable area: 1,322 sqft
- Finished area above ground: 1,322
- Finished area below ground: 0
Video & virtual tour
Property
Parking
- Total spaces: 3
- Parking features: Paved, Attached, Driveway
- Attached garage spaces: 1
- Has uncovered spaces: Yes
Features
- Exterior features: Lighting
Lot
- Size: 0.29 Acres
Details
- Parcel number: 012200 74.07237.2
- Special conditions: Standard
Construction
Type & style
- Home type: Townhouse
- Property subtype: Townhouse, Residential
Materials
- Cedar
- Roof: Asphalt
Condition
- New construction: No
- Year built: 1986
Utilities & green energy
- Sewer: Public Sewer
- Water: Public
Community & HOA
HOA
- Has HOA: No
Location
- Region: Slingerlands
Financial & listing details
- Price per square foot: $257/sqft
- Tax assessed value: $278,125
- Annual tax amount: $4,474
- Date on market: 4/14/2026
Estimated market value
$334,700
$318,000 - $351,000
$1,959/mo
Price history
| Date | Event | Price |
|---|---|---|
| 6/10/2026 | Pending sale | $339,800$257/sqft |
Source:  Global MLS #202611375 Report a problem Global MLS #202611375 Report a problem | ||
| 5/27/2026 | Price change | $339,800-2.9%$257/sqft |
Source: Global MLS #202611375 Report a problem | ||
| 4/14/2026 | Listed for sale | $349,800$265/sqft |
Source: Global MLS #202611375 Report a problem | ||
| 3/31/2026 | Pending sale | $349,800$265/sqft |
Source: Global MLS #202611375 Report a problem | ||
| 3/13/2026 | Price change | $349,800-2.8%$265/sqft |
Source: Global MLS #202611375 Report a problem | ||
| 2/2/2026 | Listed for sale | $359,800+94.5%$272/sqft |
Source: Global MLS #202611375 Report a problem | ||
| 10/3/2025 | Sold | $185,000+5.7%$140/sqft |
Source: Global MLS #202521150 Report a problem | ||
| 7/8/2025 | Pending sale | $175,000$132/sqft |
Source: Global MLS #202521150 Report a problem | ||
| 7/8/2025 | Listed for sale | $175,000+95.1%$132/sqft |
Source: Global MLS #202521150 Report a problem | ||
| 8/14/1998 | Sold | $89,700$68/sqft |
Source: Global MLS #9830323 Report a problem | ||
Public tax history
| Year | Property taxes | Tax assessment |
|---|---|---|
| 2025 | -- | $178,000 |
| 2024 | -- | $178,000 |
| 2023 | -- | $178,000 |
| 2022 | -- | $178,000 |
| 2021 | -- | $178,000 |
| 2020 | -- | $178,000 |
| 2019 | -- | $178,000 |
| 2018 | -- | $178,000 |
| 2017 | $4,761 | $178,000 |
| 2016 | -- | $178,000 |
| 2015 | -- | $178,000 |
| 2014 | -- | $178,000 |
| 2013 | -- | $178,000 |
| 2012 | -- | $178,000 |
| 2011 | -- | $178,000 |
| 2010 | -- | $178,000 |
| 2009 | -- | $178,000 |
| 2008 | -- | $178,000 |
| 2007 | -- | $178,000 |
| 2006 | -- | $178,000 +102.5% |
| 2005 | -- | $87,900 |
| 2004 | -- | $87,900 |
| 2003 | -- | $87,900 |
| 2002 | -- | $87,900 |
| 2001 | -- | $87,900 |
| 2000 | -- | $87,900 |
Find assessor info on the county website
Monthly payment
Climate risks
Neighborhood: 12159
Nearby schools
GreatSchools rating
- 6/10Westmere Elementary SchoolGrades: K-5Distance: 2.4 mi
- 7/10Farnsworth Middle SchoolGrades: 6-8Distance: 3.6 mi
- 8/10Guilderland High SchoolGrades: 9-12Distance: 6.8 mi
Schools provided by the listing agent
- High: Guilderland
Source: Global MLS. This data may not be complete. We recommend contacting the local school district to confirm school assignments for this home.
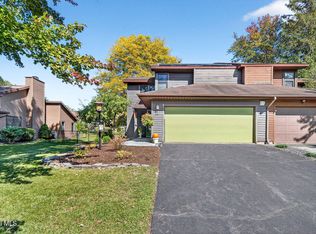
- $325,0003 bd3 ba1.5k sqft34 Eton Dr, Slingerlands, NY 12159Sold
- $295,9002 bd1 ba1.1k sqft76 Meadowbrook Dr, Slingerlands, NY 12159Off Market
- $310,3002 bd2 ba1.1k sqft78 Meadowbrook Dr, Slingerlands, NY 12159Off Market
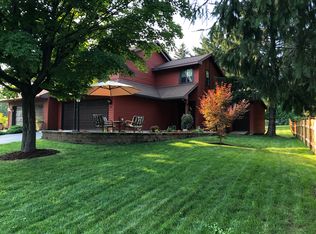
- $325,100-- bd1 ba50 sqft32 Eton Dr, Slingerlands, NY 12159Off Market
- $294,1002 bd3 ba1.1k sqft82 Meadowbrook Dr, Slingerlands, NY 12159Off Market
- $292,3002 bd1 ba1.1k sqft84 Meadowbrook Dr, Slingerlands, NY 12159Off Market
- $332,2002 bd2 ba1.5k sqft13 Oxford Rd, Slingerlands, NY 12159Off Market
- $306,0002 bd1 ba1.3k sqft15 Oxford Rd, Slingerlands, NY 12159Off Market
A local agent can set up tours, give advice and negotiate with sellers.
Similar homes
- $359,9003 bd2 ba1.6k sqft29 Meadowbrook Road, Watervliet, NY 12189Active
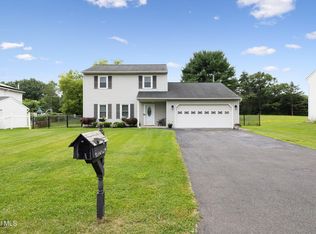 MLS ID #202622411, Brittney Beliveau, Listing by: Kellie Kieley Realty LLC. Global MLS
 - $349,9002 bd2 ba1.7k sqft7 Bridgewood Lane, Watervliet, NY 12189Active
 MLS ID #202621501, Karen Heath, Listing by: Tailored Real Estate Group. Global MLS
 - $389,0002 bd2 ba1.5k sqft74 Rockrose Drive, East Greenbush, NY 12061Active
 MLS ID #202622409, Brian S Sinkoff, Listing by: Sinkoff Realty Group. Global MLS
 - $340,0003 bd2 ba1.1k sqft24 Joanne Court, Albany, NY 12209Active
 MLS ID #202621670, Galina Levin, Listing by: Howard Hanna Capital Inc. Global MLS
 - $325,0003 bd2 ba1.2k sqft90 Clamsteam Road, Halfmoon, NY 12065ActiveMLS ID #202615550, Joseph P Cardinale, Listing by: Howard Hanna Capital Inc. Global MLS
- $350,0003 bd2 ba1.6k sqft79 Maple Avenue, Voorheesville, NY 12186ActiveMLS ID #202621457, Jeffrey P Buenau, Listing by: Howard Hanna Capital Inc. Global MLS
- $395,0004 bd2 ba1k sqft48 Wilshire Drive, Albany, NY 12205ActiveMLS ID #202616321, Yan Wang, Listing by: Realty One Group Key. Global MLS
- $330,0003 bd1 ba1.5k sqft1406 Red Mill Road, Rensselaer, NY 12144ActiveMLS ID #202621019, Trent Tibbitts, Listing by: Tibbitts & Co Realty. Global MLS
- $269,9003 bd1 ba984 sqft1 Corthell Street, Albany, NY 12205ActiveMLS ID #202620942, Rebecca L Cavalieri, Listing by: Gabler Realty, LLC. Global MLS
- $360,0003 bd2 ba1k sqft464 Joslyn School Road, East Berne, NY 12059ActiveMLS ID #202620800, Catherine Delf, Listing by: KW Platform. Global MLS
- $314,9003 bd3 ba1.2k sqft21 Western Avenue, Albany, NY 12203ActiveMLS ID #202621506, Sherrill H Farry, Listing by: Berkshire Hathaway Home Services Blake. Global MLS
- $289,9003 bd2 ba1.2k sqft51 Benson Street, Albany, NY 12206ActiveMLS ID #202622005, Marisa Moffatt, Listing by: Empire Real Estate Firm LLC. Global MLS
- $285,0002 bd1 ba1.2k sqft5 Wanzer Avenue, East Greenbush, NY 12144ActiveMLS ID #202620253, Shane Wagner, Listing by: Vera Cohen Realty, LLC. Global MLS
- $469,9003 bd3 ba1.8k sqft401 Greenway, Albany, NY 12208ActiveMLS ID #202622418, Brian A Brosen, Listing by: eXp Realty. Global MLS
- $379,9004 bd2 ba1.2k sqft1326 Kings Road, Schenectady, NY 12303ActiveMLS ID #202621272, Josie Reo, Listing by: MLS 4 Less Realty. Global MLS
- $394,5004 bd2 ba1.1k sqft28 Tamarack Lane, East Greenbush, NY 12061ActiveMLS ID #202622368, Joan Rapp, Listing by: Coldwell Banker Prime Properties. Global MLS
- $249,9003 bd2 ba1.3k sqft146 Kent Street, Albany, NY 12206ActiveMLS ID #202622394, Rebecca L Cavalieri, Listing by: Gabler Realty, LLC. Global MLS
- $355,9004 bd2 ba1.4k sqft15 Terrace Drive, Averill Park, NY 12018ActiveMLS ID #202613843, Amy Smith-Magur, Listing by: KW Platform. Global MLS
- $400,0003 bd2 ba1.6k sqft13 Marie Parkway, Loudonville, NY 12211ActiveMLS ID #202620899, Marisa Multari, Listing by: Miranda Real Estate Group Inc. Global MLS
- $345,0004 bd2 ba1.4k sqft9 Lower Newtown Road, Waterford, NY 12188ActiveMLS ID #202620906, Chrystal Chadwick, Listing by: Premier Homes Elite Realty LLC. Global MLS
