MULTIPLE OFFERS RECEIVED. Best & Final offers due on Monday (7/27) by 11:00am. Welcome to Forest Point in East Greenbush! This beautifully updated 2-bedroom, 2-bath townhome offers the ease of one-floor living with tasteful updates throughout. The open-concept floor plan begins with a welcoming foyer and an eat-in kitchen featuring quartz countertops, updated appliances, pantry storage, and new kitchen fixtures (2025). The kitchen flows seamlessly into the formal dining room and spacious living room with a gas fireplace, creating an ideal space for everyday living and entertaining.
The primary suite features a walk-in closet and private bath with double vanity, while the second bedroom and full hall bath provide comfortable accommodations for guests or family. Convenient first-floor laundry adds to the home's functionality.
The finished lower level offers an impressive 600 square feet finished recreation space, perfect for entertaining, along with abundant storage. The full bar in the basement can be included in the sale. Additional highlights include a new Lennox furnace and central air system (2025), Navien tankless hot water heater (2024), epoxy garage floor (2024), new refrigerator (2025), power-flush toilet in the primary bath (2024), generous closet space, front porch, and a two-zone sprinkler system.
Conveniently located near shopping, restaurants, and the Albany-Hudson Electric Trail. This move-in-ready home offers comfort, convenience and low-maintenance living in one of East Greenbush's most desirable communities.
Pending
$389,000
74 Rockrose Drive, East Greenbush, NY 12061
2beds
1,524sqft
Townhouse, Residential
Built in 2007
8,276 Square Feet Lot
$400,200 Zestimate®
$255/sqft
$-- HOA
What's special
New refrigeratorFront porchEpoxy garage floorOpen-concept floor planWelcoming foyerGenerous closet spaceConvenient first-floor laundry
- 33 days |
- 337 |
- 10 |
Likely to sell faster than
Zillow last checked:
Listing updated:
Listed by:
Sinkoff Realty Group LLC 518-364-9497,
Brian S Sinkoff 518-364-9497,
Rita L Heffern 518-265-0536,
Sinkoff Realty Group LLC
Source: Global MLS,MLS#: 202622409
Facts & features
Interior
Bedrooms & bathrooms
- Bedrooms: 2
- Bathrooms: 2
- Full bathrooms: 2
Primary bedroom
- Level: First
- Area: 195
- Dimensions: 15.00 x 13.00
Bedroom
- Level: First
- Area: 144
- Dimensions: 12.00 x 12.00
Primary bathroom
- Level: First
- Area: 66
- Dimensions: 11.00 x 6.00
Full bathroom
- Level: First
- Area: 40
- Dimensions: 5.00 x 8.00
Dining room
- Level: First
- Area: 99
- Dimensions: 9.00 x 11.00
Family room
- Level: Basement
- Area: 600
- Dimensions: 30.00 x 20.00
Foyer
- Level: First
- Area: 60
- Dimensions: 12.00 x 5.00
Kitchen
- Level: First
- Area: 198
- Dimensions: 18.00 x 11.00
Living room
- Level: First
- Area: 240
- Dimensions: 16.00 x 15.00
Heating
- Forced Air, Natural Gas
Cooling
- Central Air
Appliances
- Included: Dishwasher, Disposal, Gas Oven, Microwave, Refrigerator, Washer/Dryer
- Laundry: Laundry Room, Main Level
Features
- High Speed Internet, Vaulted Ceiling(s), Walk-In Closet(s), Chair Rail, Crown Molding, Eat-in Kitchen
- Flooring: Tile, Carpet, Ceramic Tile, Hardwood
- Windows: Screens, Blinds, Curtain Rods, Drapes
- Basement: Finished,Full
- Number of fireplaces: 1
- Fireplace features: Gas
Interior area
- Total structure area: 1,524
- Total interior livable area: 1,524 sqft
- Finished area above ground: 1,524
- Finished area below ground: 500
Property
Parking
- Total spaces: 4
- Parking features: Paved, Attached
- Attached garage spaces: 2
Features
- Patio & porch: Patio
- Exterior features: Lighting
- Fencing: None
Lot
- Size: 8,276 Square Feet
- Features: Level, Sprinklers In Front, Sprinklers In Rear, Landscaped
Details
- Parcel number: 382400 155.18817.2
- Special conditions: Standard
Construction
Type & style
- Home type: Townhouse
- Property subtype: Townhouse, Residential
Materials
- Vinyl Siding
- Foundation: Block
- Roof: Asphalt
Condition
- New construction: No
- Year built: 2007
Utilities & green energy
- Sewer: Public Sewer
- Water: Public
- Utilities for property: Cable Available
Community & HOA
Community
- Security: Smoke Detector(s), Security System, Carbon Monoxide Detector(s)
HOA
- Has HOA: No
Location
- Region: East Greenbush
Financial & listing details
- Price per square foot: $255/sqft
- Tax assessed value: $369,000
- Annual tax amount: $7,392
- Date on market: 7/23/2026
Estimated market value
$400,200
$380,000 - $420,000
$2,546/mo
Price history
| Date | Event | Price |
|---|---|---|
| 7/27/2026 | Pending sale | $389,000$255/sqft |
Source:  Global MLS #202622409 Report a problem Global MLS #202622409 Report a problem | ||
| 7/23/2026 | Listed for sale | $389,000+6.6%$255/sqft |
Source: Global MLS #202622409 Report a problem | ||
| 10/27/2023 | Sold | $365,000+5.8%$240/sqft |
Source: Global MLS #202322995 Report a problem | ||
| 8/24/2023 | Pending sale | $345,000$226/sqft |
Source: Global MLS #202322995 Report a problem | ||
| 8/17/2023 | Listed for sale | $345,000+32.2%$226/sqft |
Source: Global MLS #202322995 Report a problem | ||
| 7/31/2017 | Sold | $261,000+2.4%$171/sqft |
Source: Global MLS #201710656 Report a problem | ||
| 7/31/2017 | Pending sale | $254,900-1.9%$167/sqft |
Source: Berkshire Hathaway Blake #201710656 Report a problem | ||
| 7/27/2017 | Price change | $259,900+2%$171/sqft |
Source: Berkshire Hathaway Blake #201710656 Report a problem | ||
| 7/27/2017 | Pending sale | $254,900-1.9%$167/sqft |
Source: Berkshire Hathaway Blake #201710656 Report a problem | ||
| 7/19/2017 | Price change | $259,900+2%$171/sqft |
Source: Berkshire Hathaway Blake #201710656 Report a problem | ||
| 6/10/2017 | Pending sale | $254,900$167/sqft |
Source: Berkshire Hathaway Blake #201710656 Report a problem | ||
| 6/4/2017 | Listed for sale | $254,900+2.3%$167/sqft |
Source: Berkshire Hathaway Blake #201710656 Report a problem | ||
| 10/9/2007 | Sold | $249,104$163/sqft |
Source: Public Record Report a problem | ||
Public tax history
| Year | Property taxes | Tax assessment |
|---|---|---|
| 2025 | -- | $369,000 +29.5% |
| 2024 | -- | $285,000 +9.2% |
| 2023 | -- | $261,000 |
| 2022 | -- | $261,000 |
| 2021 | -- | $261,000 |
| 2020 | -- | $261,000 |
| 2019 | -- | $261,000 |
| 2018 | -- | $261,000 +7.7% |
| 2017 | $7,072 | $242,300 |
| 2016 | -- | $242,300 |
| 2015 | -- | $242,300 |
| 2014 | -- | $242,300 |
| 2013 | -- | $242,300 -2.5% |
| 2012 | -- | $248,400 |
| 2011 | -- | $248,400 |
| 2010 | -- | $248,400 -3% |
| 2009 | -- | $256,000 |
| 2008 | -- | $256,000 |
Find assessor info on the county website
Monthly payment
Climate risks
Neighborhood: 12061
Nearby schools
GreatSchools rating
- 5/10Citizen Edmond Genet SchoolGrades: PK-5Distance: 1 mi
- 7/10Howard L Goff SchoolGrades: 6-8Distance: 1.6 mi
- 8/10Columbia High SchoolGrades: 9-12Distance: 1.6 mi
Schools provided by the listing agent
- High: Columbia
Source: Global MLS. This data may not be complete. We recommend contacting the local school district to confirm school assignments for this home.
- $406,1002 bd2 ba1.5k sqft72 Rockrose Dr, East Greenbush, NY 12061Off Market
- $406,2002 bd2 ba1.5k sqft76 Rockrose Dr, East Greenbush, NY 12061Off Market
- $392,9002 bd2 ba1.5k sqft78 Rockrose Dr, East Greenbush, NY 12061Off Market
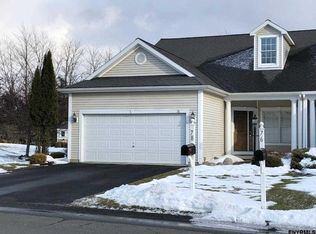
- $362,2002 bd2 ba1.5k sqft70 Rockrose Dr, East Greenbush, NY 12061Off Market
- $411,5002 bd2 ba1.5k sqft80 Rockrose Dr, East Greenbush, NY 12061Off Market
- $362,2002 bd2 ba1.5k sqft68 Rockrose Dr, East Greenbush, NY 12061Off Market
- $448,7003 bd2 ba2k sqft75 Rockrose Dr, East Greenbush, NY 12061Off Market
- $452,8003 bd2 ba2k sqft71 Rockrose Dr, East Greenbush, NY 12061Off Market
A local agent can set up tours, give advice and negotiate with sellers.
Similar homes
- $379,9004 bd2 ba1.1k sqft28 Tamarack Lane, East Greenbush, NY 12061Active
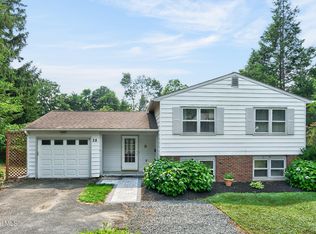 MLS ID #202622368, Joan Rapp, Listing by: Coldwell Banker Prime Properties. Global MLS
 - $480,0003 bd2 ba1.7k sqft8 Dalton Court, Delmar, NY 12054Active
 MLS ID #202624643, Cathy S Cooley, Listing by: Howard Hanna Capital Inc. Global MLS
 - $350,0003 bd3 ba1.8k sqft6 Patroon Pointe Drive, Rensselaer, NY 12144Active
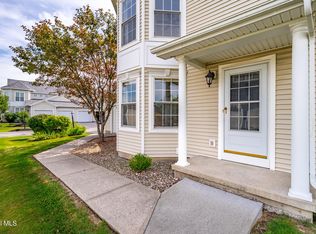 MLS ID #202623284, Stefanie Waldron, Listing by: Find Advisors. Global MLS
 - $386,0003 bd3 ba1.7k sqft8 Belle Avenue, Latham, NY 12110Active
 MLS ID #202624640, Binglin Li, Listing by: KW Platform. Global MLS
 - $380,5002 bd3 ba1.7k sqft184 Fieldstone Drive, Niskayuna, NY 12304ActiveMLS ID #202624581, Renee Nardini, Listing by: Bird Realty. Global MLS
- $379,0003 bd2 ba876 sqft131 Shaker Road, Albany, NY 12211ActiveMLS ID #202624078, Samantha Parker, Listing by: KW Platform. Global MLS
- $299,9002 bd2 ba1.1k sqft24 Bruen Court, Rensselaer, NY 12144ActiveMLS ID #202624158, Amanda L Hart, Listing by: Miranda Real Estate Group Inc. Global MLS
- $419,9003 bd3 ba1.6k sqft11 Brinker Circle, Glenmont, NY 12077ActiveMLS ID #202622399, Tia R Tucciarone, Listing by: Find Advisors. Global MLS
- $304,9003 bd2 ba1.6k sqft16 Pennsylvania Avenue, Rensselaer, NY 12144ActiveMLS ID #202622328, Joan Rapp, Listing by: Coldwell Banker Prime Properties. Global MLS
- $419,9004 bd2 ba2k sqft29 Northern Court, Troy, NY 12180ActiveMLS ID #202622979, Kristina Gross, Listing by: Gucciardo Real Estate Group LLC. Global MLS
- $385,0002 bd2 ba896 sqft99 Chestnut Street, Albany, NY 12210ActiveMLS ID #202623849, Carly Sheridan, Listing by: HS Capital Realty LLC. Global MLS
- $364,9003 bd1 ba1.3k sqft348 Watervliet Shaker Road, Watervliet, NY 12189ActiveMLS ID #202623083, Barbara A Walton, Listing by: Staged Nest Real Estate LLC. Global MLS
- $399,9003 bd3 ba1.5k sqft214 Walnut Lane, Slingerlands, NY 12159ActiveMLS ID #202622520, Brian A Amaral, Listing by: Kellie Kieley Realty LLC. Global MLS
- $354,9993 bd1 ba1.3k sqft118 Winnie Street, Albany, NY 12208ActiveMLS ID #202624350, Jean Dodard, Listing by: New Scotland Realty. Global MLS
- $349,9003 bd2 ba2k sqft1301 Washington Avenue, Rensselaer, NY 12144ActiveMLS ID #202613413, Steven King, Listing by: Venture Fox Realty Group LLC. Global MLS
- $375,0002 bd2 ba1.1k sqft561 Albany Shaker Road, Colonie, NY 12211ActiveMLS ID #202623937, Susan M Cerone, Listing by: Howard Hanna Capital Inc. Global MLS
- $310,0002 bd3 ba1.1k sqft165 Hague Boulevard # B, Glenmont, NY 12077ActiveMLS ID #202622778, Yuliya Loytra, Listing by: Howard Hanna Capital Inc. Global MLS
- $410,0002 bd3 ba1.9k sqft42 Greystone Drive, Voorheesville, NY 12186ActiveMLS ID #202623439, Faith H Adamec, Listing by: Re Max Capital. Global MLS
- $299,9004 bd2 ba1.5k sqft27 Ramsey Place, Albany, NY 12208ActiveMLS ID #202622139, Bruce W Dedon, Listing by: Coldwell Banker Prime Properties. Global MLS
- $399,9994 bd2 ba1.6k sqft17 Walter Road, Troy, NY 12180ActiveMLS ID #202623378, Edward Whitty, Listing by: Empire Real Estate Firm LLC. Global MLS
