Welcome home to Fieldstone Estates! This beautifully maintained 13-year old townhouse perfectly blends modern comfort with unbeatable convenience. Step inside to discover a bright, open living space loaded with premium finishes throughout. Each bedroom is paired with it's own private full bathroom, plus a main floor powder room. The primary suite is a true retreat, boasting a large custom walk-in closet designed to maximize organization and storage. Situated in a prime, highly accessible location, you are just minutes away from shopping, dining and daily amenities. Whether you are a first-time buyer, downsizing, or seeking a low-maintenance lifestyle, this townhouse is an absolute must-see! No HOA Fees.
Pending
$380,500
184 Fieldstone Drive, Niskayuna, NY 12304
2beds
1,794sqft
Townhouse, Residential
Built in 2013
3,049 Square Feet Lot
$385,700 Zestimate®
$212/sqft
$-- HOA
What's special
Premium finishes throughoutBright open living spaceMain floor powder room
- 57 days
- 89
- 0
Likely to sell faster than
Zillow last checked:
Listing updated:
Listed by:
Bird Realty 518-723-2104,
Renee Nardini 518-573-6172
Source: Global MLS,MLS#: 202624581
Facts & features
Interior
Bedrooms & bathrooms
- Bedrooms: 2
- Bathrooms: 3
- Full bathrooms: 2
- 1/2 bathrooms: 1
Primary bedroom
- Level: Second
Bedroom
- Level: Second
Primary bathroom
- Level: Second
Full bathroom
- Level: Second
Half bathroom
- Level: First
Dining room
- Level: First
Kitchen
- Level: First
Laundry
- Level: Second
Living room
- Level: First
Heating
- Fireplace Insert, Forced Air, Natural Gas
Cooling
- Central Air
Appliances
- Included: Convection Oven, Dishwasher, Disposal, ENERGY STAR Qualified Appliances, Freezer, Gas Water Heater, Microwave, Oven, Range, Refrigerator
- Laundry: Electric Dryer Hookup, Laundry Room, Upper Level, Washer Hookup
Features
- High Speed Internet, Ceiling Fan(s), Walk-In Closet(s), Ceramic Tile Bath, Kitchen Island
- Flooring: Wood
- Doors: French Doors, Sliding Doors
- Windows: Window Coverings, ENERGY STAR Qualified Windows
- Basement: Full,Heated,Interior Entry,Unfinished
- Number of fireplaces: 1
- Fireplace features: Living Room
Interior area
- Total structure area: 1,794
- Total interior livable area: 1,794 sqft
- Finished area above ground: 1,794
- Finished area below ground: 1,794
Video & virtual tour
Property
Parking
- Total spaces: 3
- Parking features: Paved, Attached, Driveway, Garage Door Opener
- Attached garage spaces: 1
- Has uncovered spaces: Yes
Features
- Patio & porch: Porch
Lot
- Size: 3,049 Square Feet
Details
- Additional structures: Garage(s)
- Parcel number: 422400 60.19359.2
- Zoning description: Multi Residence
Construction
Type & style
- Home type: Townhouse
- Property subtype: Townhouse, Residential
Materials
- Vinyl Siding
- Foundation: Concrete Perimeter
- Roof: Asphalt
Condition
- New construction: No
- Year built: 2013
Utilities & green energy
- Sewer: Public Sewer
- Water: Public
- Utilities for property: Cable Available
Community & HOA
HOA
- Has HOA: No
Location
- Region: Schenectady
Financial & listing details
- Price per square foot: $212/sqft
- Tax assessed value: $437,000
- Annual tax amount: $9,600
- Date on market: 8/21/2026
Estimated market value
$385,700
$366,000 - $405,000
$2,597/mo
Price history
| Date | Event | Price |
|---|---|---|
| 8/26/2026 | Pending sale | $380,500$212/sqft |
Source:  Global MLS #202624581 Report a problem Global MLS #202624581 Report a problem | ||
| 8/21/2026 | Listed for sale | $380,500+39.4%$212/sqft |
Source: Global MLS #202624581 Report a problem | ||
| 11/11/2014 | Sold | $272,958$152/sqft |
Source: Global MLS #201326057 Report a problem | ||
Public tax history
| Year | Property taxes | Tax assessment |
|---|---|---|
| 2025 | -- | $295,000 |
| 2024 | -- | $295,000 |
| 2023 | -- | $295,000 |
| 2022 | -- | $295,000 |
| 2021 | -- | $295,000 |
| 2020 | -- | $295,000 |
| 2019 | -- | $295,000 |
| 2018 | -- | $295,000 |
| 2017 | $8,561 | $295,000 |
| 2016 | -- | $295,000 |
| 2015 | -- | $295,000 +353.8% |
| 2014 | -- | $65,000 |
Find assessor info on the county website
Monthly payment
Climate risks
Neighborhood: 12304
Nearby schools
Schools provided by the listing agent
- Elementary: Veeder ES
- High: Colonie Central HS
Source: Global MLS. This data may not be complete. We recommend contacting the local school district to confirm school assignments for this home.
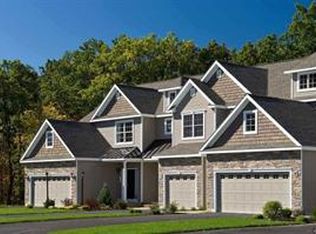
- $411,6003 bd2 ba1.9k sqft186 Fieldstone Dr, Schenectady, NY 12304Off Market
- $515,5003 bd2 ba2.3k sqft182 Fieldstone Dr, Schenectady, NY 12304Off Market

- $473,6003 bd2 ba2.3k sqft188 Fieldstone Dr, Schenectady, NY 12304Off Market

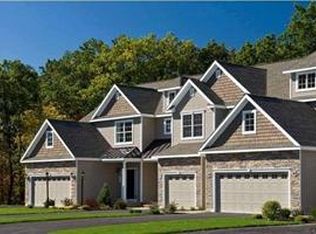
- $523,2003 bd2 ba2.3k sqft180 Fieldstone Dr, Schenectady, NY 12304Off Market
Similar homes
- $335,0002 bd1 ba1k sqft4009 Georgetown Square, Schenectady, NY 12303Active
 MLS ID #202628459, Rebecca L Cavalieri, Listing by: Coldwell Banker Prime Properties. Global MLS
 - $389,9003 bd2 ba1.4k sqft261 Vly Road, Schenectady, NY 12309Active
 MLS ID #202625988, Josie Reo, Listing by: MLS 4 Less Realty. Global MLS
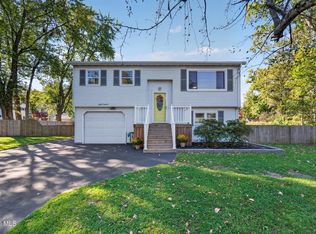
 - $365,0003 bd2 ba1.3k sqft1816 Providence Avenue, Niskayuna, NY 12309Active
 MLS ID #202627845, Allison McCarthy, Listing by: Howard Hanna Capital Inc. Global MLS
 - $389,9003 bd2 ba1.5k sqft1048 Spry Lane, Rotterdam, NY 12303Active
 MLS ID #202625685, Kevin Clancy, Listing by: Clancy Real Estate. Global MLS
