Exceptional living awaits in this spacious 5-bedroom, 4-full-bath Randolph home, distinguished by an attached main-level in-law suite offering privacy, accessibility and flexibility. This thoughtfully designed space features its own kitchen, living area with a large bow window, bedroom, full bath with zero-threshold shower, in-unit laundry, separate HVAC controls, patio access and dedicated storage. The main home offers a double-oven kitchen with breakfast bar, an inviting living room with gas fireplace, sliders to the patio, a mudroom and full bath. Upstairs, the expansive primary suite opens to a private deck and features a walk-in closet and luxurious bath with radiant-heated floors, a large jetted tub, oversized shower with bench and additional vanity. Three additional large bedrooms, a double-sink hall bath, second-floor laundry and a spacious loft complete this impressive level. The finished basement provides a recreation room, workshop/sewing room and ample storage. Outdoors, enjoy a fully fenced, heated in-ground pool with diving board, expansive patio, sprinkler system, irrigated vegetable garden, natural-gas grill and storage shed. Highlights include public water, public sewer, natural gas, a circular driveway, whole-house generator and a heated and air-conditioned two-car garage with epoxy flooring and diamond-plate cabinetry. 1 mile from midtown direct train to NYC! A rare opportunity offering versatility, resort-style living & top-rated Randolph schools.
Active
Price cut: $50K (10/27)
$899,999
36 Everett Drive, Randolph Twp., NJ 07869
5beds
--sqft
Single Family Residence
Built in 1978
0.27 Acres Lot
$900,800 Zestimate®
$--/sqft
$-- HOA
What's special
Spacious loftIrrigated vegetable gardenCircular drivewayDouble-sink hall bathLarge jetted tubSeparate hvac controlsWalk-in closet
- 48 days
- 3,714
- 274
Likely to sell faster than
Zillow last checked:
Listing updated:
Listed by:
Mara Glauberg 917-733-3304,
Weichert Realtors Corp Hq
Source: GSMLS,MLS#: 4055459
Facts & features
Interior
Bedrooms & bathrooms
- Bedrooms: 5
- Bathrooms: 4
- Full bathrooms: 4
Primary bedroom
- Description: Full Bath, Walk-In Closet
Bedroom 1
- Level: Second
- Area: 253
- Dimensions: 23 x 11
Bedroom 2
- Level: Second
- Area: 204
- Dimensions: 17 x 12
Bedroom 3
- Level: Second
- Area: 196
- Dimensions: 14 x 14
Bedroom 4
- Level: Second
- Area: 100
- Dimensions: 10 x 10
Bedroom 5
- Area: 132
- Dimensions: 12 x 11
Dining room
- Features: Dining L
- Level: First
- Area: 154
- Dimensions: 14 x 11
Kitchen
- Features: Separate Dining Area
- Level: First
- Area: 176
- Dimensions: 16 x 11
Living room
- Level: First
- Area: 204
- Dimensions: 17 x 12
Heating
- 4+ Units, Baseboard - Hotwater, Zoned, Natural Gas
Cooling
- 3 Units, Central Air, Zoned
Appliances
- Included: Carbon Monoxide Detector, Gas Cooktop, Dishwasher, Dryer, Generator-Built-In, Microwave, Range/Oven-Gas, Refrigerator, Washer, Gas Water Heater
Features
- Loft, Bedroom, In-Law Floorplan
- Flooring: Carpet, Tile, Wood
- Basement: Yes,Finished
- Number of fireplaces: 1
- Fireplace features: Gas, Living Room
Property
Parking
- Total spaces: 4
- Parking features: 2 Car Width, Attached Garage
- Attached garage spaces: 2
- Uncovered spaces: 4
Features
- Patio & porch: Deck, Patio
- Exterior features: Barbecue
- Has private pool: Yes
- Pool features: In Ground, Liner
Lot
- Size: 0.27 Acres
- Dimensions: 100 x 118
- Features: Level
Details
- Parcel number: 2332001270000000260000
- Other equipment: Generator-Built-In
Construction
Type & style
- Home type: SingleFamily
- Architectural style: See Remarks,Custom Home
- Property subtype: Single Family Residence
Materials
- Stone, Vinyl Siding
- Roof: Asphalt Shingle
Condition
- Year built: 1978
- Major remodel year: 2019
Utilities & green energy
- Gas: Gas-Natural
- Sewer: Public Sewer
- Water: Public
- Utilities for property: Electricity Connected, Natural Gas Connected, Cable Connected, Fiber Optic, Garbage Included
Community & HOA
Community
- Security: Carbon Monoxide Detector
Location
- Region: Randolph
Financial & listing details
- Tax assessed value: $543,100
- Annual tax amount: $16,629
- Date on market: 9/28/2026
- Ownership type: Fee Simple
- Electric utility on property: Yes
Estimated market value
$900,800
$856,000 - $946,000
$4,941/mo
Price history
| Date | Event | Price |
|---|---|---|
| 10/27/2026 | Price change | $899,999-5.3% |
Source:  GSMLS #4055459 Report a problem | ||
| 10/14/2026 | Price change | $950,000-5% |
Source: GSMLS #4055459 Report a problem | ||
| 9/28/2026 | Listed for sale | $999,999+100.4% |
Source: GSMLS #4055459 Report a problem | ||
| 10/30/2014 | Sold | $499,000 |
Source: GSMLS #3155265 Report a problem | ||
| 8/16/2014 | Price change | $499,000-4.9% |
Source: Keller Williams Realty Metropolitan #3155265 Report a problem | ||
| 7/22/2014 | Price change | $524,900-2.6% |
Source: Keller Williams Realty Metropolitan #3155265 Report a problem | ||
| 7/8/2014 | Listed for sale | $539,000+314.6% |
Source: Keller Williams Realty Metropolitan #3155265 Report a problem | ||
| 10/14/1994 | Sold | $130,000 |
Source: Public Record Report a problem | ||
Public tax history
| Year | Property taxes | Tax assessment |
|---|---|---|
| 2026 | $15,924 +3.6% | $543,100 |
| 2025 | $15,375 | $543,100 |
| 2024 | $15,375 +2.6% | $543,100 |
| 2023 | $14,990 +3.3% | $543,100 |
| 2022 | $14,517 +0.8% | $543,100 |
| 2021 | $14,403 +2.2% | $543,100 |
| 2020 | $14,093 +14.8% | $543,100 +13.3% |
| 2019 | $12,277 +1.6% | $479,200 |
| 2018 | $12,086 -8.4% | $479,200 +0.3% |
| 2017 | $13,191 +1.2% | $477,700 +32.5% |
| 2016 | $13,032 +1.6% | $360,400 |
| 2015 | $12,830 +2% | $360,400 |
| 2014 | $12,574 +2.1% | $360,400 |
| 2013 | $12,315 +2.1% | $360,400 |
| 2012 | $12,059 +3.8% | $360,400 |
| 2011 | $11,619 +3.7% | $360,400 |
| 2010 | $11,205 +2.7% | $360,400 |
| 2009 | $10,912 | $360,400 +5% |
| 2008 | -- | $343,300 |
| 2007 | -- | $343,300 |
| 2006 | -- | $343,300 |
| 2005 | -- | $343,300 |
| 2004 | -- | $343,300 |
| 2003 | -- | $343,300 |
| 2002 | -- | $343,300 |
| 2001 | -- | $343,300 |
Find assessor info on the county website
Monthly payment
Est. payment
Payment breakdown
Explore the cost of this home by adjusting the details. Changes won't be saved.Climate risks
Neighborhood: Mill Brook
Nearby schools
Schools provided by the listing agent
- Elementary: Fernbrook
- Middle: Randolph
- High: Randolph
Source: GSMLS. This data may not be complete. We recommend contacting the local school district to confirm school assignments for this home.
Similar homes
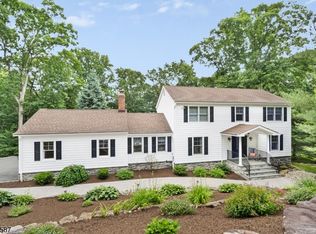
- $975,0004 bd3 ba-- sqft5 Huntington Dr, Randolph Twp., NJ 07869For Sale
 MLS ID #4064366, Emily B. Lafrinere, Compass New Jersey, Llc. GSMLS
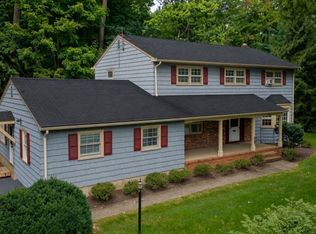
- $925,0006 bd4 ba2.9k sqft1 Holly Dr, Randolph Twp., NJ 07869For Sale
 MLS ID #4051952, Alex Monaco, Re/Max Instyle. GSMLS
- $764,9004 bd3 ba2.3k sqft20 Springhill Rd, Randolph Twp., NJ 07869For Sale
 MLS ID #4064077, Jenifer Zaccardo, Exp Realty, Llc. GSMLS
- $699,9004 bd2 ba-- sqft3 Everdale Rd, Randolph Twp., NJ 07869For Sale
 MLS ID #4064289, Joseph S Zammataro, Re/Max Select. GSMLS
- $624,9003 bd2 ba1.5k sqft124 Dover Chester Rd, Randolph, NJ 07869For Sale
 MLS ID #2707325R, MICHELLE RIZZO. All Jersey MLS
