Welcome to 36 Fairview Lane in St. Matthews, SC, a private, 7-acre fruit tree orchard retreat offering the perfect blend of modern comfort and self-sufficient homestead living. This SINGLE STORY ranch home features a beautifully updated living space highlighted by rich heart of pine floors, high vaulted ceilings, and farmhouse style finishes. The heart of the home is an open-concept eat-in kitchen complete with a massive island, tiled backsplash, custom stained cabinetry, as well a sitting nook area and built ins enclosing the dining area- ideal for both everyday family meals and hosting guests. Cozy up in the expansive living room by the wood-burning fireplace, or retreat to the private owner’s suite featuring vaulted ceilings, a large walk-in closet, and an ensuite bath with a double vanity, garden tub, and separate shower. The other three bedrooms are spacious, feature high vaulted ceilings and share a well-appointed bathroom. Outdoors, the property truly shines as a homestead lover's paradise. The fully usable 7-acre grounds feature a private pond, an in-ground Gunite pool, a spacious back deck, and a patio perfect for outdoor entertaining. Sustainable living is made easy with an established orchard of fruit trees, thriving blueberry bushes, and a dedicated greenhouse. Farm and hobby enthusiasts will appreciate the fenced pasture area with livestock fencing, along with a barn, stable, and workshop. NO HOA! This unique property is ready for its next chapter, schedule your showing today! Disclaimer: CMLS has not reviewed and, therefore, does not endorse vendors who may appear in listings.
For sale
$480,000
36 Fairview Ln, St Matthews, SC 29135
4beds
2,767sqft
Single Family Residence
Built in 1984
7 Acres Lot
$468,300 Zestimate®
$173/sqft
$-- HOA
What's special
Wood-burning fireplaceSingle story ranch homeIn-ground gunite poolPrivate pondSpacious back deckGarden tubSitting nook area
- 4 days
- 490
- 71
Zillow last checked:
Listing updated:
Listed by:
Carl Vollmer,
Keller Williams Palmetto
Source: Consolidated MLS,MLS#: 646363
Facts & features
Interior
Bedrooms & bathrooms
- Bedrooms: 4
- Bathrooms: 2
- Full bathrooms: 2
- Main level bathrooms: 2
Primary bedroom
- Features: Double Vanity, French Doors, Tub-Garden, Bath-Private, Separate Shower, Walk-In Closet(s), Vaulted Ceiling(s), High Ceilings, Built-in Features, Ceiling Fan(s), Closet-Private, Separate Water Closet
- Level: Main
Bedroom 2
- Features: Bath-Shared, Walk-In Closet(s), Vaulted Ceiling(s), Tub-Shower, High Ceilings, Ceiling Fan(s), Closet-Private
- Level: Main
Bedroom 3
- Features: Bath-Shared, High Ceilings, Vaulted Ceiling(s), Ceiling Fan(s), Closet-Private
- Level: Main
Bedroom 4
- Features: Bath-Shared, High Ceilings, Vaulted Ceiling(s), Ceiling Fan(s)
- Level: Main
Dining room
- Features: Area, Built-in Features, Floors-Hardwood, Vaulted Ceiling(s), High Ceilings
Kitchen
- Features: Eat-in Kitchen, Floors-Hardwood, Kitchen Island, Pantry, Cabinets-Stained, Backsplash-Tiled, Counter Tops-Quartz
Living room
- Features: Books, Fireplace, Floors-Hardwood, Ceiling-Vaulted, Ceilings-High (over 9 Ft), Ceiling Fan, Recessed Lights
Heating
- Propane
Cooling
- Central Air
Appliances
- Included: Gas Range, Dishwasher, Disposal, Gas Water Heater, Tankless Water Heater
- Laundry: Heated Space
Features
- Built-in Features
- Flooring: Hardwood, Carpet
- Basement: Crawl Space
- Attic: Attic Access
- Number of fireplaces: 1
- Fireplace features: Masonry, Wood Burning
Interior area
- Total structure area: 2,767
- Total interior livable area: 2,767 sqft
Property
Parking
- Total spaces: 2
- Parking features: Garage - Attached
- Attached garage spaces: 2
Features
- Stories: 1
- Patio & porch: Deck, Patio
- Exterior features: Gutters - Full
- Fencing: Livestock Fence,Partial
- Waterfront features: Private Pond
Lot
- Size: 7 Acres
Details
- Additional structures: Barn(s), Shed(s), Stable(s), Workshop
- Parcel number: 1020000018
Construction
Type & style
- Home type: SingleFamily
- Architectural style: Ranch
- Property subtype: Single Family Residence
Materials
- Brick-Partial-AbvFound, Vinyl
Condition
- New construction: No
- Year built: 1984
Utilities & green energy
- Sewer: Septic Tank
- Water: Well
- Utilities for property: Electricity Connected
Community & HOA
Community
- Subdivision: NONE
HOA
- Has HOA: No
Location
- Region: St Matthews
Financial & listing details
- Price per square foot: $173/sqft
- Tax assessed value: $452,000
- Annual tax amount: $2,777
- Date on market: 11/5/2026
- Listing agreement: Exclusive Right To Sell
- Road surface type: Paved
Estimated market value
$468,300
$445,000 - $492,000
$2,334/mo
Price history
| Date | Event | Price |
|---|---|---|
| 11/5/2026 | Listed for sale | $480,000+6.2%$173/sqft |
Source:  Consolidated MLS #646363 Report a problem | ||
| 5/5/2023 | Sold | $452,000$163/sqft |
Source: Public Record Report a problem | ||
| 4/1/2023 | Pending sale | $452,000+1.6%$163/sqft |
Source:  Palmetto MLS #45110 Report a problem | ||
| 3/28/2023 | Listed for sale | $445,000+99.6%$161/sqft |
Source: Palmetto MLS #45110 Report a problem | ||
| 9/18/2019 | Sold | $222,900$81/sqft |
Source: Public Record Report a problem | ||
| 8/9/2019 | Pending sale | $222,900$81/sqft |
Source: CENTURY 21 The Moore Group #42170 Report a problem | ||
| 5/28/2019 | Listed for sale | $222,900$81/sqft |
Source: CENTURY 21 The Moore Group #42170 Report a problem | ||
Public tax history
| Year | Property taxes | Tax assessment |
|---|---|---|
| 2025 | $2,777 +16.5% | $18,240 |
| 2024 | $2,384 +84.8% | $18,240 +93% |
| 2023 | $1,290 -65.4% | $9,450 -32.2% |
| 2022 | $3,731 +15.3% | $13,940 +14.6% |
| 2021 | $3,237 | $12,160 -2.1% |
| 2020 | -- | $12,420 +66.9% |
| 2018 | -- | $7,440 |
| 2017 | -- | $7,440 -6.1% |
| 2016 | -- | $7,920 |
| 2015 | -- | $7,920 |
| 2012 | -- | $7,920 +16.8% |
| 2011 | -- | $6,780 |
| 2010 | -- | $6,780 |
| 2009 | -- | $6,780 |
Find assessor info on the county website
Monthly payment
Est. payment
Payment breakdown
Explore the cost of this home by adjusting the details. Changes won't be saved.Climate risks
Neighborhood: 29135
Nearby schools
Schools provided by the listing agent
- Elementary: Calhoun-Cnty
- Middle: Calhoun-Cnty
- High: Calhoun County
- District: Calhoun
Source: Consolidated MLS. This data may not be complete. We recommend contacting the local school district to confirm school assignments for this home.

Similar homes
- $499,5003 bd3 ba3.1k sqft55 Longest Dr, St Matthews, SC 29135For Sale
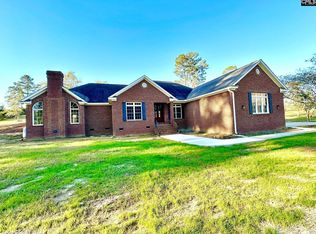 MLS ID #645767, Ashley Fulmer. Consolidated MLS
- $529,0003 bd2 ba1.7k sqft151 Sunny Plain Rd, St Matthews, SC 29135For Sale
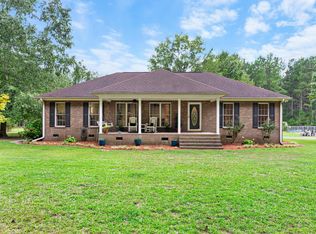
 MLS ID #26024348, Ashby O'cain. CTMLS
- $469,9004 bd5 ba2.9k sqft495 Majority Rd, Orangeburg, SC 29118For Sale
 MLS ID #636954, Jerry L Knightner. Consolidated MLS
- $450,0004 bd5 ba3.6k sqft660 Hampton St, Elloree, SC 29047For Sale
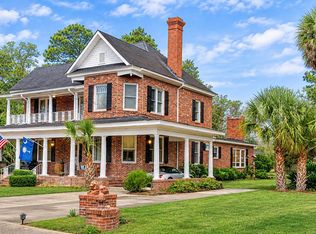 MLS ID #26030060, Julie Rickenbaker. CTMLS
- $299,9003 bd3 ba2k sqft408 Sikes Rd, St Matthews, SC 29135For SaleMLS ID #26019560, Samantha Crider. CTMLS
- $284,9003 bd2 ba2.1k sqft1725 Burke Rd, Orangeburg, SC 29118For SaleMLS ID #26029983, Sandy Daniels. CTMLS
- $430,0004 bd5 ba3.2k sqft270 Mason Dr, Orangeburg, SC 29118For SaleMLS ID #26025984, Ashby O'cain. CTMLS
- $435,0005 bd4 ba2.9k sqft1083 Roquemore Dr, Orangeburg, SC 29115For SaleMLS ID #26028740, Julie Goewey. CTMLS
- $499,5004 bd3 ba3.2k sqft220 Club Acres Blvd, Orangeburg, SC 29118For SaleMLS ID #26011668, Linda Fischer. CTMLS
- $359,0003 bd3 ba2.3k sqft172 Bozard Rd, Orangeburg, SC 29115For SaleMLS ID #26028717, Ashby O'cain. CTMLS
- $379,0004 bd2 ba3.3k sqft302 N 1st St, Cameron, SC 29030For SaleMLS ID #26016693, Ashby O'cain. CTMLS
- $599,0004 bd3 ba2.7k sqft7068 Cameron Rd, Cameron, SC 29030For SaleMLS ID #26027422, Tabatha Toth. CTMLS
- $524,9003 bd2 ba2.4k sqft45 Clancurry Pl. #Ricefields Plantation, Pawleys Island, SC 29585For Sale
 MLS ID #2625624, Jim A Allison, Dunes Realty Sales. CCAR
- $399,5005 bd4 ba3k sqft2467 Griffith Dr, Orangeburg, SC 29118For SaleMLS ID #25020706, Carol Riley. CTMLS
- $395,0004 bd5 ba2.4k sqft2926 Wexford Dr, Orangeburg, SC 29118For SaleMLS ID #26014187, Demier Richardson-sanders. CTMLS
- $375,0005 bd3 ba3.4k sqft3022 Cordova Rd, Cordova, SC 29039For SaleMLS ID #26019829, Ashby O'cain. CTMLS
