Price improvement! A privately gated and fenced 10.5 acre oasis with garage/shop, pool and plenty of space to roam! The charming and recently remodeled home offers a thoughtfully designed floor plan with four spacious bedrooms and three full modern baths, perfect for comfort and privacy. The heart of the home is the updated kitchen featuring a generous amount of granite countertops and cabinetry, a double-oven and breakfast bar, making it ideal for everyday meals or entertaining. The open layout flows into bright living spaces accented with shiplap details and built-in bookcases/cabinetry in many areas. The primary suite is private from the other bedrooms and includes double closets (one being a huge walk-in closet). The owner currently uses the 4th bedroom as over-flow storage which can easily be converted back. This home does not lack hidden storage to keep things nicely organized. The beautiful sunroom is filled with natural light and provides the perfect spot for morning coffee or relaxing afternoons. The 240 sq.ft. screened porch, featuring a hot tub, provides for year-round enjoyment. Step outside to your backyard retreat, complete with a saltwater inground pool for summer fun and serene surroundings for peace and quiet. The attached garage is oversized. The land is mostly flat to gently rolling and provides endless possibilities whether you’re dreaming of a garden, space for animals, hobbies, or other structures. A sprawling 40' X 30' garage/workshop is ready for car projects, equipment storage and space for tools galore! You will find several other outbuildings and sheds with endless use. There's even a chicken coop! There are 2 wells on the property, and all water is filtered (a plus). With its blend of comfort, functionality, and outdoor living, this property is perfect for entertaining, unwinding, or pursuing your passions. Make an appointment today. This home is loaded with charm and worth the visit! Disclaimer: CMLS has not reviewed and, therefore, does not endorse vendors who may appear in listings.
For sale
Price cut: $26K (7/23)
$699,000
124 Shannon Dr, Swansea, SC 29160
4beds
2,430sqft
:
Get pre-qualified$4,247/mo
Single Family Residence
Built in 1985
10.5 Acres Lot
$685,400 Zestimate®
$288/sqft
$-- HOA
What's special
Saltwater inground poolRecently remodeled homeChicken coopUpdated kitchenBreakfast barThoughtfully designed floor planShiplap details
- 200 days |
- 559 |
- 42 |
Zillow last checked:
Listing updated:
Listed by:
Mary Ann Hickman,
Coldwell Banker Realty
Source: Consolidated MLS,MLS#: 624332
Facts & features
Interior
Bedrooms & bathrooms
- Bedrooms: 4
- Bathrooms: 3
- Full bathrooms: 3
- Main level bathrooms: 2
Primary bedroom
- Features: Double Vanity, Bath-Private, Separate Shower, Walk-In Closet(s)
- Level: Second
Bedroom 2
- Features: Bath-Private, Ceiling Fan(s)
- Level: Main
Bedroom 3
- Features: Bath-Shared, Ceiling Fan(s)
- Level: Main
Bedroom 4
- Features: Bath-Shared, Closet-Private
- Level: Main
Great room
- Level: Main
Kitchen
- Features: Bar, Eat-in Kitchen, Pantry, Granite Counters, Floors-Laminate
- Level: Main
Living room
- Features: Floors-Hardwood, Molding, Ceiling Fan
- Level: Main
Heating
- Central
Cooling
- Central Air
Appliances
- Included: Convection Oven, Double Oven, Smooth Surface, Dishwasher, Microwave Above Stove
- Laundry: Mud Room, Main Level
Features
- Flooring: Hardwood, Laminate
- Basement: Crawl Space
- Attic: Storage,Pull Down Stairs
- Number of fireplaces: 1
- Fireplace features: Wood Burning Stove, Gas Log-Propane
Interior area
- Total structure area: 2,430
- Total interior livable area: 2,430 sqft
Property
Parking
- Total spaces: 2
- Parking features: Garage Door Opener
- Attached garage spaces: 2
Features
- Patio & porch: Deck, Patio
- Has private pool: Yes
- Pool features: Inground-Other
- Has spa: Yes
- Spa features: Private
- Fencing: Around Pool,Livestock Fence
Lot
- Size: 10.5 Acres
- Features: Sprinkler, Horse OK
Details
- Additional structures: Barn(s), Shed(s), Workshop
- Parcel number: 0140002010 & 0140002108
- Other equipment: Satellite Dish
- Horses can be raised: Yes
Construction
Type & style
- Home type: SingleFamily
- Architectural style: Contemporary
- Property subtype: Single Family Residence
Materials
- Brick-Partial-AbvFound, Fiber Cement-Hardy Plank, Wood
Condition
- New construction: No
- Year built: 1985
Utilities & green energy
- Sewer: Septic Tank
- Water: Irrigation Well, Well
- Utilities for property: Cable Available
Community & HOA
Community
- Subdivision: NONE
HOA
- Has HOA: No
Location
- Region: Swansea
Financial & listing details
- Price per square foot: $288/sqft
- Tax assessed value: $316,500
- Annual tax amount: $1,857
- Date on market: 1/6/2026
- Listing agreement: Exclusive Right To Sell
- Road surface type: Gravel
Estimated market value
$685,400
$651,000 - $720,000
$1,829/mo
Price history
| Date | Event | Price |
|---|---|---|
| 7/23/2026 | Price change | $699,000-3.6%$288/sqft |
Source:  Consolidated MLS #624332 Report a problem Consolidated MLS #624332 Report a problem | ||
| 5/1/2026 | Price change | $725,000-3.3%$298/sqft |
Source: Consolidated MLS #624332 Report a problem | ||
| 1/6/2026 | Listed for sale | $750,000+100%$309/sqft |
Source: Consolidated MLS #624332 Report a problem | ||
| 5/5/2020 | Listing removed | $375,000$154/sqft |
Source: Mullinax & Dunn LLC #477481 Report a problem | ||
| 8/8/2019 | Listed for sale | $375,000$154/sqft |
Source: Mullinax & Dunn LLC #477481 Report a problem | ||
Public tax history
| Year | Property taxes | Tax assessment |
|---|---|---|
| 2025 | $1,857 +12.2% | $12,990 |
| 2024 | $1,656 -11.8% | $12,990 |
| 2023 | $1,877 +19.4% | $12,990 +1.6% |
| 2022 | $1,571 +18.4% | $12,790 +13.7% |
| 2021 | $1,327 | $11,250 |
| 2020 | -- | $11,250 |
| 2018 | -- | $11,250 |
| 2017 | -- | $11,250 -1.1% |
| 2016 | -- | $11,370 |
| 2015 | -- | $11,370 |
| 2012 | -- | $11,370 +12% |
| 2011 | -- | $10,150 |
| 2010 | -- | $10,150 |
| 2009 | -- | $10,150 |
Find assessor info on the county website
Monthly payment
Est. payment
Payment breakdown
Explore the cost of this home by adjusting the details. Changes won't be saved.Climate risks
Neighborhood: 29160
Nearby schools
GreatSchools rating
- 5/10Sandy Run SchoolGrades: PK-8Distance: 8.6 mi
- 5/10Calhoun County High SchoolGrades: 9-12Distance: 12.4 mi
Schools provided by the listing agent
- Elementary: Sandy Run
- Middle: St Matthews K-8
- High: Calhoun County
- District: Calhoun
Source: Consolidated MLS. This data may not be complete. We recommend contacting the local school district to confirm school assignments for this home.
- $24,0004 AcresShannon Dr, Swansea, SC 29160Off Market
- $292,0004 bd2 ba2k sqft394 Catalina Blvd, Swansea, SC 29160Sold

- $206,800-- bd-- ba-- sqft103 Shannondoah Ln, Swansea, SC 29160Off Market
- $79,900-- sqft426 Catalina Blvd, Swansea, SC 29160Off Market
- $482,500-- bd-- ba-- sqft525 Catalina Blvd, Swansea, SC 29160Off Market
- $102,0003 bd2 ba1.3k sqft441 Catalina Blvd, Swansea, SC 29160Sold
- $151,000-- bd-- ba-- sqft140 Shannondoah Ln, Swansea, SC 29160Sold
- $5,800-- bd-- ba660 sqft140 Shannondoah Ln, Swansea, SC 29160Off Market
A local agent can set up tours, give advice and negotiate with sellers.
A local lender can help you make sure your offer is ready when you are.
Similar homes
- $674,9994 bd4 ba3.2k sqft2609 Riverland Dr, Cayce, SC 29033For Sale
 MLS ID #638964, Gabriel Bethel. Consolidated MLS
 - $535,0004 bd3 ba2.8k sqft612 Edisto Lake Rd, Wagener, SC 29164For Sale
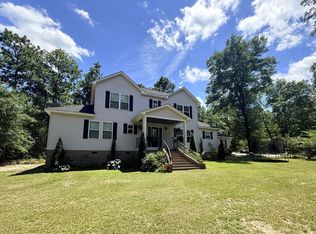 MLS ID #639258, Dee Dee Bowman. Consolidated MLS
 - $675,0003 bd3 ba2.6k sqft175 Haven Ln, Cordova, SC 29039For Sale

 MLS ID #26020595, Michael Galka. CTMLS
 - $499,9004 bd2 ba2.2k sqft111 Plantation Estates Rd, Gaston, SC 29053For Sale
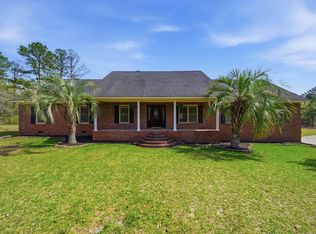 MLS ID #637996, Bonni Jeffers. Consolidated MLS
 - $835,0004 bd2 ba1.9k sqft601 Mack St, Gaston, SC 29053For SaleMLS ID #633117, Marcie Barfield. Consolidated MLS
- $550,0004 bd3 ba2.5k sqft132 Forts Pond Rd, Pelion, SC 29123For SaleMLS ID #620558, Sally Jeffcoat. Consolidated MLS
- $560,0004 bd4 ba3.5k sqft1802 Pine St, West Columbia, SC 29170For SaleMLS ID #630933, Chad Jordan. Consolidated MLS
- $449,0003 bd4 ba3.2k sqft295 W 1st St, Swansea, SC 29160For SaleMLS ID #637313, James C Archie. Consolidated MLS
- $797,0003 bd4 ba3.2k sqft1049 Edisto Lake Rd, Wagener, SC 29164For SaleMLS ID #223434, Sullivan Turner Team, Meybohm Real Estate - Aiken. Aiken MLS
- $710,0005 bd4 ba3.3k sqft753 Robin Dr., Georgetown, SC 29440For Sale
 MLS ID #2606504, The Stopper Group, Century 21 Stopper &Associates. CCAR
 - $795,0004 bd4 ba3.3k sqft6447 Neeses Hwy, Neeses, SC 29107For SaleMLS ID #623286, Bhavna M Vasudeva. Consolidated MLS
- $499,9004 bd5 ba2.9k sqft495 Majority Rd, Orangeburg, SC 29118For SaleMLS ID #636954, Jerry L Knightner. Consolidated MLS
- $500,0004 bd3 ba2.9k sqft1753 Weston Rd, Hopkins, SC 29061For SaleMLS ID #637106, Lydia Laney. Consolidated MLS
- $589,0002 bd2 ba1.9k sqft813 Edisto Lake Rd, Wagener, SC 29164For SaleMLS ID #612599, Connie Jeffcoat. Consolidated MLS
- $477,3334 bd3 ba3.3k sqft3011 Landing Way, Orangeburg, SC 29118For SaleMLS ID #637401, Terri Horton. Consolidated MLS
- $559,0004 bd3 ba2.3k sqft180 Rivers Turn Rd, Orangeburg, SC 29115For SaleMLS ID #26001681, Ashby O'cain. CTMLS
- $505,0004 bd4 ba3.1k sqft143 Harrison Cir, West Columbia, SC 29172For SaleMLS ID #636382, Sean Coffey. Consolidated MLS
- $819,5005 bd4 ba3.6k sqft110 Governors Creek Dr, Orangeburg, SC 29118For SaleMLS ID #25015081, Ashby O'cain. CTMLS
- $499,9003 bd3 ba3.1k sqft55 Longest Dr, St Matthews, SC 29135For SaleMLS ID #624874, Ashley Fulmer. Consolidated MLS
- $375,0005 bd3 ba3.4k sqft3022 Cordova Rd, Cordova, SC 29039For SaleMLS ID #26019829, Ashby O'cain. CTMLS
