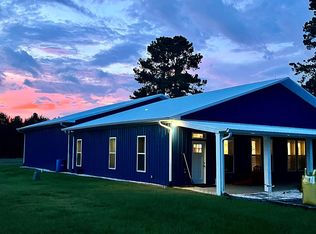
Custom built home on 5 acres in gated community. This is part of The Ridge at Edisto Lake which has lake access, and large lots. Beautiful open kitchen with large island, tons of cabinet space and a huge pantry. Spacious formal dining area with double sided fireplace for a lovely atmosphere for dinner or entertaining. On the other side of the fireplace, with built-ins on each side, is your living room! French doors will lead you to the outside covered porch for relaxing or go upstairs to two more bedrooms and a full bath. Off to the side of the LR and DR, you have a guest room and full bath, along with the Master Bedroom. Private fireplace, tray ceiling, private bath with separate shower, garden tub, and his and her closets. And don't forget the extra playroom (could be a bedroom if you add a closet), huge laundry room AND small office. This home has tons of space, it's a definite must see, built in 2020. And it is is surrounded by woods for lots of privacy. Common area has boat ramp, pavilion, tennis court, play area, and just gorgeous views throughout the neighborhood. Check out edistolake.net for more neighborhood info. 30 Min from Aiken and 45 Min to downtown Columbia, of course minutes from the cute Town of Wagener, Pelion and 30 minutes to Lexington. 3-D Virtual tour available! Disclaimer: CMLS has not reviewed and, therefore, does not endorse vendors who may appear in listings.
For sale
Price cut: $10.1K (7/28)
$524,900
612 Edisto Lake Rd, Wagener, SC 29164
4beds
2,825sqft
Single Family Residence
Built in 2020
5 Acres Lot
$521,100 Zestimate®
$186/sqft
$42/mo HOA
What's special
Small officeExtra playroomHuge pantryHuge laundry roomTons of cabinet spaceHis and her closets
- 59 days
- 437
- 23
Zillow last checked:
Listing updated:
Listed by:
Dee Dee Bowman Phone:803-463-9954,
eXp Realty LLC
Source: Consolidated MLS,MLS#: 639258
Facts & features
Interior
Bedrooms & bathrooms
- Bedrooms: 4
- Bathrooms: 3
- Full bathrooms: 3
- Main level bathrooms: 2
Rooms
- Room types: Exercise Room, Office
Primary bedroom
- Features: Double Vanity, Fireplace, Tub-Garden, Bath-Private, Separate Shower, Walk-In Closet(s), Tray Ceiling(s), Ceiling Fan(s)
- Level: Main
Bedroom 2
- Features: Ceiling Fan(s)
- Level: Main
Bedroom 3
- Features: Bath-Shared, Walk-In Closet(s), Tub-Shower, Ceiling Fan(s)
- Level: Second
Bedroom 4
- Features: Bath-Shared, Walk-In Closet(s), Tub-Shower, Ceiling Fan(s)
- Level: Second
Dining room
- Features: Area, Fireplace
- Level: Main
Kitchen
- Features: Kitchen Island, Pantry, Granite Counters, Backsplash-Tiled, Recessed Lighting
- Level: Main
Living room
- Features: Fireplace, Ceiling Fan
- Level: Main
Heating
- Central
Cooling
- Heat Pump 1st Lvl, Heat Pump 2nd Lvl
Appliances
- Included: Smooth Surface, Dishwasher, Refrigerator, Microwave Above Stove
- Laundry: Mud Room, Main Level
Features
- Bookcases, Ceiling Fan(s)
- Flooring: Luxury Vinyl, Tile
- Basement: Crawl Space
- Number of fireplaces: 2
- Fireplace features: Gas Log-Propane
Interior area
- Total structure area: 2,825
- Total interior livable area: 2,825 sqft
Video & virtual tour
Property
Parking
- Total spaces: 2
- Parking features: Garage - Attached
- Attached garage spaces: 2
Features
- Stories: 2
- Patio & porch: Patio
- Exterior features: Gutters - Partial
- Fencing: Rear Only-Chain Link
- On waterfront: Yes
- Waterfront features: Common Lake
Lot
- Size: 5 Acres
- Features: Sprinkler
Details
- Parcel number: 2800011004
Construction
Type & style
- Home type: SingleFamily
- Architectural style: Traditional
- Property subtype: Single Family Residence
Materials
- Vinyl
Condition
- New construction: No
- Year built: 2020
Utilities & green energy
- Sewer: Septic Tank
- Water: Well
- Utilities for property: Electricity Connected
Community & HOA
Community
- Subdivision: EDISTO LAKE
HOA
- Has HOA: Yes
- Services included: Common Area Maintenance, Road Maintenance, Tennis Courts, Community Boat Ramp
- HOA fee: $500 annually
Location
- Region: Wagener
Financial & listing details
- Price per square foot: $186/sqft
- Tax assessed value: $293,410
- Annual tax amount: $1,351
- Date on market: 7/23/2026
- Listing agreement: Exclusive Right To Sell
- Road surface type: Paved
Estimated market value
$521,100
$495,000 - $547,000
$4,044/mo
Price history
| Date | Event | Price |
|---|---|---|
| 7/28/2026 | Price change | $524,900-1.9%$186/sqft |
Source:  Consolidated MLS #639258 Report a problem Consolidated MLS #639258 Report a problem | ||
| 6/24/2026 | Listed for sale | $535,000$189/sqft |
Source: Consolidated MLS #637095 Report a problem | ||
Public tax history
| Year | Property taxes | Tax assessment |
|---|---|---|
| 2025 | $1,351 +0.4% | $11,740 |
| 2024 | $1,346 -0.2% | $11,740 |
| 2023 | $1,348 +5.2% | $11,740 |
| 2022 | $1,281 -0.2% | $11,740 |
| 2021 | $1,283 | $11,740 |
Find assessor info on the county website
Monthly payment
Est. payment
Payment breakdown
Explore the cost of this home by adjusting the details. Changes won't be saved.Climate risks
Neighborhood: 29164
Nearby schools
Schools provided by the listing agent
- Elementary: Cyril B. Busbee
- Middle: A. L. Corbett
- High: Wagener-Salley
- District: Aiken
Source: Consolidated MLS. This data may not be complete. We recommend contacting the local school district to confirm school assignments for this home.
Similar homes
- $589,0002 bd2 ba1.9k sqft813 Edisto Lake Rd, Wagener, SC 29164For Sale
 MLS ID #642606, Connie Jeffcoat. Consolidated MLS
 - $649,0003 bd3 ba3.1k sqft433 Edisto Lake Rd, Wagener, SC 29164For Sale
 MLS ID #639336, Marcie Barfield. Consolidated MLS
 - $450,0004 bd4 ba2.3k sqft766 Johnson King Rd, Swansea, SC 29160For Sale
 MLS ID #641806, Keith Fairchild. Consolidated MLS
 - $570,0003 bd2 ba2k sqft636 Burkelo Rd, Wagener, SC 29164For Sale By Owner