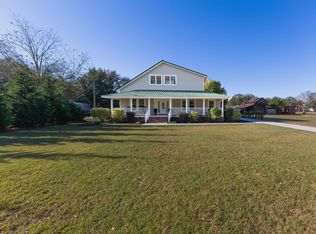
10/2 PRICE IMPROVEMENT - Here's a reminder that the home is on the National Historic Registry but there are NO rules/regulations to keep the home under mandatory renovation standards for a historic home. So come, step back in time while enjoying the comforts of modern living in this stunning 1904 Victorian home. Located in the heart of Swansea, this remarkable property is less than 30 minutes from downtown Columbia and offers convenient access to Charleston, Charlotte, and South Carolina's beautiful beaches. Whether you're searching for a charming private residence or an exceptional investment opportunity as a vacation rental or Airbnb, this 3-bedroom, 3.5-bath home offers the perfect blend of historic character and contemporary convenience. A welcoming wraparound front porch invites you inside to a grand front-to-back foyer that showcases the home's timeless elegance. The main level features formal living and dining rooms, a cozy den, a well-appointed kitchen, and a luxurious primary suite with a beautifully updated private bath. Throughout the home, you'll find original hardwood floors, beadboard 14-foot ceilings, and seven decorative fireplaces that highlight the craftsmanship and architectural beauty of this historic treasure. The recently designed backyard retreat is an entertainer's dream, featuring an outdoor kitchen, fireplace, covered gathering area with ceiling fans, and plenty of privacy for relaxing or hosting family and friends. Upstairs, two spacious guest bedrooms each enjoy their own private bathrooms, while an additional flex room provides the perfect space for a home office, library, craft room, or reading nook. This thoughtful layout offers comfort and privacy for both family and guests.This is a rare opportunity to own one of the area's finest historic homes—where classic Victorian elegance meets today's modern amenities in an unforgettable setting. Disclaimer: CMLS has not reviewed and, therefore, does not endorse vendors who may appear in listings.
Contingent
Price cut: $10K (9/4)
$414,995
295 W 1st St, Swansea, SC 29160
3beds
3,222sqft
Single Family Residence
Built in 1904
0.53 Acres Lot
$411,000 Zestimate®
$129/sqft
$-- HOA
What's special
Seven decorative fireplacesWelcoming wraparound front porchPlenty of privacyGrand front-to-back foyerWell-appointed kitchenAdditional flex roomCozy den
- 119 days
- 57
- 4
Zillow last checked:
Listing updated:
Listed by:
James C Archie chuckarchiereagent@email.com,
W Realty
Source: Consolidated MLS,MLS#: 637313
Facts & features
Interior
Bedrooms & bathrooms
- Bedrooms: 3
- Bathrooms: 4
- Full bathrooms: 3
- 1/2 bathrooms: 1
- Partial bathrooms: 1
- Main level bathrooms: 2
Rooms
- Room types: Library, Media Room, Sewing
Primary bedroom
- Features: Double Vanity, Fireplace, Bath-Private, Separate Shower, Walk-In Closet(s), High Ceilings, Ceiling Fan(s), Floors-Hardwood
- Level: Main
Bedroom 2
- Features: Bath-Private, Tub-Shower, High Ceilings, Closet-Private, Floors-Hardwood
- Level: Second
Bedroom 3
- Features: Fireplace, Bath-Private, Tub-Shower, High Ceilings, Closet-Private, Floors-Hardwood
- Level: Second
Kitchen
- Features: Floors-Hardwood, Kitchen Island, Pantry, Cabinets-Painted, Recessed Lighting
- Level: Main
Living room
- Features: Bay Window, Fireplace, Floors-Hardwood, Molding, High Ceilings, Ceilings-High (over 9 Ft), Ceiling Fan
- Level: Main
Heating
- Central, Heat Pump 1st Lvl, Heat Pump 2nd Lvl
Cooling
- Central Air, Heat Pump 1st Lvl, Multi Units
Appliances
- Included: Built-In Range, Gas Range, Self Clean, Dishwasher, Refrigerator
- Laundry: In Bathroom, Electric, Heated Space, Utility Room, Main Level
Features
- Ceiling Fan(s), Built-in Features
- Flooring: Hardwood
- Basement: Crawl Space
- Attic: Storage,Attic Access
- Number of fireplaces: 7
- Fireplace features: Masonry
Interior area
- Total structure area: 3,222
- Total interior livable area: 3,222 sqft
Property
Parking
- Total spaces: 2
- Parking features: Detached
- Has garage: Yes
Features
- Stories: 2
- Patio & porch: Deck, Patio
- Exterior features: Outdoor Grill, Gutters - Full
- Fencing: Full,Wood
- Frontage length: 0
Lot
- Size: 0.53 Acres
- Dimensions: 152 x 151 x 152 x 151
Details
- Additional structures: Shed(s), Workshop
- Parcel number: 01302013001
Construction
Type & style
- Home type: SingleFamily
- Architectural style: Victorian
- Property subtype: Single Family Residence
Materials
- Wood
Condition
- New construction: No
- Year built: 1904
Utilities & green energy
- Sewer: Community
- Water: Community
- Utilities for property: Cable Available, Electricity Connected
Community & HOA
Community
- Security: Security Cameras
- Subdivision: NONE
HOA
- Has HOA: No
Location
- Region: Swansea
Financial & listing details
- Price per square foot: $129/sqft
- Tax assessed value: $295,088
- Annual tax amount: $2,465
- Date on market: 6/26/2026
- Listing agreement: Exclusive Right To Sell
- Road surface type: Paved
Estimated market value
$411,000
$390,000 - $432,000
$2,393/mo
Price history
| Date | Event | Price |
|---|---|---|
| 9/22/2026 | Contingent | $419,990$130/sqft |
Source:  Consolidated MLS #637313 Report a problem Consolidated MLS #637313 Report a problem | ||
| 9/4/2026 | Price change | $419,990-2.3%$130/sqft |
Source: Consolidated MLS #637313 Report a problem | ||
| 8/13/2026 | Price change | $429,950-1.1%$133/sqft |
Source: Consolidated MLS #637313 Report a problem | ||
| 8/6/2026 | Price change | $434,900-0.9%$135/sqft |
Source: Consolidated MLS #637313 Report a problem | ||
| 7/30/2026 | Price change | $439,000-2.2%$136/sqft |
Source: Consolidated MLS #637313 Report a problem | ||
| 7/16/2026 | Price change | $449,000-0.2%$139/sqft |
Source: Consolidated MLS #637313 Report a problem | ||
| 6/26/2026 | Listed for sale | $449,900+57.9%$140/sqft |
Source: Consolidated MLS #637313 Report a problem | ||
| 8/18/2021 | Sold | $285,000+3.6%$88/sqft |
Source: Public Record Report a problem | ||
| 7/10/2021 | Listed for sale | $275,000+83.3%$85/sqft |
Source: Consolidated MLS #521549 Report a problem | ||
| 11/10/2016 | Listing removed | $150,000$47/sqft |
Source: Keller Williams - Columbia, SC #407119 Report a problem | ||
| 8/11/2016 | Listed for sale | $150,000$47/sqft |
Source: Keller Williams Columbia #407119 Report a problem | ||
Public tax history
| Year | Property taxes | Tax assessment |
|---|---|---|
| 2025 | $2,465 +1.6% | $11,804 +3.5% |
| 2024 | $2,426 +6.8% | $11,400 |
| 2023 | $2,272 -9% | $11,400 |
| 2022 | $2,496 +263% | $11,400 |
| 2021 | $687 | $11,400 +276.2% |
| 2019 | -- | $3,030 |
| 2018 | $628 -1.7% | $3,030 |
| 2017 | $639 +4.6% | $3,030 +0% |
| 2016 | $611 +27.3% | $3,029 |
| 2015 | $480 | $3,029 -12.7% |
| 2014 | $480 -24.1% | $3,469 0% |
| 2013 | $632 | $3,470 |
| 2012 | -- | $3,470 |
| 2011 | -- | $3,470 |
| 2010 | -- | $3,470 -9.2% |
| 2009 | -- | $3,820 |
| 2008 | -- | $3,820 |
| 2007 | -- | $3,820 |
| 2006 | -- | $3,820 |
| 2005 | -- | $3,820 +46.9% |
| 2004 | -- | $2,600 |
| 2003 | -- | $2,600 |
| 2001 | -- | $2,600 -19.8% |
| 2000 | -- | $3,240 |
Find assessor info on the county website
Monthly payment
Est. payment
Payment breakdown
Explore the cost of this home by adjusting the details. Changes won't be saved.Climate risks
Neighborhood: 29160
Nearby schools
Schools provided by the listing agent
- Elementary: Swansea
- Middle: Swansea
- High: Swansea
- District: Lexington Four
Source: Consolidated MLS. This data may not be complete. We recommend contacting the local school district to confirm school assignments for this home.
Similar homes
- $219,9002 bd2 ba1.7k sqft490 N Brecon Ave, Swansea, SC 29160For Sale
 MLS ID #642041, Melissa A Garrison. Consolidated MLS
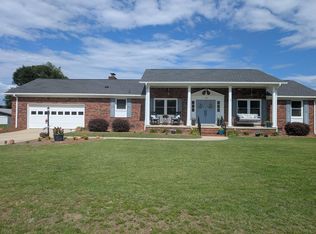
 - $439,0004 bd3 ba3.2k sqft530 Fort St, Pelion, SC 29123For Sale
 MLS ID #640560, Tami Floyd. Consolidated MLS
 - $385,0006 bd4 ba3.4k sqft189 Crystal Springs Dr, Lexington, SC 29073For Sale
 MLS ID #635973, Davin Caulder. Consolidated MLS
 - $438,7003 bd2 ba2k sqft122 Jereme Bay Rd, West Columbia, SC 29170For Sale
 MLS ID #140004, Heather Lake, eXp Realty LLC (Greenville). MLS Of Greenwood Sc Inc.
 - $395,0004 bd5 ba2.4k sqft2926 Wexford Dr, Orangeburg, SC 29118For Sale
 MLS ID #26014187, Demier Richardson-sanders. CTMLS
