3,200+ SQ FT + NO HOA + MAIN-LEVEL PRIMARY! If space and flexibility are at the top of your wish list, 530 Fort St deserves a closer look. Situated on a .45-acre lot in Lexington County, this updated 4-bedroom, 3-bath home provides multiple living spaces, ceilings over 9 feet, LVP flooring throughout the main living areas and bedrooms, and room to adapt to every stage of life.The main level features a formal dining room currently used as an office, complete with wainscoting and crown molding. Elegant archways lead to the spacious living room with an electric fireplace and custom built-ins. The updated kitchen features white cabinetry, granite countertops, stainless steel and black appliances, center island, and eat-in dining area.The MAIN-LEVEL PRIMARY SUITE includes two closets, dual vanities, and a tiled walk-in shower. A custom laundry room with washer and dryer included plus a second full bathroom complete the first floor.Upstairs is where this home really stands apart! A HUGE second living area features a wet bar, wine refrigerator, and eat-in area, creating incredible flexibility for a media room, game room, home office, gym, guest retreat, or multi-generational living. Three additional bedrooms and an updated full bathroom complete the second level.Outside, enjoy a fenced backyard, spacious deck, gravel patio, storage shed, and 1-car garage—all with NO HOA.Approximately 12 minutes from South Lexington and 20 minutes from Columbia Metropolitan Airport, this home combines SPACE, FLEXIBILITY, UPDATES, AND FREEDOM. A one-year home warranty is included with acceptable terms. Schedule your private showing today! Disclaimer: CMLS has not reviewed and, therefore, does not endorse vendors who may appear in listings.
For sale
Price cut: $5K (9/11)
$440,000
530 Fort St, Pelion, SC 29123
4beds
3,202sqft
Single Family Residence
Built in 2021
0.45 Acres Lot
$436,100 Zestimate®
$137/sqft
$-- HOA
What's special
Gravel patioSpacious deckElegant archwaysMain-level primary suiteMultiple living spacesStorage shedFenced backyard
- 57 days
- 725
- 35
Zillow last checked:
Listing updated:
Listed by:
Tami Floyd Phone:803-446-4673,
EXIT Real Est Consultants
Source: Consolidated MLS,MLS#: 640560
Facts & features
Interior
Bedrooms & bathrooms
- Bedrooms: 4
- Bathrooms: 3
- Full bathrooms: 3
- Main level bathrooms: 2
Rooms
- Room types: Other
Primary bedroom
- Features: Double Vanity, Bath-Private, Separate Shower, High Ceilings, Ceiling Fan(s)
- Level: Main
Bedroom 2
- Features: Bath-Shared, Tub-Shower, Closet-Private
- Level: Second
Bedroom 3
- Features: Bath-Shared, Closet-Private
- Level: Second
Bedroom 4
- Features: Bath-Shared, Ceiling Fan(s), Closet-Private
Dining room
- Features: Molding
- Level: Main
Kitchen
- Features: Eat-in Kitchen, Kitchen Island, Pantry, Granite Counters, Backsplash-Tiled, Cabinets-Painted
- Level: Main
Living room
- Features: Books, Fireplace, Molding, Ceilings-High (over 9 Ft), Ceiling Fan, Recessed Lights
- Level: Main
Heating
- Heat Pump 1st Lvl, Heat Pump 2nd Lvl, Multiple Units
Cooling
- Central Air, Multi Units
Appliances
- Included: Free-Standing Range, Self Clean, Smooth Surface, Dishwasher, Dryer, Refrigerator, Washer, Wine Cooler, Microwave Above Stove, Electric Water Heater
- Laundry: In Bathroom, Main Level
Features
- Built-in Features
- Flooring: Luxury Vinyl, Engineered Hardwood, Tile
- Basement: Crawl Space
- Attic: Storage
- Number of fireplaces: 1
- Fireplace features: Electric
Interior area
- Total structure area: 3,202
- Total interior livable area: 3,202 sqft
Video & virtual tour
Property
Parking
- Total spaces: 5
- Parking features: Garage Door Opener
- Attached garage spaces: 1
Features
- Stories: 2
- Patio & porch: Deck
- Fencing: Rear Only Wood
Lot
- Size: 0.45 Acres
Details
- Additional structures: Shed(s)
- Parcel number: 01171705005
Construction
Type & style
- Home type: SingleFamily
- Architectural style: Country,Traditional
- Property subtype: Single Family Residence
Materials
- Vinyl
Condition
- New construction: No
- Year built: 2021
Details
- Warranty included: Yes
Utilities & green energy
- Sewer: Septic Tank
- Water: Public
- Utilities for property: Electricity Connected
Community & HOA
Community
- Security: Security System Owned, Smoke Detector(s)
- Subdivision: NONE
HOA
- Has HOA: No
Location
- Region: Pelion
Financial & listing details
- Price per square foot: $137/sqft
- Tax assessed value: $329,752
- Annual tax amount: $2,111
- Date on market: 8/11/2026
- Listing agreement: Exclusive Right To Sell
- Road surface type: Paved
Estimated market value
$436,100
$414,000 - $458,000
$2,723/mo
Price history
| Date | Event | Price |
|---|---|---|
| 9/11/2026 | Price change | $440,000-1.1%$137/sqft |
Source:  Consolidated MLS #640560 Report a problem Consolidated MLS #640560 Report a problem | ||
| 8/31/2026 | Price change | $445,000-1.1%$139/sqft |
Source: Consolidated MLS #640560 Report a problem | ||
| 8/11/2026 | Listed for sale | $449,900-6.1%$141/sqft |
Source: Consolidated MLS #640560 Report a problem | ||
| 1/14/2026 | Listing removed | $479,000$150/sqft |
Source: EXIT Realty broker feed #621671 Report a problem | ||
| 12/17/2025 | Price change | $479,000-1.2%$150/sqft |
Source: Consolidated MLS #621671 Report a problem | ||
| 11/25/2025 | Price change | $485,000-2.9%$151/sqft |
Source: Consolidated MLS #621671 Report a problem | ||
| 11/14/2025 | Listed for sale | $499,500+53.7%$156/sqft |
Source: Consolidated MLS #621671 Report a problem | ||
| 2/15/2022 | Sold | $325,000-1.2%$101/sqft |
Source: Public Record Report a problem | ||
| 1/6/2022 | Pending sale | $329,000$103/sqft |
Source:  Palmetto MLS #44138 Report a problem Palmetto MLS #44138 Report a problem | ||
| 12/8/2021 | Price change | $329,000-2.7%$103/sqft |
Source: Consolidated MLS #530264 Report a problem | ||
| 11/16/2021 | Listed for sale | $338,000+2153.3%$106/sqft |
Source: Consolidated MLS #530264 Report a problem | ||
| 9/21/2020 | Sold | $15,000$5/sqft |
Source: Public Record Report a problem | ||
Public tax history
| Year | Property taxes | Tax assessment |
|---|---|---|
| 2025 | $2,111 -3.1% | $13,190 +1.5% |
| 2024 | $2,179 +3.9% | $13,000 |
| 2023 | $2,097 +23.2% | $13,000 +27.8% |
| 2022 | $1,702 +1280.8% | $10,176 |
| 2021 | $123 | $10,176 |
| 2019 | -- | -- |
Find assessor info on the county website
Monthly payment
Est. payment
Payment breakdown
Explore the cost of this home by adjusting the details. Changes won't be saved.Climate risks
Neighborhood: 29123
Nearby schools
Schools provided by the listing agent
- Elementary: Pelion
- Middle: Pelion
- High: Pelion
- District: Lexington One
Source: Consolidated MLS. This data may not be complete. We recommend contacting the local school district to confirm school assignments for this home.
Similar homes
- $395,0005 bd3 ba3.1k sqft178 Greenbank Dr, Lexington, SC 29073For Sale
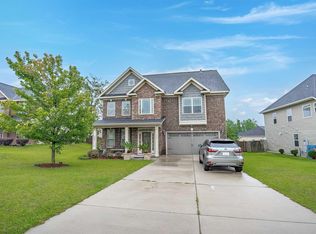 MLS ID #644500, Nghiep Nguyen. Consolidated MLS
 - $359,0003 bd2 ba2.3k sqft284 Longview St, Lexington, SC 29073For Sale
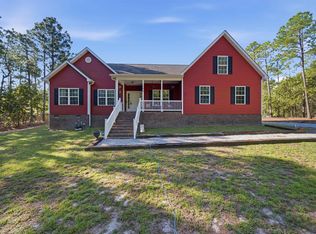 MLS ID #644218, Darnell Gee. Consolidated MLS
 - $449,9005 bd3 ba3.1k sqft851 Rawl Rd, Lexington, SC 29072For Sale
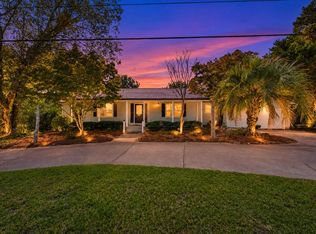 MLS ID #643753, Robin Jumper. Consolidated MLS
 - $459,9004 bd3 ba3.2k sqft104 Pheasant Glen Ct, Lexington, SC 29072For Sale
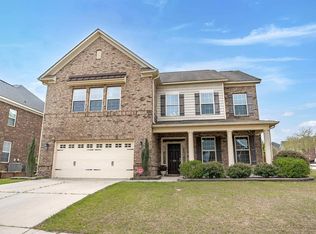 MLS ID #643461, Chad B Jones. Consolidated MLS
