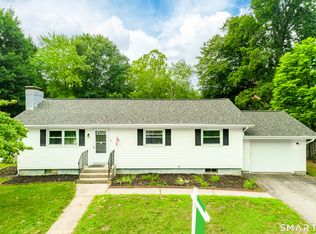
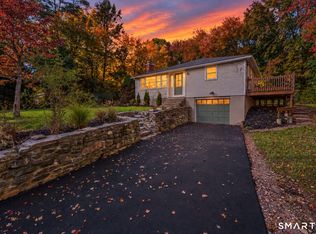
This beautiful split-level home is ready to welcome Fall and its new owner. An updated eat-in kitchen looks in to the living room, ideal for hosting and entertainment. Up a few stairs you will find two bedrooms and full bath. Downstairs is one more bedroom and half bath, perfect for an office, generational living or guest space. With wood flooring throughout (and hidden under the carpeting), new roof, newer heating, this home just needs you. The beautifully landscaped "corner" lot boasts established shrubs and a garden. With a cozy, private feel, it is is located just minutes from the center of Colchester and access to Route 2. Enjoy the charm of small town living with the ability to quickly commute to Hartford or New London. Schedule your showing today!
Under contract
$314,900
36 Gill Street, Colchester, CT 06415
3beds
864sqft
Single Family Residence
Built in 1956
0.41 Acres Lot
$326,500 Zestimate®
$364/sqft
$-- HOA
What's special
Newer heatingUpdated eat-in kitchenWood flooring throughoutNew roof
- 54 days
- 48
- 0
Likely to sell faster than
Zillow last checked:
Listing updated:
Listed by:
Carrie Schwartz (860)377-8234,
Countryside Realty 860-228-8512
Source: Smart MLS,MLS#: 24202523
Facts & features
Interior
Bedrooms & bathrooms
- Bedrooms: 3
- Bathrooms: 2
- Full bathrooms: 1
- 1/2 bathrooms: 1
Primary bedroom
- Level: Upper
Bedroom
- Level: Upper
Bedroom
- Level: Lower
Bathroom
- Level: Upper
Bathroom
- Level: Lower
Kitchen
- Level: Main
Living room
- Level: Main
Heating
- Hot Water, Oil
Cooling
- None
Appliances
- Included: Oven/Range, Microwave, Refrigerator, Dishwasher, Water Heater, Tankless Water Heater
Features
- Basement: Full,Partially Finished
- Attic: Access Via Hatch
- Number of fireplaces: 1
Interior area
- Total structure area: 864
- Total interior livable area: 864 sqft
- Finished area above ground: 864
Property
Features
- Levels: Multi/Split
Lot
- Size: 0.41 Acres
- Features: Level, Landscaped
Details
- Parcel number: 2336284
- Zoning: TC
Construction
Type & style
- Home type: SingleFamily
- Architectural style: Split Level
- Property subtype: Single Family Residence
Materials
- Vinyl Siding
- Foundation: Concrete Perimeter
- Roof: Asphalt
Condition
- New construction: No
- Year built: 1956
Utilities & green energy
- Sewer: Public Sewer
- Water: Public
Community & HOA
HOA
- Has HOA: No
Location
- Region: Colchester
Financial & listing details
- Price per square foot: $364/sqft
- Tax assessed value: $129,400
- Annual tax amount: $3,872
- Date on market: 8/28/2026
Estimated market value
$326,500
$310,000 - $343,000
$2,323/mo
Price history
| Date | Event | Price |
|---|---|---|
| 10/6/2026 | Pending sale | $314,900$364/sqft |
Source:  Smart MLS #24202523 Report a problem | ||
| 8/28/2026 | Listed for sale | $314,900$364/sqft |
Source: Smart MLS #24202523 Report a problem | ||
Public tax history
| Year | Property taxes | Tax assessment |
|---|---|---|
| 2025 | $3,872 +4.4% | $129,400 |
| 2024 | $3,710 +5.3% | $129,400 |
| 2023 | $3,522 +0.5% | $129,400 |
| 2022 | $3,504 -2.3% | $129,400 +18.5% |
| 2021 | $3,586 | $109,200 |
| 2020 | $3,586 | $109,200 |
| 2019 | $3,586 +1.7% | $109,200 |
| 2018 | $3,525 -0.3% | $109,200 |
| 2017 | $3,535 +3% | $109,200 -1.6% |
| 2016 | $3,431 +0.5% | $111,000 |
| 2015 | $3,414 +0.6% | $111,000 |
| 2014 | $3,393 +1% | $111,000 |
| 2013 | $3,361 +5.1% | $111,000 |
| 2012 | $3,197 -1.3% | $111,000 -11.4% |
| 2011 | $3,239 +3.1% | $125,300 |
| 2010 | $3,141 +6% | $125,300 |
| 2009 | $2,963 +2.8% | $125,300 |
| 2008 | $2,883 | $125,300 |
| 2007 | $2,883 +12.8% | $125,300 +59.2% |
| 2006 | $2,555 +2.2% | $78,700 |
| 2005 | $2,499 +2.4% | $78,700 |
| 2004 | $2,441 +2.2% | $78,700 |
| 2003 | $2,389 +29.4% | $78,700 +6.7% |
| 1995 | $1,846 | $73,780 |
Find assessor info on the county website
Monthly payment
Est. payment
Payment breakdown
Explore the cost of this home by adjusting the details. Changes won't be saved.Climate risks
Neighborhood: 06415
Nearby schools
Schools provided by the listing agent
- High: Bacon Academy
Source: Smart MLS. This data may not be complete. We recommend contacting the local school district to confirm school assignments for this home.
Similar homes
- $299,0003 bd1 ba864 sqft61 Wildwood Drive, Lebanon, CT 06249For Sale

 MLS ID #24185435, Kelly Lucas, RE/MAX Legends. Smart MLS
- $339,9003 bd2 ba1.2k sqft6 East Hayes Road, East Hampton, CT 06424For Sale
 MLS ID #24214125, Linda K. Muraski, Century 21 Classic Homes. Smart MLS
- $324,9993 bd2 ba1.2k sqft15 Cracow Avenue, Windham, CT 06280For Sale
 MLS ID #24214512, AJ Davis, Better Homes and Gardens Real Estate Executive Real Estate. Smart MLS
- $329,9003 bd1 ba1.1k sqft2582 Boston Turnpike, Coventry, CT 06238For Sale
 MLS ID #24215118, Elyana Bassell, Kempf-Vanderburgh Realty. Smart MLS
- $299,9002 bd1 ba1.1k sqft503 West Main Street, Hebron, CT 06231For SaleMLS ID #24181564, Vincent L. Diana, William Raveis Real Estate. Smart MLS
- $325,0003 bd3 ba1.1k sqft21 Terrace Drive, Montville, CT 06370For SaleMLS ID #24207398, Irene Donovan, Miskiewicz Real Estate, Mary. Smart MLS
- $349,9002 bd1 ba768 sqft218 Deepwood Drive, Hebron, CT 06231For SaleMLS ID #24199046, Kim A. Gates, Gateway Real Estate. Smart MLS
- $347,0003 bd2 ba1.2k sqft18 Brook Trail, East Hampton, CT 06424For SaleMLS ID #24209823, Margaret M. Wilcox, William Raveis Real Estate. Smart MLS
- $299,0003 bd1 ba840 sqft74 Pine Road, East Haddam, CT 06423For SaleMLS ID #24205225, Amy B. Rubin, William Raveis Real Estate. Smart MLS
- $339,9002 bd1 ba792 sqft39 Grove Road, Cromwell, CT 06416For SaleMLS ID #24208405, Steve W. Temple, RE/MAX Right Choice. Smart MLS
- $334,9003 bd1 ba960 sqft73 Janet Drive, East Hartford, CT 06118For SaleMLS ID #24210514, Yomayra Soto, Key Connection Realty, LLC. Smart MLS
- $310,0002 bd1 ba960 sqft36 Jennings Street, Norwich, CT 06360For SaleMLS ID #24207030, Sharon L. Stokland, List N Show LLC. Smart MLS
- $275,0003 bd1 ba1.2k sqft92 Pine Street, Columbia, CT 06237For SaleMLS ID #24197089, Mac A. McCorrison, McCorrison DW Fish Real Estate. Smart MLS
- $329,9004 bd1 ba1.2k sqft118 Asylum Street, Norwich, CT 06360For SaleMLS ID #24213327, Mario A. Stephens, RE/MAX Legends. Smart MLS
- $259,9003 bd1 ba1.2k sqft116 Dorothy Drive, Middletown, CT 06457For SaleMLS ID #24214896, Tracy S. Wagner, Rockoff Realty. Smart MLS
- $289,9003 bd3 ba1k sqft17+21 Winter Avenue, Deep River, CT 06417For SaleMLS ID #24200726, Craig Milton, Re/Max Valley Shore. Smart MLS
- $269,9003 bd2 ba1.2k sqft33 Hilton Drive, East Hartford, CT 06118For SaleMLS ID #24212130, Michael J. Johnson, Lock and Key Realty, Inc. Smart MLS
- $390,0003 bd1 ba1.1k sqft14 Parker Road, Marlborough, CT 06447For SaleMLS ID #24188363, Wesley B. Jenks, Jenks Realty. Smart MLS
- $285,0003 bd1 ba888 sqft590 Vauxhall St Extension, Waterford, CT 06385For SaleMLS ID #24198356, Ron Funaro, William Raveis Real Estate. Smart MLS
- $339,9003 bd2 ba1.1k sqft144 Woodland Drive, Montville, CT 06382For SaleMLS ID #24196868, Laura Ballirano, William Raveis Real Estate. Smart MLS
