Character abounds throughout this charming 4 BR, 2 BA home on FDL's Northeast Side. An inviting entryway opens to the spacious main level featuring a living room with original built-ins, a formal dining room, office, and a kitchen overlooking a cozy, partially fenced yard. The UL features 4 bedrooms, a full bath, and generous storage with multiple built-ins. The partially finished LL includes a large family room with tile floors, wet bar, & an additional full bath. A 2.5 car garage provides even more storage and space for hobbies and projects. You don't want to miss this one! Call today to schedule your private tour. Some photos are virtually staged.
Active-no offer
$229,900
36 Oaklawn Ave, Fond Du Lac, WI 54935
4beds
1,828sqft
Single Family Residence
Built in 1920
5,662 Square Feet Lot
$234,100 Zestimate®
$126/sqft
$-- HOA
What's special
Wet barSpacious main levelCozy partially fenced yardInviting entrywayFormal dining room
- 2 days
- 629
- 45
Zillow last checked:
Listing updated:
Listed by:
Rianon M Jaeger 920-933-0947,
First Weber, Inc.
Source: RANW as distributed by MLS GRID,MLS#: 50332058
Facts & features
Interior
Bedrooms & bathrooms
- Bedrooms: 4
- Bathrooms: 2
- Full bathrooms: 2
Bedroom 1
- Level: Upper
- Dimensions: 12x11
Bedroom 2
- Level: Upper
- Dimensions: 11x8
Bedroom 3
- Level: Upper
- Dimensions: 11x12
Bedroom 4
- Level: Upper
- Dimensions: 9x7
Family room
- Level: Lower
- Dimensions: 12x19
Formal dining room
- Level: Main
- Dimensions: 12x11
Kitchen
- Level: Main
- Dimensions: 9x11
Living room
- Level: Main
- Dimensions: 18x12
Other
- Description: Den/Office
- Level: Main
- Dimensions: 9x8
Heating
- Forced Air
Cooling
- Forced Air, Central Air
Appliances
- Included: Dishwasher, Disposal, Dryer, Range, Refrigerator, Washer, Water Softener Owned
Features
- At Least 1 Bathtub, Cable Available, High Speed Internet, Wet Bar, Formal Dining
- Basement: Full,Partially Finished,Shower Stall Only,Partial Fin. Contiguous
- Has fireplace: No
- Fireplace features: None
Interior area
- Total interior livable area: 1,828 sqft
- Finished area above ground: 1,492
- Finished area below ground: 336
Property
Parking
- Total spaces: 2
- Parking features: Detached
- Garage spaces: 2
Accessibility
- Accessibility features: Low Pile Or No Carpeting
Features
- Patio & porch: Patio
Lot
- Size: 5,662 Square Feet
- Dimensions: 50 x 110
- Features: Sidewalk
Details
- Parcel number: FDL1517113476200
- Zoning: Residential
Construction
Type & style
- Home type: SingleFamily
- Architectural style: Prairie
- Property subtype: Single Family Residence
Materials
- Vinyl Siding
- Foundation: Stone
Condition
- New construction: No
- Year built: 1920
Details
- Warranty included: Yes
Utilities & green energy
- Sewer: Public Sewer
- Water: Public
Community & HOA
Location
- Region: Fond Du Lac
Financial & listing details
- Price per square foot: $126/sqft
- Tax assessed value: $109,900
- Annual tax amount: $3,007
- Date on market: 9/2/2026
- Listing terms: Home Warranty
- Inclusions: Oven/Range, Refrigerator, Dishwasher, Garbage Disposal, Washer, Dryer, Water Softener (owned), Ring Door Bell, Dining Room Mirrors.
- Exclusions: Seller's Personal Property
Estimated market value
$234,100
$222,000 - $246,000
$1,713/mo
Price history
| Date | Event | Price |
|---|---|---|
| 9/2/2026 | Listed for sale | $229,900+33.3%$126/sqft |
Source:  WIREX MLS #50332058 Report a problem WIREX MLS #50332058 Report a problem | ||
| 2/13/2023 | Sold | $172,500+1.5%$94/sqft |
Source: RANW as distributed by MLS GRID #50269703 Report a problem | ||
| 1/10/2023 | Pending sale | $169,900$93/sqft |
Source: WIREX MLS #1821201 Report a problem | ||
| 1/8/2023 | Contingent | $169,900$93/sqft |
Source: WIREX MLS #50269703 Report a problem | ||
| 12/30/2022 | Listed for sale | $169,900+51.7%$93/sqft |
Source: WIREX MLS #1821201 Report a problem | ||
| 9/1/2015 | Sold | $112,000-6.6%$61/sqft |
Source: Public Record Report a problem | ||
| 7/17/2015 | Listed for sale | $119,900$66/sqft |
Source: Adashun Jones Real Estate #50125885 Report a problem | ||
Public tax history
| Year | Property taxes | Tax assessment |
|---|---|---|
| 2024 | $2,596 +4% | $109,900 |
| 2023 | $2,497 -4.6% | $109,900 +2% |
| 2022 | $2,618 -0.5% | $107,700 |
| 2021 | $2,632 +11.6% | $107,700 |
| 2020 | $2,359 -3.1% | $107,700 +9% |
| 2018 | $2,435 +1.4% | $98,800 |
| 2017 | $2,403 +3.5% | $98,800 |
| 2016 | $2,321 -0.2% | $98,800 |
| 2015 | $2,325 +3% | $98,800 |
| 2014 | $2,257 -10.6% | $98,800 -9.6% |
| 2013 | $2,524 +2.3% | $109,300 |
| 2012 | $2,468 +3.9% | $109,300 |
| 2011 | $2,375 -0.6% | $109,300 |
| 2010 | $2,389 +13.1% | $109,300 +16.8% |
| 2009 | $2,112 +6% | $93,600 |
| 2008 | $1,992 +0.9% | $93,600 |
| 2007 | $1,974 +4.1% | $93,600 |
| 2006 | $1,895 -8.3% | $93,600 +3.3% |
| 2005 | $2,068 +0.8% | $90,600 |
| 2004 | $2,051 +4.7% | $90,600 |
| 2003 | $1,959 -0.2% | $90,600 +23.4% |
| 2002 | $1,963 +0.9% | $73,400 |
| 2001 | $1,946 +5.1% | $73,400 |
| 2000 | $1,852 | $73,400 |
Find assessor info on the county website
Monthly payment
Est. payment
Payment breakdown
Explore the cost of this home by adjusting the details. Changes won't be saved.Climate risks
Neighborhood: 54935
Nearby schools
Schools provided by the listing agent
- Elementary: Chegwin
- Middle: Woodworth
- High: Fond du Lac
Source: RANW as distributed by MLS GRID. This data may not be complete. We recommend contacting the local school district to confirm school assignments for this home.
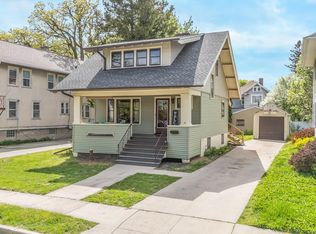

Similar homes
- $229,9004 bd2 ba1.6k sqft353 E 2nd St, Fond Du Lac, WI 54935For Sale
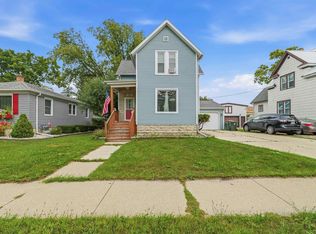 MLS ID #50332193, Steven N Krueger. RANW as distributed by MLS GRID
 - $235,0005 bd2 ba2.4k sqft120 E 2nd St, Fond Du Lac, WI 54935For Sale
 MLS ID #50331966, Ashley E Vossekuil. RANW as distributed by MLS GRID
 - $225,0003 bd2 ba1.2k sqft152 14th STREET, Fond Du Lac, WI 54935Active
 MLS ID #1978799, Brian Feucht. WIREX MLS
 - $189,9004 bd2 ba1.9k sqft171 N Butler St, Fond Du Lac, WI 54935For Sale
 MLS ID #50332142, Trisha L Sabel. RANW as distributed by MLS GRID
