Tucked away on a private road in the Town of Cornwall, this charming 600 sq ft cottage offers the perfect blend of privacy, tranquility, and convenience. Whether you’re seeking a full-time residence or a peaceful weekend getaway, this home delivers mountain views and a secluded setting that feels like a true escape. The interior features a spacious living room with large window overlooking the backyard, a convenient kitchen, and a flexible layout offering 1–2 bedrooms plus an office—ideal for remote work or guest space. A full bath completes the main level, while the unfinished basement provides abundant storage options. Significant mechanical updates include a new furnace (January 2025), newer hot water heater (2022), well pressure tank (2020), updated electric with a new electric meter, and two 275-gallon oil tanks, offering peace of mind for years to come. Located in the highly sought-after Cornwall School District, this home is just minutes from the train station, I-87, restaurants, shops, and everyday conveniences—making it as practical as it is peaceful. A rare opportunity to enjoy privacy, mountain views, and easy commuter access in one of Cornwall’s most desirable locations. (Home needs a new septic tank. Selling as is.)
For sale
$175,000
36 Paradise Hill, Highland Mills, NY 12518
1beds
598sqft
Single Family Residence, Residential
Built in 1930
0.3 Acres Lot
$-- Zestimate®
$293/sqft
$-- HOA
What's special
Secluded settingPrivate roadMountain viewsConvenient kitchen
- 151 days |
- 1,385 |
- 97 |
Zillow last checked:
Listing updated:
Listed by:
RE/MAX Benchmark Realty Group 845-565-0004,
Jennifer Gold 845-590-0450
Source: OneKey® MLS as distributed by MLS GRID,MLS#: 952623
Facts & features
Interior
Bedrooms & bathrooms
- Bedrooms: 1
- Bathrooms: 1
- Full bathrooms: 1
Heating
- Forced Air, Oil
Cooling
- None
Appliances
- Included: Electric Range, Refrigerator, Oil Water Heater
- Laundry: Washer/Dryer Hookup
Features
- First Floor Bedroom, First Floor Full Bath, Storage
- Flooring: Hardwood, Tile
- Basement: Full,Storage Space,Unfinished,Walk-Out Access
- Attic: Full
- Has fireplace: No
Interior area
- Total structure area: 598
- Total interior livable area: 598 sqft
Property
Parking
- Total spaces: 1
- Parking features: Covered, Detached, Garage
- Garage spaces: 1
Features
- Levels: One
- Patio & porch: Covered, Porch
- Has view: Yes
- View description: Mountain(s)
Lot
- Size: 0.3 Acres
- Features: Back Yard, Private, Secluded, Sloped, Views
- Residential vegetation: Partially Wooded
Details
- Parcel number: 3324890360000001020.0000000
- Special conditions: None
Construction
Type & style
- Home type: SingleFamily
- Architectural style: Bungalow,Cottage,Ranch
- Property subtype: Single Family Residence, Residential
Materials
- Frame
Condition
- Actual
- Year built: 1930
Utilities & green energy
- Sewer: Septic Tank
- Water: Well
- Utilities for property: Electricity Connected, Sewer Connected, Water Connected
Community & HOA
HOA
- Has HOA: No
Location
- Region: Highland Mills
Financial & listing details
- Price per square foot: $293/sqft
- Tax assessed value: $103,800
- Annual tax amount: $4,485
- Date on market: 1/19/2026
- Cumulative days on market: 178 days
- Listing agreement: Exclusive Right To Sell
- Electric utility on property: Yes
Estimated market value
Not available
Estimated sales range
Not available
Not available
Price history
| Date | Event | Price |
|---|---|---|
| 4/15/2026 | Price change | $175,000-12.5%$293/sqft |
Source:  OneKey® MLS as distributed by MLS GRID #952623 Report a problem OneKey® MLS as distributed by MLS GRID #952623 Report a problem | ||
| 3/6/2026 | Listed for sale | $199,900-9.1%$334/sqft |
Source: OneKey® MLS as distributed by MLS GRID #952623 Report a problem | ||
| 2/14/2026 | Listing removed | $219,900$368/sqft |
Source: OneKey® MLS as distributed by MLS GRID #952623 Report a problem | ||
| 1/19/2026 | Listed for sale | $219,900$368/sqft |
Source: OneKey® MLS as distributed by MLS GRID #952623 Report a problem | ||
Public tax history
| Year | Property taxes | Tax assessment |
|---|---|---|
| 2025 | -- | $103,800 |
| 2024 | -- | $103,800 |
| 2023 | -- | $103,800 |
| 2022 | -- | $103,800 |
| 2021 | -- | $103,800 |
| 2020 | -- | $103,800 |
| 2019 | -- | $103,800 |
| 2018 | -- | $103,800 |
| 2017 | $774 | $103,800 +92.9% |
| 2016 | -- | $53,800 |
| 2015 | -- | $53,800 |
| 2014 | -- | $53,800 |
| 2013 | -- | $53,800 |
| 2012 | -- | $53,800 |
| 2011 | -- | $53,800 |
| 2010 | -- | $53,800 |
| 2009 | -- | $53,800 |
| 2007 | -- | $53,800 |
| 2006 | -- | $53,800 |
| 2005 | -- | $53,800 |
| 2004 | -- | $53,800 |
| 2002 | -- | $53,800 |
| 2001 | -- | $53,800 |
| 2000 | -- | $53,800 |
Find assessor info on the county website
Monthly payment
Climate risks
Neighborhood: 10930
Nearby schools
GreatSchools rating
- 6/10Cornwall Elementary SchoolGrades: K-4Distance: 3.5 mi
- 6/10Cornwall Middle SchoolGrades: 5-8Distance: 3.8 mi
- 8/10Cornwall Central High SchoolGrades: 9-12Distance: 3 mi
Schools provided by the listing agent
- Elementary: Cornwall Elementary School
- Middle: Cornwall Middle School
- High: Cornwall Central High School
Source: OneKey® MLS as distributed by MLS GRID. This data may not be complete. We recommend contacting the local school district to confirm school assignments for this home.
- $32,100-- bd-- ba-- sqftIntst Hwy 87, Highland mills, NY 10930Off Market
- $80,5000.32 Acres32 Paradise Hl, Highland Mills, NY 10930Off Market
- $74,7001 bd1 ba518 sqft40 Paradise Hl, Highland Mills, NY 10930Off Market
- $283,9003 bd1 ba736 sqft35 Paradise Hl, Highland Mills, NY 10930Off Market

- $189,1001 bd1 ba586 sqft39 Paradise Hl, Highland Mills, NY 10930Off Market
- $299,7002 bd1 ba690 sqft31 Paradise Hl, Highland Mills, NY 10930Off Market
- $203,3001 bd1 ba666 sqft28 Paradise Hl, Highland Mills, NY 10930Off Market
- $199,200-- bd-- ba786 sqft4 Carbone Ct, Highland Mills, NY 10930Off Market
A local agent can set up tours, give advice and negotiate with sellers.
Similar homes
- $160,0002 bd1 ba550 sqft20 N OAKWOOD Trail, Monroe, NY 10950For Sale
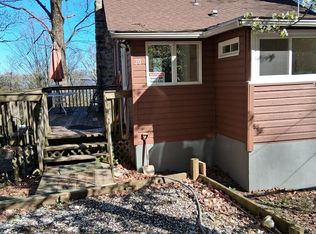
 MLS ID #990080, Virginia L. Rourke, Listing by: Coldwell Banker Realty. OneKey® MLS as distributed by MLS GRID
 - $189,0002 bd1 ba560 sqft10 Lookout Trail, Monroe, NY 10950For Sale
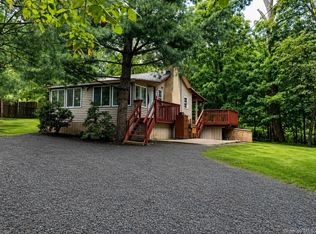 MLS ID #990914, Ewa Kusmierek, Listing by: eXp Realty. OneKey® MLS as distributed by MLS GRID
 - $175,0002 bd1 ba750 sqft42 Manor Drive #42, Cornwall, NY 12518For Sale
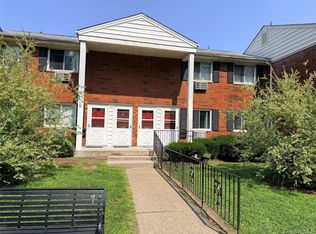 MLS ID #1029986, Donna Brunell, Listing by: RE/MAX Benchmark Realty Group. OneKey® MLS as distributed by MLS GRID
 - $160,0002 bd1 ba570 sqft50 Woodland Circle S, Monroe, NY 10950For Sale
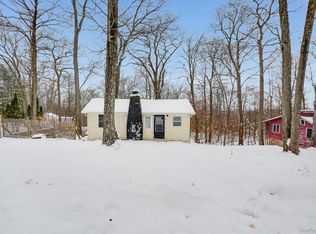 MLS ID #1016912, Samantha McCrory, Listing by: Exit Realty Connections. OneKey® MLS as distributed by MLS GRID
 - $210,0002 bd1 ba796 sqft10 Pioneer Trail, Monroe, NY 10950For SaleMLS ID #885960, Arya Rabinovits, Listing by: eRealty Advisors, Inc. OneKey® MLS as distributed by MLS GRID
- $179,9992 bd2 ba646 sqft46 Hasbrouck Street, Newburgh, NY 12550For SaleMLS ID #961301, Michael LaVan, Listing by: Hudson Valley Home Connection. OneKey® MLS as distributed by MLS GRID
- $175,0001 bd1 ba889 sqft1840 Crompond Road #6C3, Peekskill, NY 10566For SaleMLS ID #1026343, Maria Campanelli, Listing by: BHHS River Towns Real Estate. OneKey® MLS as distributed by MLS GRID
- $200,0001 bd1 ba730 sqft114 Glenmere Avenue, Florida, NY 10921For SaleMLS ID #1029877, Brian J Caplicki, Listing by: KW Hudson Valley United. OneKey® MLS as distributed by MLS GRID
- $165,0002 bd1 ba750 sqft44 Manor Drive #44, Cornwall, NY 12518For SaleMLS ID #1017804, Richard J Wawrynek, Listing by: Howard Hanna Rand Realty. OneKey® MLS as distributed by MLS GRID
- $249,9991 bd1 ba835 sqft25 Gloria Trail, Monroe, NY 10950For SaleMLS ID #1016381, Guy Cusumano, Listing by: Howard Hanna Rand Realty. OneKey® MLS as distributed by MLS GRID
- $249,9003 bd1 ba876 sqft28 Laurel Trail, Monroe, NY 10950For SaleMLS ID #982684, Carole M McCann, Listing by: Hudson Heritage Realty. OneKey® MLS as distributed by MLS GRID
- $200,0001 bd1 ba727 sqft5 Wildwood Drive #16D, Wappingers Falls, NY 12590For SaleMLS ID #1025307, Neeta Gupta, Listing by: Redfin Real Estate. OneKey® MLS as distributed by MLS GRID
- $219,5001 bd1 ba610 sqft8 Colonial Road #36, Beacon, NY 12508For SaleMLS ID #1031778, John Perrone, Listing by: Coldwell Banker Realty. OneKey® MLS as distributed by MLS GRID
- $234,9002 bd1 ba660 sqft866 Pulaski Highway, Goshen, NY 10924For SaleMLS ID #1027101, Isaiah Lopez, Listing by: KW Hudson Valley United. OneKey® MLS as distributed by MLS GRID
- $139,9902 bd1 ba714 sqft311 Tower Avenue, Maybrook, NY 12543For SaleMLS ID #976590, Jacqueline Henry Thompson, Listing by: Jackie Henry Realty LLC. OneKey® MLS as distributed by MLS GRID
- $205,0001 bd1 ba813 sqft49 Tanager Road #4905, Monroe, NY 10950For SaleMLS ID #1007665, Joseph P Morello, Listing by: KW Hudson Valley United. OneKey® MLS as distributed by MLS GRID
- $249,9992 bd1 ba832 sqft214 Walnut Road, Lake Peekskill, NY 10537For SaleMLS ID #1018877, Jason Kerwar, Listing by: William Raveis Real Estate. OneKey® MLS as distributed by MLS GRID
- $135,0001 bd1 ba700 sqft1840 Crompond Road #9B7, Peekskill, NY 10566For SaleMLS ID #957085, Elizabeth A. Arias, Listing by: Corcoran Baer & McIntosh. OneKey® MLS as distributed by MLS GRID
- $169,9002 bd2 ba896 sqft3 North Mountainview MHP, Stony Point, NY 10980For SaleMLS ID #997094, John Nahass, Listing by: Century 21 Full Service Realty. OneKey® MLS as distributed by MLS GRID
- $144,5001 bd1 ba850 sqft10 Oakwood Terrace #87, New Windsor, NY 12553For SaleMLS ID #970208, Suzanne M Sweeney, Listing by: RE/MAX Benchmark Realty Group. OneKey® MLS as distributed by MLS GRID
