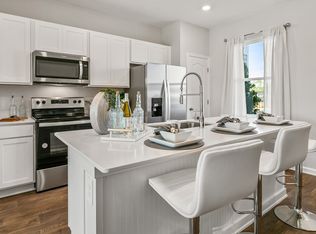
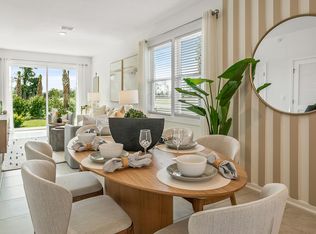
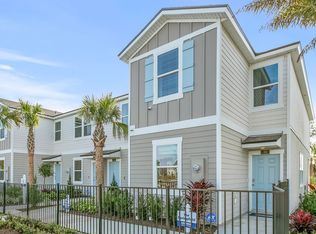
READY NOW! Enjoy spacious living and smart design with The Osmond. This Express Series townhome offers more than meets the eye. With 1,109 square feet, this beautifully crafted plan is the perfect blend of comfort and style with 2 bedrooms and 2.5 bathrooms. The Osmond's open-concept layout features a spacious kitchen which flows into a cozy living room, perfect for everyday living and entertaining. The large kitchen quartz bar allows guests to gather and socialize while preparing meals. The sliding glass door leads to a covered patio allowing for seamless indoor and outdoor living perfect for those beautiful Florida sunsets. Upstairs, the main suite is your personal escape, complete with a roomy bathroom, quartz vanity, and walk-in closet. Modern finishes and energy-efficient features make this home as practical as it is beautiful. The Osmond comes with D.R. Horton's exclusive Home Is Connected® smart home package.
Active
Price cut: $10K (10/8)
$239,715
36 SAGE BRANCH Street, St. Augustine, FL 32095
2beds
1,109sqft
Townhouse
Built in 2024
-- sqft lot
$236,700 Zestimate®
$216/sqft
$117/mo HOA
What's special
Modern finishesRoomy bathroomOpen-concept layoutSpacious livingSpacious kitchenCovered patioSliding glass door
- 49 days
- 192
- 25
Zillow last checked:
Listing updated:
Listed by:
CHARLIE ROGERS 904-853-9190,
D R HORTON REALTY INC 904-853-9190
Source: realMLS,MLS#: 2162894
Facts & features
Interior
Bedrooms & bathrooms
- Bedrooms: 2
- Bathrooms: 3
- Full bathrooms: 2
- 1/2 bathrooms: 1
Heating
- Central, Electric
Cooling
- Central Air, Electric
Appliances
- Included: Dishwasher, Disposal, Electric Range, Electric Water Heater, Microwave
- Laundry: Electric Dryer Hookup, Washer Hookup
Features
- Kitchen Island, Pantry, Primary Bathroom - Shower No Tub, Smart Home, Smart Thermostat, Walk-In Closet(s)
- Flooring: Carpet, Tile
Interior area
- Total interior livable area: 1,109 sqft
Property
Parking
- Parking features: Other
Features
- Levels: Two
- Stories: 2
- Patio & porch: Rear Porch
- Has view: Yes
- View description: Pond
- Has water view: Yes
- Water view: Pond
Details
- Parcel number: 0743210020
Construction
Type & style
- Home type: Townhouse
- Architectural style: Traditional
- Property subtype: Townhouse
- Attached to another structure: Yes
Materials
- Other, Fiber Cement, Frame
- Roof: Shingle
Condition
- Under Construction
- New construction: No
- Year built: 2024
Utilities & green energy
- Sewer: Public Sewer
- Water: Public
- Utilities for property: Other
Green energy
- Energy efficient items: Doors, Windows
Community & HOA
Community
- Security: Smoke Detector(s)
- Subdivision: STOKES LANDING
HOA
- Has HOA: Yes
- HOA fee: $350 quarterly
Location
- Region: Saint Augustine
Financial & listing details
- Price per square foot: $216/sqft
- Tax assessed value: $217,095
- Annual tax amount: $2,907
- Date on market: 9/1/2026
- Listing terms: Cash,Conventional,FHA,VA Loan
- Road surface type: Asphalt
Estimated market value
$236,700
$225,000 - $249,000
$1,741/mo
Price history
| Date | Event | Price |
|---|---|---|
| 10/8/2026 | Price change | $239,715-4%$216/sqft |
Source:  realMLS #2162894 Report a problem realMLS #2162894 Report a problem | ||
| 10/6/2026 | Price change | $249,715-7.4%$225/sqft |
Source: realMLS #2162894 Report a problem | ||
| 9/1/2026 | Listed for sale | $269,715$243/sqft |
Source: realMLS #2162894 Report a problem | ||
Public tax history
| Year | Property taxes | Tax assessment |
|---|---|---|
| 2025 | $2,907 +476.8% | $217,095 +442.7% |
| 2024 | $504 | $40,000 +700% |
| 2023 | -- | $5,000 |
Find assessor info on the county website
Monthly payment
Est. payment
Payment breakdown
Explore the cost of this home by adjusting the details. Changes won't be saved.Climate risks
Neighborhood: 32095
Nearby schools
Schools provided by the listing agent
- Elementary: Palencia
- Middle: Pacetti Bay
- High: Allen D. Nease
Source: realMLS. This data may not be complete. We recommend contacting the local school district to confirm school assignments for this home.
- $199,9902 bd3 ba1.1k sqft118 Palmetto Ridge Rd, Saint Augustine, FL 32095Sold
- $223,9902 bd3 ba1.1k sqft26 Palmetto Ridge Rd, Saint Augustine, FL 32095Sold
- $261,8903 bd3 ba1.3k sqft25 Palmetto Ridge Rd, Saint Augustine, FL 32095Sold
- $259,9903 bd3 ba1.3k sqft39 Palmetto Ridge Rd, Saint Augustine, FL 32095Sold
Similar homes
- from $271,9903 bd3 ba1.3k sqftSpringfield Plan, Stokes Landing, Saint Augustine, FL 32095New ConstructionDR Horton
- $255,0002 bd3 ba1.1k sqft40 Wading Ibis Rd, Saint Augustine, FL 32095For Sale
 MLS ID #263906, Michele Scarponi, Keller Williams Realty Atlantic Partners St Augustine. St Augustine St Johns County BOR
 - $245,0002 bd2 ba1.2k sqft724 Cabernet Pl, Saint Augustine, FL 32084For Sale
 MLS ID #264532, Paul Wenglowsky PA, Keller Williams Realty Atlantic Partners St Augustine. St Augustine St Johns County BOR
 - $215,0002 bd2 ba1.2k sqft310 Via Castilla St #202, Saint Augustine, FL 32095For Sale
 MLS ID #264281, Steven Koleno, Beycome Brokerage Realty. St Augustine St Johns County BOR
