Welcome home to сlаѕsic Ꮮowсountry living in Oldfiеld, pеrfectly positioned on a quiet cul-de-sac street. The expansive, oversized front porch sets a welcoming tone, inviting you into a sunlit main level featuring a spacious, open kitchen and living room designed for effortless entertaining. The generous primary suite offers a private sanctuary with a beautifully appointed bathroom, while the upper level provides incredible flexibility with a large bonus room, three additional bedrooms, and two full bathroom, perfect for guests, a home office, or a growing family. Step out back to your private outdoor oasis, where the covered and screened porch capture sweeping, serene views of Arrowhead Lake and its adjacent walking path. Whether you're sipping morning coffee or watching the wildlife over the water, this home seamlessly blends interior comfort with Oldfield's premier natural beauty and world-class community amenities.
For sale
Price cut: $25K (9/1)
$1,025,000
36 Skipperling Court, Bluffton, SC 29909
4beds
3,080sqft
Single Family Residence
Built in 2022
9,147 Square Feet Lot
$-- Zestimate®
$333/sqft
$-- HOA
What's special
Expansive oversized front porchLarge bonus roomPrivate outdoor oasisBeautifully appointed bathroomQuiet cul-de-sac streetThree additional bedroomsSunlit main level
- 48 days
- 814
- 33
Zillow last checked:
Listing updated:
Listed by:
Jamie Franklin 678-207-8405,
Engel & Volkers
Source: REsides, Inc.,MLS#: 512050
Facts & features
Interior
Bedrooms & bathrooms
- Bedrooms: 4
- Bathrooms: 4
- Full bathrooms: 3
- 1/2 bathrooms: 1
Primary bedroom
- Level: First
Heating
- Central, Gas
Cooling
- Central Air
Appliances
- Included: Convection Oven, Double Oven, Dryer, Dishwasher, Disposal, Microwave, Oven, Refrigerator, Self Cleaning Oven, Washer, Tankless Water Heater
Features
- Ceiling Fan(s), Carbon Monoxide Detector, Fireplace, Main Level Primary, Multiple Closets, Pull Down Attic Stairs, Smooth Ceilings, Wired for Data, Entrance Foyer, Pantry
- Flooring: Carpet, Luxury Vinyl, Luxury VinylPlank
- Windows: Insulated Windows, Screens
- Fireplace features: Fireplace Screen
Interior area
- Total interior livable area: 3,080 sqft
Video & virtual tour
Property
Parking
- Total spaces: 2
- Parking features: Driveway, Detached, Garage, Two Car Garage
- Garage spaces: 2
Features
- Stories: 2
- Patio & porch: Rear Porch, Enclosed, Front Porch, Patio, Porch, Screened
- Exterior features: Enclosed Porch, Sprinkler/Irrigation, Paved Driveway, Porch, Rain Gutters
- Pool features: Community
- Has view: Yes
- View description: Lake
- Has water view: Yes
- Water view: Lake
Lot
- Size: 9,147 Square Feet
- Features: < 1/4 Acre
Details
- Parcel number: R60000800005640000
- Special conditions: None
Construction
Type & style
- Home type: SingleFamily
- Architectural style: Two Story
- Property subtype: Single Family Residence
Materials
- Fiber Cement
- Roof: Asphalt,Metal
Condition
- Year built: 2022
Details
- Builder model: Custom
Utilities & green energy
- Water: Public
Green energy
- Energy efficient items: Water Heater
Community & HOA
Community
- Security: Security System
- Subdivision: Oldfield
HOA
- Amenities included: Basketball Court, Bocce Court, Boat Ramp, Clubhouse, Dock, Dog Park, Fitness Center, Fire Pit, Gas, Golf Course, Garden Area, Barbecue, Picnic Area, Playground, Pickleball, Pool, RV/Boat Storage, Restaurant, Guard, Tennis Court(s), Trail(s)
Location
- Region: Bluffton
Financial & listing details
- Price per square foot: $333/sqft
- Tax assessed value: $676,000
- Annual tax amount: $3,147
- Date on market: 8/19/2026
- Listing terms: Cash,Conventional,1031 Exchange
Estimated market value
Not available
Estimated sales range
Not available
Not available
Price history
| Date | Event | Price |
|---|---|---|
| 9/1/2026 | Price change | $1,025,000-2.4%$333/sqft |
Source:  Lowcountry Regional MLS #197669 Report a problem Lowcountry Regional MLS #197669 Report a problem | ||
| 8/19/2026 | Listed for sale | $1,050,000+55.4%$341/sqft |
Source:  REsides, Inc. #512050 Report a problem REsides, Inc. #512050 Report a problem | ||
| 6/17/2022 | Sold | $675,845$219/sqft |
Source: Public Record Report a problem | ||
Public tax history
| Year | Property taxes | Tax assessment |
|---|---|---|
| 2025 | $3,147 -0.1% | $27,040 |
| 2024 | $3,150 -68.2% | $27,040 -33.3% |
| 2023 | $9,909 +3085.9% | $40,560 +1743.6% |
| 2022 | $311 -64.6% | $2,200 -35.7% |
| 2021 | $879 | $3,420 |
| 2020 | -- | $3,420 |
| 2019 | $839 +6.1% | $3,420 |
| 2018 | $790 | $3,420 +14% |
| 2017 | -- | $3,000 |
| 2016 | -- | $3,000 |
| 2015 | -- | $3,000 |
Find assessor info on the county website
Monthly payment
Est. payment
Payment breakdown
Explore the cost of this home by adjusting the details. Changes won't be saved.Climate risks
Neighborhood: 29909
Similar homes
- $1,025,0003 bd3 ba3.3k sqft8 Heron Point, Okatie, SC 29909For Sale
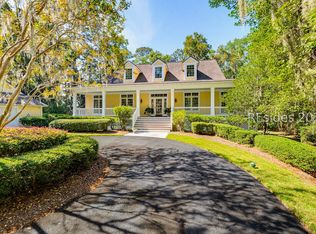 MLS ID #513363, Andrew Seivold. REsides, Inc.
 - $849,0004 bd3 ba2.4k sqft119 Great Heron Way, Bluffton, SC 29909For Sale
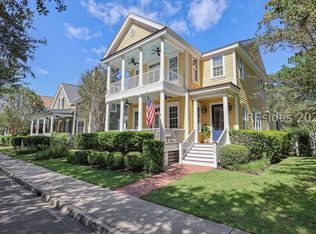 MLS ID #512259, The Melton Group. REsides, Inc.
 - $899,0005 bd5 ba2.7k sqft262 Goldeneye Lane, Bluffton, SC 29909For Sale
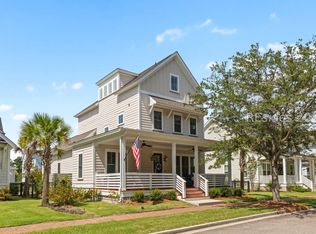 MLS ID #512482, Danielle Strock. REsides, Inc.
 - $1,100,0003 bd4 ba2.7k sqft14 River Marsh Lane, Okatie, SC 29909For Sale
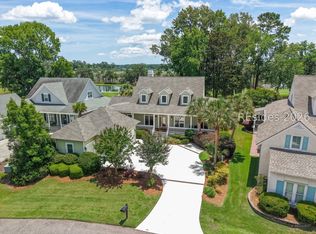 MLS ID #510205, Joseph Kearney. REsides, Inc.
