Custom home by local builder on 1.5 acres in Columbus/Greene Creek area! Enchanted Homes' Elite Series. Countless upgrades included. Wall ovens, Upgraded Flooring, Tile Shower w/Frameless Glass Door, Stone Work. Finished Room Above Garage with Bump Out Dormer for extra space. Beautiful views through Living Room, Master and back patio. Extensive trim work and site built columns. Scheduled to be complete around September 2025. The Beaumont Elite with site specific customizations. Must See!
Active
Price cut: $5K (8/17)
$584,900
36 Sky Lane Ct #1, Columbus, NC 28722
3beds
2,662sqft
Single Family Residence
Built in 2026
1.5 Acres Lot
$582,400 Zestimate®
$220/sqft
$-- HOA
What's special
Extensive trim workStone workSite built columnsWall ovensUpgraded flooring
- 187 days
- 71
- 4
Zillow last checked:
Listing updated:
Listed by:
Joshua Allen josh@buycornerstonehomes.com,
Cornerstone Real Estate Group
Source: Canopy MLS as distributed by MLS GRID,MLS#: 4373343
Facts & features
Interior
Bedrooms & bathrooms
- Bedrooms: 3
- Bathrooms: 3
- Full bathrooms: 2
- 1/2 bathrooms: 1
- Main level bedrooms: 3
Primary bedroom
- Level: Main
- Area: 324 Square Feet
- Dimensions: 18' 0" X 18' 0"
Heating
- Electric, Heat Pump
Cooling
- Electric, Heat Pump
Appliances
- Included: Dishwasher, Disposal, Double Oven, Electric Cooktop, Electric Oven, Exhaust Hood
- Laundry: Electric Dryer Hookup, Inside, Laundry Room, Main Level, Washer Hookup
Features
- Flooring: Carpet, Tile, Vinyl
- Doors: French Doors
- Windows: Insulated Windows, Window Treatments
- Has basement: No
- Fireplace features: Gas Unvented, Propane
Interior area
- Total structure area: 2,662
- Total interior livable area: 2,662 sqft
- Finished area above ground: 2,662
- Finished area below ground: 0
Property
Parking
- Total spaces: 2
- Parking features: Driveway, Attached Garage, Garage on Main Level
- Attached garage spaces: 2
- Has uncovered spaces: Yes
Features
- Levels: One and One Half
- Stories: 1.5
- Patio & porch: Covered, Front Porch, Rear Porch
- Exterior features: In-Ground Irrigation
Lot
- Size: 1.5 Acres
- Features: Cleared, Cul-De-Sac, Pasture, Private
Details
- Parcel number: P118228
- Zoning: residental
- Special conditions: Standard
Construction
Type & style
- Home type: SingleFamily
- Property subtype: Single Family Residence
Materials
- Fiber Cement, Stone
- Foundation: Crawl Space
Condition
- New construction: Yes
- Year built: 2026
Details
- Builder model: Beaumont Elite Custom
- Builder name: Enchanted Homes
Utilities & green energy
- Sewer: Septic Installed
- Water: Public
Community & HOA
Community
- Subdivision: Skyview
Location
- Region: Columbus
Financial & listing details
- Price per square foot: $220/sqft
- Date on market: 4/22/2026
- Cumulative days on market: 187 days
- Listing terms: Cash,Conventional,FHA,USDA Loan,VA Loan
- Road surface type: Concrete, Paved
Estimated market value
$582,400
$553,000 - $612,000
$2,853/mo
Price history
| Date | Event | Price |
|---|---|---|
| 8/17/2026 | Price change | $584,900-0.8%$220/sqft |
Source:  Canopy MLS as distributed by MLS GRID #4373343 Report a problem Canopy MLS as distributed by MLS GRID #4373343 Report a problem | ||
| 8/7/2026 | Price change | $589,900-0.8%$222/sqft |
Source: Canopy MLS as distributed by MLS GRID #4373343 Report a problem | ||
| 7/20/2026 | Price change | $594,900-0.8%$223/sqft |
Source: Canopy MLS as distributed by MLS GRID #4373343 Report a problem | ||
| 6/15/2026 | Price change | $599,900-7%$225/sqft |
Source: Canopy MLS as distributed by MLS GRID #4373343 Report a problem | ||
| 5/11/2026 | Price change | $644,900-0.8%$242/sqft |
Source: Canopy MLS as distributed by MLS GRID #4373343 Report a problem | ||
| 4/22/2026 | Listed for sale | $649,900$244/sqft |
Source: Canopy MLS as distributed by MLS GRID #4373343 Report a problem | ||
Public tax history
Tax history is unavailable.
Monthly payment
Est. payment
Payment breakdown
Explore the cost of this home by adjusting the details. Changes won't be saved.Climate risks
Neighborhood: 28722
Nearby schools
Schools provided by the listing agent
- Elementary: Polk Central
- Middle: Polk
- High: Polk
Source: Canopy MLS as distributed by MLS GRID. This data may not be complete. We recommend contacting the local school district to confirm school assignments for this home.
Similar homes
- $584,9003 bd3 ba2.6k sqft36 Skylane Ct, Columbus, NC 28722New Construction
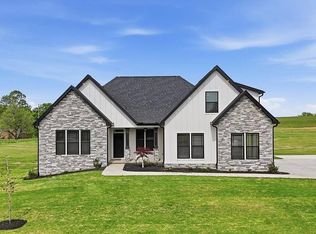 SAR as distributed by MLS GRID
 - $534,0003 bd2 ba2.1k sqft1943 Landrum Rd, Columbus, NC 28722For Sale
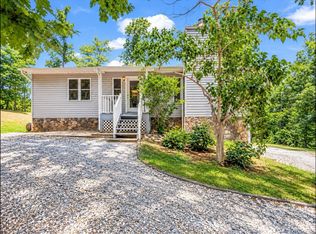
 MLS ID #4387149, Erika Bradley, Century 21 Mountain Lifestyles. Canopy MLS as distributed by MLS GRID
 - $595,0003 bd3 ba2.6k sqft158 Mallard Dr, Columbus, NC 28722For Sale
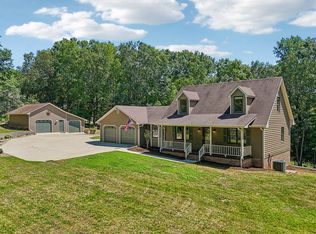 MLS ID #341033, Cindi Rhodes, Keller Williams Mountain Partners. SAR as distributed by MLS GRID
 - $629,9003 bd3 ba2.1k sqft110 Persimmon Hill Ct, Columbus, NC 28722For Sale
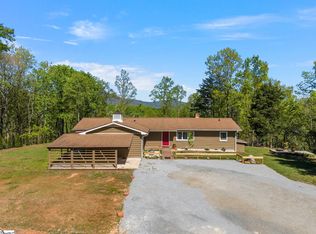 MLS ID #1588750, Roberta Heinrich, Walker, Wallace & Emerson Rlty. Greater Greenville AOR
 - $589,0003 bd3 ba3.3k sqft3860 Landrum Rd #13, Columbus, NC 28722For SaleMLS ID #4427389, Pat Gray, Keller Williams Mtn Partners, LLC. Canopy MLS as distributed by MLS GRID
- $550,0004 bd4 ba3.2k sqft1137 Mountain Laurel Dr, Columbus, NC 28722For SaleMLS ID #4423515, Jeremy Wood, SC NC Realty. Canopy MLS as distributed by MLS GRID
- $609,0003 bd2 ba2.3k sqft5990 S State Highway 9, Tryon, NC 28782For SaleMLS ID #4417182, Anita Enaena, Nexus Realty LLC. Canopy MLS as distributed by MLS GRID
- $695,0003 bd2 ba2.4k sqft240 Persimmon Hill Dr, Columbus, NC 28722For SaleMLS ID #4405734, Nikki Sauvé, Sauvé Collective. Canopy MLS as distributed by MLS GRID
- $549,0003 bd4 ba2k sqft55 Brookside Dr, Columbus, NC 28722For SaleMLS ID #4424712, Michelle Manion, Keller Williams Prestige Properties LLC. Canopy MLS as distributed by MLS GRID
- $475,0003 bd3 ba3.8k sqft385 Park St, Columbus, NC 28722For SaleMLS ID #4387966, Cheryl Stott, Coldwell Banker Advantage. Canopy MLS as distributed by MLS GRID
- $499,0003 bd2 ba1.7k sqft72 McEntire Rd, Tryon, NC 28782For SaleMLS ID #4411835, Elizabeth Weicker, Charlie Hopper Realty. Canopy MLS as distributed by MLS GRID
- $630,0003 bd3 ba2.9k sqft255 Cross Ridge Dr, Rutherfordton, NC 28139For SaleMLS ID #4425951, Sherry Reavis, RE/MAX Journey. Canopy MLS as distributed by MLS GRID
- $324,0003 bd1 ba1.5k sqft923 Green Creek Dr, Columbus, NC 28722For SaleMLS ID #4426604, Elizabeth Weicker, Charlie Hopper Realty. Canopy MLS as distributed by MLS GRID
- $675,0003 bd2 ba1.4k sqft1091 Bill Collins Rd, Columbus, NC 28722For SaleMLS ID #4416811, Deena Hudson, Deena Hudson Realty. Canopy MLS as distributed by MLS GRID
- $475,9003 bd2 ba2.1k sqft423 Mountain View Dr, Columbus, NC 28722For SaleMLS ID #4345860, Janice Blackwell, Coldwell Banker Advantage. Canopy MLS as distributed by MLS GRID
- $415,0003 bd2 ba1.4k sqft663 Landrum Rd, Columbus, NC 28722For SaleMLS ID #4315052, Debi Morris, Century 21 Mountain Lifestyles. Canopy MLS as distributed by MLS GRID
