Skip main navigation
Off market
  • Price Unknown

    36 Thorkman Ave, Red Deer, AB T4P 0Y8

    5beds
    1,366sqft
    Single Family Residence
    Built in 2023
    5,227 Square Feet Lot
    $-- Zestimate®
    C$--/sqft
    C$2,591 Estimated rent

    Home value

    Not available

    Estimated sales range

    Not available

    Not available

    Loading
    Loading...

    Owner options

    List your home for rent

    C$2,591/mo

    Rent Zestimate®

    Find your next renter with Zillow Rental Manager. Plus, with online applications, you can quickly screen prospective tenants – for free.

    Learn more

    C$2,591/mo

    Rent Zestimate®

    Refinance and save

    Refinancing to a lower rate could help reduce your monthly payments and save thousands over the life of the loan.

    See today's rates

    Explore your selling options

    Work with a Zillow partner agent

    Leverage their expertise and Zillow's premium Showcase listings to get your home seen by more buyers.

    Get started

    List with your own agent

    Get your home in front of millions of buyers by listing it on Zillow.

    Learn how to do it

    Sell it yourself

    Take full control of how buyers see your home on Zillow by listing For Sale by Owner (FSBO).

    List your home

    What's special

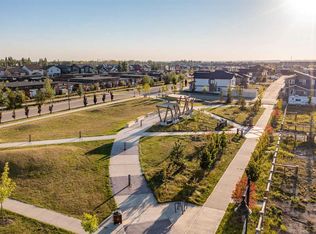
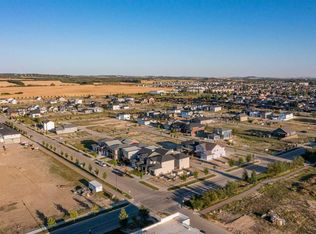
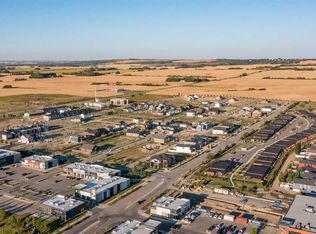
    Discover the perfect family home built by Mason Martin in 2023, offering over 2461 sqft of fully finished living space. This stunning bungalow features an attached double car heated garage, complete with 220 wiring for possible electric car hook-up, and beautiful curb appeal with full landscaping, including underground sprinklers. Step inside to a spacious main floor with a bright entryway leading to the first of two main level bedrooms. Enjoy the convenience of main floor laundry and a generously sized master bedroom, which includes a modified walk-in closet, an ensuite with a walk-in shower, and added insulation for comfort. The main bathroom also features a linen closet for added storage. The heart of the home is the expansive open living area featuring a kitchen with a huge island (room for plenty of stools), an undermount sink, and luxurious quartz countertops. The living and dining areas are bathed in natural light from the west-facing windows, and the electric fireplace adds a cozy touch. The flex room on this floor is perfect for a home office or a quiet retreat. Step out onto the west-facing deck, which is tiered with one half covered, perfect for all-weather enjoyment. The yard backs onto one of the many walking paths in the neighborhood. The finished basement offers 9-foot ceilings and a spacious family area, complete with a dry bar. With three well-sized bedrooms and a 4-piece bathroom, this lower level is ideal for teenagers or guests. The home also includes roughed-in underfloor heat and operational central air. Situated within walking distance to schools, shopping, and dining, this home is not only beautiful but also incredibly convenient. Enjoy upgraded features like no bifold closet doors and a fully landscaped yard. Quick possession is available—make this your dream home today!

    This property is off market, which means it's not currently listed for sale or rent on Zillow. This may be different from what's available on other websites or public sources.

    Zillow last checked:

    Source: Century 21 Canada,MLS®#: A2153404MLS Logo

    Facts & features

    Interior

    Bedrooms & bathrooms
    • Bedrooms: 5
    • Bathrooms: 3
    • Full bathrooms: 3
    Heating
    • Has Heating (Unspecified Type)
    Cooling
    • Has cooling: Yes
    Features
    • Basement: yes
    • Has fireplace: Yes
    Interior area
    • Total structure area: 1,366
    • Total interior livable area: 1,366 sqft

    Property

    Parking
    • Parking features: DOUBLE GARAGE ATTACHED
    • Has garage: Yes
    Lot
    • Size: 5,227 Square Feet

    Construction

    Type & style
    • Home type: SingleFamily
    • Property subtype: Single Family Residence
    Condition
    • New Construction
    • New construction: Yes
    • Year built: 2023

    Community & HOA

    Location
    • Region: Red Deer

    Financial & listing details

    • Date on market: 8/2/2024
    • Lease term: Contact For Details

    Price history

    Price history is unavailable.

    Public tax history

    Tax history is unavailable.

    Neighborhood: T4P

    Nearby schools

    GreatSchools rating

    No schools nearby

    We couldn't find any schools near this home.