Enjoy affordable living in this quiet, family owned 55+ community with a low monthly land lease. This move-in ready 2 bedroom, 2 bathroom home offers a wonderful opportunity to enjoy the benefits of homeownership with a monthly land lease lower than many local apartment rents. The home features newly installed carpet in both bedrooms, newer appliances included in the sale, and plenty of potential to add your own personal touches. Enjoy additional space to relax in the sunroom, unwind on the covered outdoor patio, or retreat to the private outdoor area behind the home, perfect for birdwatching or enjoying your morning coffee. Community amenities include a pool, spa, clubhouse, and pool table, all within a welcoming neighborhood atmosphere. Conveniently located just minutes from the 5 and 55 freeways, the restaurants and shops of downtown Tustin, and a short drive to the beach. A great opportunity for affordable senior living in the heart of Orange County. Subject to park approval. Proof of income must be three times the monthly land lease.
For sale
Listed by: eXp Realty of California, Inc. • Lynsey Calkins • 949-536-7615
$150,000
36 Via Entrada, Tustin, CA 92780
2beds
1,152sqft
Manufactured Home
Built in 1974
7.64 Acres Lot
$228,800 Zestimate®
$130/sqft
$-- HOA
What's special
- 1 day
- 93
- 4
Zillow last checked:
Listing updated:
Listed by:
Lynsey Calkins DRE #02184406 949-536-7615,
eXp Realty of California, Inc.
Source: CRMLS,MLS#: OC26245914 Originating MLS: California Regional MLS
Facts & features
Interior
Bedrooms & bathrooms
- Bedrooms: 2
- Bathrooms: 2
- Full bathrooms: 2
Rooms
- Room types: Bonus Room, Bedroom, Family Room, Kitchen, Laundry, Living Room, Other, Sunroom
Bedroom
- Features: All Bedrooms Down
Bathroom
- Features: Bathtub, Separate Shower, Tub Shower, Walk-In Shower
Kitchen
- Features: Kitchen Island
Other
- Features: Walk-In Closet(s)
Heating
- Central
Cooling
- Central Air
Appliances
- Included: Gas Cooktop, Gas Oven, Refrigerator, Range Hood, Self Cleaning Oven, Water Heater, Dryer, Washer
- Laundry: Laundry Room
Features
- Built-in Features, Living Room Deck Attached, Multiple Staircases, Open Floorplan, Unfurnished, All Bedrooms Down, Walk-In Closet(s)
- Flooring: Carpet, Wood
- Windows: Atrium, Blinds, Bay Window(s), Drapes, Screens
Interior area
- Total interior livable area: 1,152 sqft
Property
Parking
- Total spaces: 3
- Parking features: Attached Carport, One Space
- Carport spaces: 1
- Uncovered spaces: 2
Accessibility
- Accessibility features: None
Features
- Levels: One
- Stories: 1
- Entry location: 2
- Patio & porch: Covered, Enclosed, Front Porch, Patio
- Pool features: Community, In Ground
- Has spa: Yes
- Spa features: Community
- Has view: Yes
- View description: Neighborhood
- Park: Montesilla
Lot
- Size: 7.64 Acres
- Features: Level, Rocks
Details
- Parcel number: 89198036
- On leased land: Yes
- Lease amount: $1,200
- Special conditions: Trust
Construction
Type & style
- Home type: MobileManufactured
- Property subtype: Manufactured Home
Materials
- Aluminum Siding, Brick, Block, Fiberglass Siding, Unknown, Vinyl Siding
- Foundation: Block, Raised
- Roof: Asphalt,Shingle
Condition
- Fixer
- Year built: 1974
Utilities & green energy
- Electric: Standard
- Sewer: Unknown
- Water: Private
- Utilities for property: Cable Available, Electricity Connected, Natural Gas Connected, Phone Available, Water Connected
Community & HOA
Community
- Features: Curbs, Pool
- Security: Carbon Monoxide Detector(s), Fire Detection System, Resident Manager, Smoke Detector(s)
- Senior community: Yes
HOA
- Amenities included: Other
Location
- Region: Tustin
Financial & listing details
- Price per square foot: $130/sqft
- Tax assessed value: $7,927
- Date on market: 11/19/2026
- Listing terms: Cash,Cash to New Loan,Conventional
- Inclusions: All appliances less then 2 years old.
Estimated market value
$228,800
$183,000 - $279,000
Not available
Price history
| Date | Event | Price |
|---|---|---|
| 11/19/2026 | Listed for sale | $150,000$130/sqft |
Source:  CRMLS #OC26245914 Report a problem | ||
Public tax history
| Year | Property taxes | Tax assessment |
|---|---|---|
| 2026 | -- | $7,927 |
| 2025 | $82 +2.5% | $7,927 |
| 2024 | $80 -1% | $7,927 |
| 2023 | $81 -0.3% | $7,927 |
| 2022 | $81 +0% | $7,927 |
| 2021 | $81 -0.3% | $7,927 |
| 2020 | $81 | $7,927 |
| 2019 | $81 +0.7% | $7,927 |
| 2018 | $81 -0.4% | $7,927 |
| 2017 | $81 | $7,927 |
| 2016 | $81 -0.3% | $7,927 |
| 2015 | $81 +0% | $7,927 |
| 2014 | $81 | $7,927 |
| 2013 | -- | $7,927 |
| 2012 | -- | $7,927 -1.9% |
| 2011 | -- | $8,079 -4.6% |
| 2010 | -- | $8,469 -0.2% |
| 2009 | -- | $8,490 |
| 2008 | -- | $8,490 |
| 2007 | -- | $8,490 +8.7% |
| 2006 | -- | $7,812 |
| 2005 | -- | -- |
| 2004 | -- | -- |
| 2003 | -- | -- |
| 2002 | -- | -- |
Find assessor info on the county website
Monthly payment
Climate risks
Neighborhood: 92780


Similar homes
- $185,0003 bd2 ba960 sqft122 S Portola Ln, Tustin, CA 92780For Sale
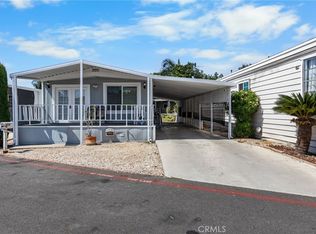 MLS ID #PW26201799, Eric Figueroa, R.E.D. Real Estate Downtown. CRMLS
- $205,0002 bd2 ba1k sqft122 S Colombo Ln #77, Tustin, CA 92780For Sale
 MLS ID #PW26114366, Arthur Cervantes, Arthur Cervantes Properties Inc. CRMLS
- $158,0002 bd2 ba1.4k sqft8200 Bolsa Ave Space 32, Midway City, CA 92655For Sale
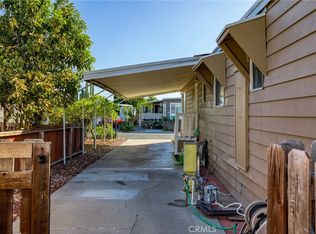 MLS ID #OC26229063, Nguyen Nguyen, eXp Realty of California Inc. CRMLS
- $175,0002 bd2 ba1.4k sqft12861 West St Space 123, Garden Grove, CA 92840For Sale
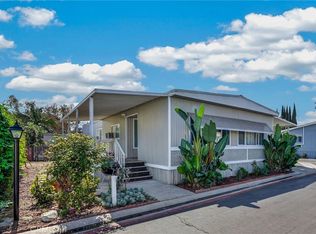 MLS ID #PW26216705, Candy Nunez, ehomes. CRMLS
