Style, location, and function place this charming Cape Cod Colonial in a class by itself! Nestled in a serene neighborhood of lovingly maintained homes, this light-filled 3 bedroom, 2 1/2 bath beauty boasts gleaming hardwood floors, a gorgeous, updated kitchen with custom-designed cabinetry and granite countertops, an open and inviting dining room, and a spacious living room complete with a wood-burning fireplace that adds just the right touch of coziness to quiet nights in or a gathering of family and friends. A bonus room and full bath with washer and dryer complete the first floor. The second floor contains three bedrooms, including a large primary bedroom with a sizable walk-in closet, two additional bedrooms, a bonus room and a lovely full bath with large linen closet. The wonderfully dry finished basement includes a large recreation space, a bonus room perfect for an office or den, and a half bath. The bonus room on each floor provides endless possibilities for modern multi-purpose living. Updated stainless steel appliances and instant hot water in the kitchen, and newer washer and dryer, along with a heating system and water heater that are both just five years old, make for worry-free daily living. Central air conditioning upstairs and mini-split system downstairs create a truly comfortable living environment year-round. Picture yourself enjoying the ultimate outdoor living experience as you dine on the roomy deck, relax on the spacious patio, or play lawn games in this idyllic .43 acre oasis. An extensive irrigation system keeps the grounds lush and green. Inside and out, this home is an entertainer's dream. And the location can't be beat! Just minutes from both the Bayside and oceanside beaches, a golf course, the Cape Cod Rail Trail bike path, Peter Homer Park, shopping and restaurants, this home has the very best that Cape Cod living has to offer. Come see for yourself!
Pending
$769,000
36 Waltham Circle, West Yarmouth, MA 02673
3beds
1,984sqft
:
Get pre-qualified$4,594/mo
Single Family Residence
Built in 1995
0.43 Acres Lot
$769,600 Zestimate®
$388/sqft
$-- HOA
What's special
Roomy deckGleaming hardwood floorsSpacious patioNewer washer and dryerUpdated stainless steel appliances
- 24 days |
- 987 |
- 61 |
Likely to sell faster than
Zillow last checked:
Listing updated:
Listed by:
Debra A Bassett 508-246-1302,
Cape Cod Associates R E
Source: CCIMLS,MLS#: 22603452
Facts & features
Interior
Bedrooms & bathrooms
- Bedrooms: 3
- Bathrooms: 3
- Full bathrooms: 2
- 1/2 bathrooms: 1
- Main level bathrooms: 1
Primary bedroom
- Description: Flooring: Wood
- Features: Walk-In Closet(s)
- Level: Second
Bedroom 2
- Description: Flooring: Wood
- Features: Bedroom 2, Closet
- Level: Second
Bedroom 3
- Description: Flooring: Wood
- Features: Closet
- Level: Second
Dining room
- Description: Flooring: Wood
- Features: Recessed Lighting
- Level: First
Kitchen
- Description: Countertop(s): Granite,Flooring: Wood,Door(s): Sliding,Stove(s): Gas
- Features: Kitchen Island, Upgraded Cabinets, Breakfast Bar
- Level: First
Living room
- Description: Fireplace(s): Wood Burning,Flooring: Wood
- Level: First
Heating
- Hot Water
Cooling
- Central Air
Appliances
- Included: Dishwasher, Washer, Refrigerator, Electric Range, Microwave, Electric Dryer, Gas Water Heater
- Laundry: Private Full Bath, First Floor
Features
- Recessed Lighting, HU Cable TV
- Flooring: Wood, Tile
- Doors: Sliding Doors
- Basement: Bulkhead Access,Interior Entry,Full,Finished
- Number of fireplaces: 1
- Fireplace features: Wood Burning
Interior area
- Total structure area: 1,984
- Total interior livable area: 1,984 sqft
Property
Parking
- Parking features: Open
- Has uncovered spaces: Yes
Features
- Stories: 2
- Patio & porch: Deck, Patio
- Exterior features: Outdoor Shower
Lot
- Size: 0.43 Acres
- Features: Conservation Area, Near Golf Course, Cape Cod Rail Trail, Shopping
Details
- Additional structures: Outbuilding
- Parcel number: YARM M:0076 B:0164 L:0000
- Zoning: residential
- Special conditions: None
Construction
Type & style
- Home type: SingleFamily
- Architectural style: Colonial
- Property subtype: Single Family Residence
Materials
- Clapboard, Shingle Siding
- Foundation: Poured
- Roof: Asphalt, Pitched
Condition
- Updated/Remodeled, Actual
- New construction: No
- Year built: 1995
- Major remodel year: 2020
Utilities & green energy
- Sewer: Septic Tank
Community & HOA
Community
- Subdivision: Candlewood Estates
HOA
- Has HOA: No
Location
- Region: West Yarmouth
Financial & listing details
- Price per square foot: $388/sqft
- Tax assessed value: $707,800
- Annual tax amount: $4,933
- Date on market: 7/16/2026
- Cumulative days on market: 24 days
- Road surface type: Paved
Estimated market value
$769,600
$731,000 - $808,000
$3,653/mo
Price history
| Date | Event | Price |
|---|---|---|
| 7/22/2026 | Pending sale | $769,000$388/sqft |
Source:  CCIMLS #22603452 Report a problem CCIMLS #22603452 Report a problem | ||
| 7/16/2026 | Listed for sale | $769,000+53.7%$388/sqft |
Source: CCIMLS #22603452 Report a problem | ||
| 10/2/2020 | Sold | $500,301+0.3%$252/sqft |
Source: CCIMLS #22004610 Report a problem | ||
| 7/24/2020 | Pending sale | $499,000$252/sqft |
Source: Coldwell Banker Murray R E #22004610 Report a problem | ||
| 7/23/2020 | Listed for sale | $499,000+212.2%$252/sqft |
Source: Coldwell Banker Murray R E #22004610 Report a problem | ||
| 3/21/1996 | Sold | $159,810$81/sqft |
Source: Public Record Report a problem | ||
Public tax history
| Year | Property taxes | Tax assessment |
|---|---|---|
| 2025 | $4,812 +7.9% | $679,700 +12.5% |
| 2024 | $4,459 -2.6% | $604,200 +7.1% |
| 2023 | $4,576 +19.4% | $564,200 +40.7% |
| 2022 | $3,833 | $400,900 |
| 2021 | $3,833 -1.6% | $400,900 +2.9% |
| 2020 | $3,897 +4.7% | $389,700 +5.7% |
| 2019 | $3,723 +4.6% | $368,600 +6.6% |
| 2018 | $3,558 +2.7% | $345,800 |
| 2017 | $3,465 +3.1% | $345,800 +2.7% |
| 2016 | $3,360 -0.9% | $336,700 -0.3% |
| 2015 | $3,392 +1.7% | $337,800 +3.2% |
| 2014 | $3,334 +4.5% | $327,200 +1.3% |
| 2013 | $3,190 +0.2% | $322,900 -5.4% |
| 2012 | $3,183 +6.5% | $341,200 -1.4% |
| 2011 | $2,989 +8.2% | $345,900 -3.3% |
| 2010 | $2,762 +4.7% | $357,800 -8.7% |
| 2009 | $2,639 +2.5% | $392,100 -5.1% |
| 2008 | $2,575 -0.3% | $413,300 -5.7% |
| 2007 | $2,582 +2.1% | $438,400 +2.7% |
| 2006 | $2,530 -0.4% | $426,700 +14.9% |
| 2005 | $2,541 -38.3% | $371,500 |
| 2004 | $4,116 | $371,500 |
| 2003 | $4,116 +105.4% | $371,500 +99.5% |
| 2001 | $2,004 | $186,200 |
Find assessor info on the county website
Monthly payment
Est. payment
Payment breakdown
Explore the cost of this home by adjusting the details. Changes won't be saved.Climate risks
Neighborhood: West Yarmouth
Nearby schools
GreatSchools rating
- 5/10Marguerite E Small Elementary SchoolGrades: PK-3Distance: 1.2 mi
- 6/10Dennis-Yarmouth Middle SchoolGrades: 6-7Distance: 1.4 mi
- 4/10Dennis-Yarmouth Regional High SchoolGrades: 8-12Distance: 1.5 mi
Schools provided by the listing agent
- District: Dennis-Yarmouth
Source: CCIMLS. This data may not be complete. We recommend contacting the local school district to confirm school assignments for this home.
- $610,0002 bd2 ba1.3k sqft50 Waltham Cir, West Yarmouth, MA 02673Sold

- $592,0003 bd2 ba1.1k sqft24 Waltham Cir, West Yarmouth, MA 02673Off Market
- $599,5003 bd2 ba1.5k sqft31 Waltham Cir, West Yarmouth, MA 02673Off Market
- $627,6003 bd2 ba1.5k sqft37 Waltham Cir, West Yarmouth, MA 02673Off Market
- $585,0003 bd2 ba1.2k sqft25 Waltham Cir, West Yarmouth, MA 02673Sold
- $676,5003 bd2 ba1.1k sqft45 Waltham Cir, West Yarmouth, MA 02673Off Market
- $591,6003 bd2 ba1k sqft41 Waltham Cir, West Yarmouth, MA 02673Off Market
- $652,4003 bd2 ba1.1k sqft54 Waltham Cir, West Yarmouth, MA 02673Off Market
A local agent can set up tours, give advice and negotiate with sellers.
Similar homes
- $729,0003 bd3 ba1.6k sqft36 Helmsman Drive, Yarmouth Port, MA 02675For Sale
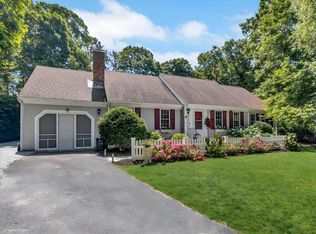
 MLS ID #22603311, Katie Pazakis, Keller Williams Realty. CCIMLS
 - $950,0004 bd3 ba2.1k sqft45 Sierra Way, West Yarmouth, MA 02673For Sale
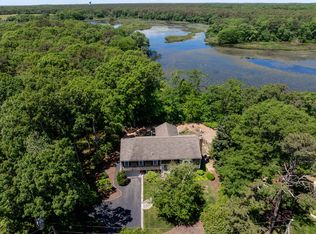 MLS ID #22602942, Sandra Milano, RE/MAX Executive Realty. CCIMLS
 - $800,0003 bd2 ba1.5k sqft52 Greenland Circle, Yarmouth Port, MA 02675For Sale
 MLS ID #22603485, Paul J Rooney, Berkshire Hathaway HomeServices Robert Paul Properties. CCIMLS
 - $749,9003 bd3 ba2.2k sqft7 Fernwood Avenue, Hyannis, MA 02601For Sale
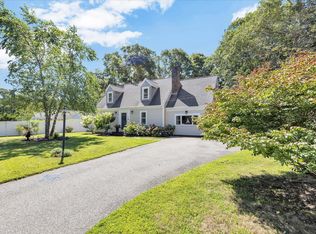 MLS ID #22603832, Michelle M Tucker, William Raveis Real Estate & Home Services. CCIMLS
 - $825,0003 bd2 ba1.4k sqft20 Park Street, West Yarmouth, MA 02673For SaleMLS ID #22603474, Scott Zaino Group, Keller Williams Realty. CCIMLS
- $725,0003 bd2 ba1.5k sqft50 Ancient Way, Yarmouth Port, MA 02675For SaleMLS ID #22603534, Sandra Milano, RE/MAX Executive Realty. CCIMLS
- $645,0002 bd2 ba1.3k sqft6 Shaker House Road, Yarmouth Port, MA 02675For SaleMLS ID #22603812, Kim L Terrio, William Raveis Real Estate & Home Services. CCIMLS
- $725,0003 bd2 ba2k sqft6 Braley Jenkins Road, Centerville, MA 02632For SaleMLS ID #22603787, Brian M Greer, Greer Real Estate, LLC. CCIMLS
- $735,0002 bd2 ba1.8k sqft9 Elaine Road, Hyannis, MA 02601For SaleMLS ID #22603820, William J Salas, Berkshire Hathaway HomeServices Robert Paul Properties. CCIMLS
- $765,0004 bd3 ba2.5k sqft6 Sylvan Way, South Yarmouth, MA 02664For SaleMLS ID #22602185, Ned B Chatelain, Chatelain Real Estate. CCIMLS
- $599,9003 bd2 ba1.2k sqft11 Rosetta Street, West Yarmouth, MA 02673For SaleMLS ID #22603712, Karen D Lilly, Property Cape Cod. CCIMLS
- $925,0003 bd3 ba2k sqft53 Desert Sands Lane, Yarmouth Port, MA 02675For SaleMLS ID #22601691, Sandra Milano, RE/MAX Executive Realty. CCIMLS
- $729,0004 bd2 ba1.3k sqft25 Frances Helen Road, Yarmouth Port, MA 02675For SaleMLS ID #22601477, MaryEllen E Monahan, Today Real Estate. CCIMLS
- $985,0003 bd2 ba1.1k sqft75 Meadowbrook Road, West Yarmouth, MA 02673For SaleMLS ID #22602399, Cindy Houlihan, Berkshire Hathaway HomeServices Robert Paul Properties. CCIMLS
- $750,0004 bd3 ba2.4k sqft44 Maple Avenue, Hyannis, MA 02601For SaleMLS ID #22603675, Gervais Group, Keller Williams Realty. CCIMLS
- $749,0003 bd3 ba1.7k sqft4 Woodspring Farm Lane, Sandwich, MA 02563For SaleMLS ID #22603682, Brian M Greer, Greer Real Estate, LLC. CCIMLS
- $899,0003 bd2 ba1.5k sqft419 Satucket Road, Brewster, MA 02631For SaleMLS ID #22603801, Kara Foley, Lamacchia Realty, Inc.. CCIMLS
- $659,9003 bd2 ba1.6k sqft205 Highbank Road, South Yarmouth, MA 02664For SaleMLS ID #22603215, Dawn M Andalft-Newman, Property Cape Cod. CCIMLS
- $580,0002 bd3 ba1.6k sqftKings Way, Yarmouth Port, MA 02675For SaleMLS ID #22603829, Laura C Johnson, Gibson Sotheby's International Realty. CCIMLS
- $739,0003 bd2 ba1.4k sqft122 Salt Rock Road, Barnstable, MA 02630For SaleMLS ID #22602111, Lynda Bryson, Kinlin Grover Compass. CCIMLS
