Fabulous Condo In Imperial Gardens at North Hills. Enter this elegant home through a grand foyer with soaring ceilings, leading to a spacious and sun-filled floor plan. The Chef’s Eat-In Kitchen features a charming cafe area, perfect for everyday dining and entertaining. Expansive living room with wood-burning fireplace, cozy den with sliding doors opening to a private patio, and banquet-sized formal dining room create the perfect flow for comfortable luxury living. The large Primary Bedroom Suite offers two walk-in closets and a spa-like primary bath. Two additional bedrooms and a full hall bath complete the second floor, along with the convenience of a washer and dryer. Additional features include a powder room and attached 2-car garage. Wonderful amenities include a resort-style outdoor pool, tennis and pickleball courts, adjacent nature trail, and plentiful guest parking. Located within the Herricks Union Free School District. Free shuttle service to the Manhasset Long Island Railroad Station. Phenomenal location just minutes from major highways, transportation, fine dining, parks, shopping, golf courses, and beaches. A fabulous lifestyle opportunity offering comfort, convenience, and luxury living at its finest.
For sale
$1,378,000
36 Wimbledon Drive, Roslyn, NY 11576
3beds
2,432sqft
Condominium, Residential
Built in 1986
-- sqft lot
$-- Zestimate®
$567/sqft
$750/mo HOA
What's special
- 1 day
- 328
- 14
Zillow last checked:
Listing updated:
Listed by:
Daniel Gale Sothebys Intl Rlty 516-626-7600,
Ronit Berman CBR 516-330-3131
Source: OneKey® MLS as distributed by MLS GRID,MLS#: 1065239
Facts & features
Interior
Bedrooms & bathrooms
- Bedrooms: 3
- Bathrooms: 3
- Full bathrooms: 2
- 1/2 bathrooms: 1
Other
- Description: Entry Foyer, Formal Living Room With Wood Burning Fireplace, Built in Bar Area, Large Formal Dining Room, Den, Eat-In-Kitchen, Powder Room, Storage, Sliding Doors To A Private Patio, 2 Car Garage
- Level: First
Other
- Description: Large Primary Bedroom Suite, Large Primary Bathroom with Skylight, 2 Walk-In-Closets, 2 Additional Bedrooms, Full Hall Bathroom with Skylight, Washer and Dryer
- Level: Second
Heating
- Electric, Forced Air, Heat Pump
Cooling
- Central Air
Appliances
- Included: Dishwasher, Dryer, Electric Cooktop, Electric Oven, Electric Water Heater, Microwave, Refrigerator, Stainless Steel Appliance(s), Washer
- Laundry: In Unit
Features
- Cathedral Ceiling(s), Dry Bar, Eat-in Kitchen, Entrance Foyer, Formal Dining, Granite Counters, High Ceilings, His and Hers Closets, Kitchen Island, Open Floorplan, Primary Bathroom, Storage, Walk-In Closet(s)
- Attic: Crawl
- Number of fireplaces: 1
- Fireplace features: Living Room
- Common walls with other units/homes: 1 Common Wall
Interior area
- Total structure area: 2,432
- Total interior livable area: 2,432 sqft
Video & virtual tour
Property
Parking
- Total spaces: 2
- Parking features: Common, Driveway, Garage
- Garage spaces: 2
- Has uncovered spaces: Yes
Features
- Exterior features: Mailbox, Tennis Court(s)
Lot
- Features: Near Golf Course, Near Public Transit, Near School, Near Shops
Details
- Parcel number: 222908A000878UCA011000036
- Special conditions: None
Construction
Type & style
- Home type: Condo
- Property subtype: Condominium, Residential
- Attached to another structure: Yes
Materials
- Brick, Cedar
Condition
- Year built: 1986
Details
- Builder model: Cedarwood
Utilities & green energy
- Sewer: Public Sewer
- Water: Public
- Utilities for property: Electricity Connected, Sewer Connected, Trash Collection Private, Water Connected
Community & HOA
Community
- Features: Pool, Tennis Court(s)
- Subdivision: Imperial Gardens
HOA
- Has HOA: Yes
- Amenities included: Landscaping, Maintenance, Maintenance Grounds, Pool, Snow Removal, Tennis Court(s), Trash
- Services included: Common Area Maintenance, Maintenance Structure, Maintenance Grounds, Pool Service, Sewer, Snow Removal, Trash
- HOA fee: $750 monthly
Location
- Region: Roslyn
Financial & listing details
- Price per square foot: $567/sqft
- Tax assessed value: $673,000
- Annual tax amount: $14,143
- Date on market: 11/12/2026
- Cumulative days on market: 2 days
- Listing agreement: Exclusive Right To Sell
- Electric utility on property: Yes
Estimated market value
Not available
Estimated sales range
Not available
Not available
Price history
| Date | Event | Price |
|---|---|---|
| 11/12/2026 | Listed for sale | $1,378,000+104.1%$567/sqft |
Source:  OneKey® MLS as distributed by MLS GRID #1065239 Report a problem | ||
| 11/12/2026 | Listing removed | $7,200$3/sqft |
Source: OneKey® MLS as distributed by MLS GRID #000102 Report a problem | ||
| 5/15/2026 | Listed for rent | $7,200$3/sqft |
Source: OneKey® MLS as distributed by MLS GRID #000102 Report a problem | ||
| 7/19/2004 | Sold | $675,000$278/sqft |
Source: Public Record Report a problem | ||
Public tax history
| Year | Property taxes | Tax assessment |
|---|---|---|
| 2024 | -- | $673 -4.3% |
| 2023 | -- | $703 -7% |
| 2022 | -- | $756 |
| 2021 | -- | -- |
| 2020 | $13,930 +12.2% | $1,029 |
| 2019 | $12,419 | $1,029 |
| 2018 | $12,419 +4.1% | $1,029 |
| 2017 | $11,929 -20.6% | $1,029 -22.7% |
| 2016 | $15,032 +304.7% | $1,332 |
| 2015 | $3,715 -7.2% | $1,332 -12% |
| 2013 | $4,003 +3.7% | $1,514 |
| 2012 | $3,859 -61.1% | $1,514 |
| 2011 | $9,932 +4.1% | $1,514 -1.9% |
| 2010 | $9,543 | $1,543 -17% |
| 2009 | -- | $1,858 -2% |
| 2008 | -- | $1,896 +6% |
| 2006 | -- | $1,789 -44.6% |
| 2005 | -- | $3,229 -45.9% |
| 2004 | -- | $5,968 |
| 2003 | -- | $5,968 |
Find assessor info on the county website
Monthly payment
Climate risks
Neighborhood: 11576
Nearby schools
Schools provided by the listing agent
- Elementary: Searingtown School
- Middle: Herricks Middle School
- High: Herricks High School
Source: OneKey® MLS as distributed by MLS GRID. This data may not be complete. We recommend contacting the local school district to confirm school assignments for this home.
Similar homes
- $1,388,0003 bd3 ba2.1k sqft413 Elm Drive, Roslyn, NY 11576For Sale
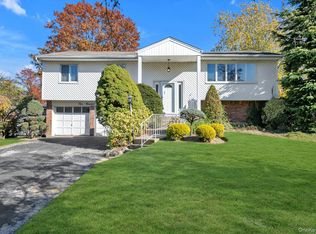
 MLS ID #1069298, J Billee Spodek, Listing by: Douglas Elliman Real Estate. OneKey® MLS as distributed by MLS GRID
- $889,0002 bd2 ba1.5k sqft3 Acorn Ponds Drive, Roslyn, NY 11576For Sale
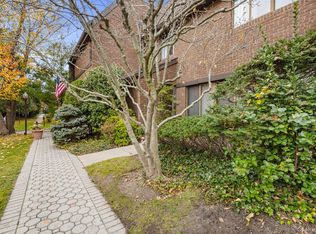 MLS ID #1061900, Joyce E. Stewart GRI, Listing by: Charles Rutenberg Realty Inc. OneKey® MLS as distributed by MLS GRID
- $1,398,0004 bd2 ba2.3k sqft4 Valley View Road, Great Neck, NY 11021For Sale
 MLS ID #1069417, Edna Mashaal, Listing by: Edna Mashaal Realty LLC. OneKey® MLS as distributed by MLS GRID
- $1,498,0003 bd4 ba3.1k sqft144 The Crescent Crescent, Roslyn, NY 11577For Sale
 MLS ID #1058509, Lisa Lauricella CBR, Listing by: Signature Premier Properties. OneKey® MLS as distributed by MLS GRID
- $1,299,0004 bd3 ba2.3k sqft148 Main Street, Roslyn, NY 11576For SaleMLS ID #1038137, Jaya Varghese, Listing by: American Luxury Homes. OneKey® MLS as distributed by MLS GRID
- $1,199,0003 bd3 ba1.7k sqft150 Main Street, Roslyn, NY 11576For SaleMLS ID #1030892, Kayla B. Mcmanus, Listing by: Daniel Gale Sothebys Intl Rlty. OneKey® MLS as distributed by MLS GRID
- $1,180,0003 bd3 ba2.2k sqft34 Windsor Gate Drive, New Hyde Park, NY 11040For SaleMLS ID #1030803, Rina Aghalarpour, Listing by: Keller Williams Rty Gold Coast. OneKey® MLS as distributed by MLS GRID
- $1,449,0003 bd3 ba1.2k sqft80 E Broadway, Roslyn, NY 11576For SaleMLS ID #1056769, Fatima Smith AHWD, Listing by: BERKSHIRE HATHAWAY. OneKey® MLS as distributed by MLS GRID
- $1,278,0003 bd2 ba2.1k sqft157 High Street, East Williston, NY 11596For SaleMLS ID #1068264, Susan E. Hucke SFR CBR, Listing by: Daniel Gale Sothebys Intl Rlty. OneKey® MLS as distributed by MLS GRID
- $998,8883 bd2 ba1.9k sqft71 Grant Avenue, Albertson, NY 11507For SaleMLS ID #1059352, Nina Jean Harris, Listing by: Signature Premier Properties. OneKey® MLS as distributed by MLS GRID
- $999,9993 bd3 ba2.2k sqft54 Camden Place, New Hyde Park, NY 11040For SaleMLS ID #1072314, Arpith Roongta, Listing by: Prominent Properties Sotheby's. OneKey® MLS as distributed by MLS GRID
- $1,799,0003 bd3 ba2.2k sqft10 The Locusts, Roslyn Estates, NY 11576For SaleMLS ID #1052257, Tara M. Fox CBR, Listing by: Daniel Gale Sothebys Intl Rlty. OneKey® MLS as distributed by MLS GRID
- $1,788,0005 bd3 ba3.3k sqft6 Pin Oak Drive, Roslyn, NY 11576For SaleMLS ID #1065888, Edna Mashaal, Listing by: Edna Mashaal Realty LLC. OneKey® MLS as distributed by MLS GRID
- $1,265,0003 bd3 ba1.5k sqft19 Ridge Drive E, Roslyn, NY 11576For SaleMLS ID #1057424, Ran S. Cho, Listing by: Integrity Core Realty. OneKey® MLS as distributed by MLS GRID
- $1,589,0003 bd3 ba2.1k sqft39 Center Drive, New Hyde Park, NY 11040For SaleMLS ID #1069043, Carol Milazzo-DiRenzo, Listing by: Howard Hanna Coach. OneKey® MLS as distributed by MLS GRID
- $1,180,0004 bd3 ba1.3k sqft84 Middle Neck Road, Roslyn, NY 11576For SaleMLS ID #1067670, Hui Fang Chen, Listing by: AAA Young Shuen Realty Inc. OneKey® MLS as distributed by MLS GRID
- $1,875,0003 bd3 ba2.1k sqft28 Rolling Hill Road, Manhasset, NY 11030For SaleMLS ID #1072332, Ann Hance, Listing by: Compass Greater NY LLC. OneKey® MLS as distributed by MLS GRID
- $1,799,0003 bd4 ba2.4k sqft2 Hickory Hill, Roslyn, NY 11576For SaleMLS ID #989479, Nikko Hiotis, Listing by: BERKSHIRE HATHAWAY. OneKey® MLS as distributed by MLS GRID
- $1,975,0004 bd4 ba2.3k sqft162 Old Mill Road, Manhasset, NY 11030For SaleMLS ID #1070526, John H. Russo SFR, Listing by: Howard Hanna Coach. OneKey® MLS as distributed by MLS GRID
- $1,749,0005 bd3 ba3.3k sqft15 Hunt Court, Roslyn, NY 11576For SaleMLS ID #1032368, Mark Leventhal, Listing by: Compass Greater NY LLC. OneKey® MLS as distributed by MLS GRID
