Opportunity awaits! Welcome to the beautiful boutique community of Imperial Gardens in Roslyn. Bring your vision - and your contractor - to transform this impressively sized 3-bedroom, 2.5-bath residence into the home of your dreams. Offering approximately 2,432 square feet PLUS A BASEMENT - a highly sought-after feature found in only about 30% of homes in Imperial Gardens - this property presents exceptional potential and a versatile layout ready to be reimagined to suit your style. Step inside to a dramatic entryway with soaring ceilings that set the tone for the home. The main level features a large, sun-filled eat-in kitchen that flows seamlessly into a formal dining room bathed in natural light. An open-concept living room with a wood-burning fireplace and an adjoining den creates an inviting space ideal for both entertaining and everyday comfort. Additionally, a well-positioned powder room completes this level. Upstairs, the spacious primary ensuite offers two oversized walk-in closets and abundant storage. Two additional well-proportioned bedrooms, a full bathroom, and the convenience of second-floor laundry complete this level. A generous two-car garage provides additional functionality and storage that completes this home. Imperial Gardens residents enjoy outstanding amenities, including a heated pool, tennis/pickleball court, and a scenic village walking path. Ideally situated just minutes from major roadways, public transportation, parks, shopping, and dining, with complimentary shuttle service to the Manhasset train station. Located within the Herricks School District. Don’t miss this rare opportunity to create a truly personalized home in one of Roslyn’s most desirable communities. Welcome home!
Pending
$1,050,000
7 Wimbledon Drive, Roslyn, NY 11576
3beds
2,432sqft
Condominium, Residential
Built in 1986
-- sqft lot
$-- Zestimate®
$432/sqft
$750/mo HOA
What's special
Heated poolTwo additional well-proportioned bedroomsScenic village walking pathSecond-floor laundryGenerous two-car garageTwo oversized walk-in closetsSpacious primary ensuite
- 69 days
- 113
- 3
Likely to sell faster than
Zillow last checked:
Listing updated:
Listed by:
Douglas Elliman Real Estate 516-883-5200,
Julie A. Levine 917-596-3536
Source: OneKey® MLS as distributed by MLS GRID,MLS#: 1036422
Facts & features
Interior
Bedrooms & bathrooms
- Bedrooms: 3
- Bathrooms: 3
- Full bathrooms: 2
- 1/2 bathrooms: 1
Other
- Description: Entrance Foyer, Eat-In Kitchen, Powder Room, Dining Room, Living Room, Den
- Level: First
Other
- Description: Primary En-Suite, 2 additional bedrooms, Full bathroom, Laundry
- Level: Second
Heating
- Electric
Cooling
- Central Air
Appliances
- Included: Dishwasher, Dryer, Electric Range, Electric Water Heater, Microwave, Refrigerator, Washer
- Laundry: In Unit
Features
- Cathedral Ceiling(s), Central Vacuum, Eat-in Kitchen, Entrance Foyer, Primary Bathroom, Recessed Lighting, Walk-In Closet(s)
- Flooring: Carpet, Hardwood, Tile
- Windows: Blinds, Double Pane Windows, Screens, Skylight(s)
- Basement: Partially Finished
- Attic: Crawl,Unfinished
- Number of fireplaces: 1
- Fireplace features: Wood Burning
- Common walls with other units/homes: 2+ Common Walls
Interior area
- Total structure area: 2,432
- Total interior livable area: 2,432 sqft
Property
Parking
- Total spaces: 2
- Parking features: Driveway, Garage, Garage Door Opener
- Garage spaces: 2
- Has uncovered spaces: Yes
Features
- Levels: Two
- Patio & porch: Patio
- Pool features: Community, Outdoor Pool
Lot
- Features: Near Golf Course, Near Public Transit, Near School, Near Shops
Details
- Parcel number: 222908A000878UCA011000007
- Special conditions: None
Construction
Type & style
- Home type: Condo
- Property subtype: Condominium, Residential
- Attached to another structure: Yes
Materials
- Brick, Cedar
Condition
- Year built: 1986
Details
- Builder model: Beechwood
Utilities & green energy
- Sewer: Public Sewer
- Water: Public
- Utilities for property: Cable Connected, Electricity Connected, Phone Connected, Sewer Connected, Trash Collection Public, Water Connected
Community & HOA
Community
- Subdivision: Imperial Gardens
HOA
- Has HOA: Yes
- Amenities included: Pool, Tennis Court(s)
- Services included: Common Area Maintenance, Maintenance Structure, Maintenance Grounds, Pool Service, Sewer, Snow Removal, Trash
- HOA fee: $750 monthly
Location
- Region: Roslyn
Financial & listing details
- Price per square foot: $432/sqft
- Tax assessed value: $673,000
- Annual tax amount: $14,144
- Date on market: 8/17/2026
- Cumulative days on market: 67 days
- Listing agreement: Exclusive Right To Sell
- Electric utility on property: Yes
Estimated market value
Not available
Estimated sales range
Not available
Not available
Price history
| Date | Event | Price |
|---|---|---|
| 9/2/2026 | Pending sale | $1,050,000$432/sqft |
Source:  OneKey® MLS as distributed by MLS GRID #1036422 Report a problem | ||
| 8/17/2026 | Listed for sale | $1,050,000$432/sqft |
Source: OneKey® MLS as distributed by MLS GRID #1036422 Report a problem | ||
Public tax history
| Year | Property taxes | Tax assessment |
|---|---|---|
| 2024 | -- | $673 -4.3% |
| 2023 | -- | $703 -7.5% |
| 2022 | -- | $760 |
| 2021 | -- | -- |
| 2020 | $11,146 +19.3% | $1,021 |
| 2019 | $9,342 | $1,021 |
| 2018 | $9,342 -8.6% | $1,021 -6.4% |
| 2017 | $10,215 -12.5% | $1,091 -15.1% |
| 2016 | $11,673 +193.9% | $1,285 -17.5% |
| 2015 | $3,972 +6% | $1,558 |
| 2013 | $3,746 +3.6% | $1,558 |
| 2012 | $3,617 -54.1% | $1,558 |
| 2011 | $7,886 -9% | $1,558 -1.5% |
| 2010 | $8,671 | $1,582 -16.7% |
| 2009 | -- | $1,900 -3.9% |
| 2008 | -- | $1,977 +4.4% |
| 2006 | -- | $1,894 -44.8% |
| 2005 | -- | $3,429 -47.1% |
| 2004 | -- | $6,482 |
| 2003 | -- | $6,482 |
Find assessor info on the county website
Monthly payment
Climate risks
Neighborhood: 11576
Nearby schools
Schools provided by the listing agent
- Elementary: Searingtown School
- Middle: Herricks Middle School
- High: Herricks High School
Source: OneKey® MLS as distributed by MLS GRID. This data may not be complete. We recommend contacting the local school district to confirm school assignments for this home.
Similar homes
- $1,180,0003 bd3 ba2.2k sqft34 Windsor Gate Drive, New Hyde Park, NY 11040For Sale

 MLS ID #1030803, Rina Aghalarpour, Listing by: Keller Williams Rty Gold Coast. OneKey® MLS as distributed by MLS GRID
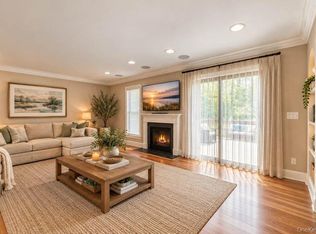
- $1,099,0003 bd4 ba2.1k sqft76 Estate Drive, Jericho, NY 11753For Sale
 MLS ID #1002448, Judy B. Fruitbine, Listing by: Douglas Elliman Real Estate. OneKey® MLS as distributed by MLS GRID
- $1,098,0003 bd3 ba2k sqft240-02 Oak Park Drive #18C, Douglaston, NY 11362For Sale
 MLS ID #1050155, Ae J. Moon, Listing by: Keller Williams Realty Greater. OneKey® MLS as distributed by MLS GRID
- $799,9993 bd3 ba2k sqft1641 Northern Boulevard, Roslyn, NY 11576For Sale
 MLS ID #1047525, Constantine Hrisikos, Listing by: New York Squared R E Group LLC. OneKey® MLS as distributed by MLS GRID
- $1,050,0004 bd3 ba2.3k sqft14 Gloria Place, Plainview, NY 11803For SaleMLS ID #1019023, Betty Anne Smith, Listing by: Howard Hanna Coach. OneKey® MLS as distributed by MLS GRID
- $1,180,0003 bd3 ba2.5k sqft71 Eagle Chase, Woodbury, NY 11797For SaleMLS ID #991676, Amber Z. Safanov, Listing by: Keller Williams Rlty Landmark. OneKey® MLS as distributed by MLS GRID
- $1,398,8883 bd4 ba2.4k sqft83 Foxwood Drive, Jericho, NY 11753For SaleMLS ID #1005359, Kian Ghazvini, Listing by: Blackstone Realty. OneKey® MLS as distributed by MLS GRID
- $1,128,0003 bd2 ba1.3k sqft293 85th Avenue, Floral Park, NY 11001For SaleMLS ID #1051926, Dimitrios Koufakos, Listing by: Corcoran. OneKey® MLS as distributed by MLS GRID
- $1,250,0006 bd4 ba2.7k sqft1851 Chowan Street, Elmont, NY 11003For SaleMLS ID #1064237, Durwin Fernandez, Listing by: Keller Williams Rlty Landmark. OneKey® MLS as distributed by MLS GRID
- $1,125,0002 bd3 ba1.8k sqft25 Pine Ridge Road, Larchmont, NY 10538For SaleMLS ID #1058724, Christine McCabe, Listing by: Julia B Fee Sothebys Int. Rlty. OneKey® MLS as distributed by MLS GRID
- $950,0003 bd2 ba1.5k sqft295 Ivy Avenue, Westbury, NY 11590For SaleMLS ID #1034366, Luis A. Nunez, Listing by: Strictly Realty. OneKey® MLS as distributed by MLS GRID
- $1,175,0005 bd3 ba2.2k sqft24 Downing Avenue, Sea Cliff, NY 11579For SaleMLS ID #1058156, Vivian Parisi CBR, Listing by: Daniel Gale Sothebys Intl Rlty. OneKey® MLS as distributed by MLS GRID
- $1,049,0003 bd2 ba2.1k sqft100 Neptune Avenue, New Rochelle, NY 10805For SaleMLS ID #1012294, Glenn Staropoli, Listing by: Berkshire Hathaway HS NY Prop. OneKey® MLS as distributed by MLS GRID
- $975,0005 bd3 ba2.8k sqft89-01 Moline Street, Queens Village, NY 11428For SaleMLS ID #1042461, Reema Sharma, Listing by: S H V Real Estate Corp. OneKey® MLS as distributed by MLS GRID
- $1,295,0005 bd4 ba2.2k sqft2 Old Broadway, New Hyde Park, NY 11040For SaleMLS ID #1057331, Geeta Shukla CBR, Listing by: EXP Realty. OneKey® MLS as distributed by MLS GRID
- $863,0004 bd3 ba1.8k sqft3727 Oceanside Road E, Oceanside, NY 11572For SaleMLS ID #1066046, Patricia A. Murphy CBR, Listing by: Village Plaza Realty. OneKey® MLS as distributed by MLS GRID
- $859,0003 bd3 ba1.7k sqft1634 Cynron Lane, East Meadow, NY 11554For SaleMLS ID #1052906, Teresa Reid, Listing by: Daniel Gale Sothebys Intl Rlty. OneKey® MLS as distributed by MLS GRID
- $1,199,0005 bd3 ba2.6k sqft791 Cornwell Avenue, Malverne, NY 11565For SaleMLS ID #1038367, Joosoo Kim SFR SRS MRP CIPS AHWD, Listing by: Charles Rutenberg Realty Inc. OneKey® MLS as distributed by MLS GRID
- $980,0004 bd3 ba2.8k sqft159 Murray Drive, Oceanside, NY 11572For SaleMLS ID #1050276, Robert M. Lewis CCIM, Listing by: Coldwell Banker American Homes. OneKey® MLS as distributed by MLS GRID
