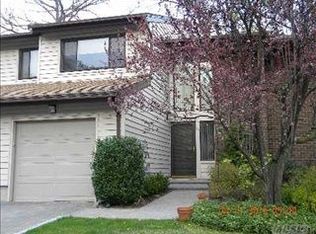
Galleria Ranch converted to three Bedrooms with expansive side, front and rear lawns. The kitchen has been partially opened making entertaining easier and bringing in more light. All the appliances are stainless, counter tops are granite, skylight, wood flooring and extra windows and heating unit. The Primary Suite has multiple closets, an enlarged shower and new sliding doors to the patio. The laundry is located in the hall leading to the second bath and Bedroom. The third Bedroom, has pocket doors to the back hall and can also be entered through the entry hall. The backyard is accessible from both the Living Room and Primary Suite through new doors, All the windows have been changed making this a seamless move for those looking for one level living in a country club setting and country club community. Make this this your next move while its still available.
Pending
$1,149,000
118 Estate Drive, Jericho, NY 11753
3beds
1,743sqft
Condominium, Residential
Built in 1980
-- sqft lot
$1,119,300 Zestimate®
$659/sqft
$1,361/mo HOA
What's special
- 10 days |
- 71 |
- 0 |
Zillow last checked:
Listing updated:
Listed by:
Douglas Elliman Real Estate 516-921-2262,
Judy B. Fruitbine 516-298-5382
Source: OneKey® MLS as distributed by MLS GRID,MLS#: 998835
Facts & features
Interior
Bedrooms & bathrooms
- Bedrooms: 3
- Bathrooms: 2
- Full bathrooms: 2
Primary bedroom
- Level: First
Bedroom 3
- Description: bedroom/office
- Level: First
Primary bathroom
- Level: First
Bathroom 2
- Level: First
Bathroom 2
- Level: First
Dining room
- Level: First
Kitchen
- Level: First
Laundry
- Level: First
Living room
- Level: First
Heating
- Electric, Forced Air
Cooling
- Central Air
Appliances
- Included: Convection Oven, Cooktop, Dishwasher, Dryer, Electric Cooktop, Electric Oven, Electric Water Heater, Microwave, Refrigerator, Stainless Steel Appliance(s), Washer
- Laundry: Washer/Dryer Hookup, In Hall
Features
- First Floor Bedroom, First Floor Full Bath, Cathedral Ceiling(s), Double Vanity, Eat-in Kitchen, Entrance Foyer, Formal Dining, Granite Counters, High Ceilings, His and Hers Closets, In-Law Floorplan, Open Floorplan, Pantry, Primary Bathroom, Master Downstairs, Recessed Lighting, Storage, Walk-In Closet(s)
- Flooring: Carpet, Hardwood
- Windows: Aluminum Frames, Insulated Windows, New Windows
- Attic: Pull Stairs
- Has fireplace: No
- Fireplace features: None
- Common walls with other units/homes: 1 Common Wall
Interior area
- Total structure area: 1,743
- Total interior livable area: 1,743 sqft
Property
Parking
- Total spaces: 2
- Parking features: Attached
- Garage spaces: 2
Accessibility
- Accessibility features: Accessible Bedroom, Accessible Closets
Features
- Patio & porch: Patio
- Pool features: Community, Fenced, In Ground
- Has view: Yes
- View description: Open, Panoramic, Park/Greenbelt, Trees/Woods
Lot
- Size: 29.14 Acres
Details
- Parcel number: 248917015000018UCA005400118
- Special conditions: None
Construction
Type & style
- Home type: Condo
- Property subtype: Condominium, Residential
- Attached to another structure: Yes
Materials
- Brick, Cedar
Condition
- Actual
- Year built: 1980
Details
- Builder model: Galleria Ranch
Utilities & green energy
- Sewer: Public Sewer
- Water: Public
- Utilities for property: Electricity Connected, Sewer Connected, Trash Collection Private, Underground Utilities, Water Connected
Community & HOA
Community
- Features: Clubhouse, Fitness Center, Gated, Playground, Pool, Tennis Court(s)
- Security: Key Card Entry, Security Gate, Security Lights
- Subdivision: Hamlet
HOA
- Has HOA: Yes
- Amenities included: Basketball Court, Business Center, Clubhouse, Elevator(s), Fitness Center, Gated, Landscaping, Lounge, Maintenance Grounds, Playground, Pool, Receiving Room, Recreation Facilities, Security, Snow Removal, Tennis Court(s), Trash
- Services included: Common Area Maintenance, Maintenance Structure, Maintenance Grounds, Pool Service, Sewer, Snow Removal, Trash, Water
- HOA fee: $1,361 monthly
- HOA name: Picket Farm
- HOA phone: 516-433-3898
Location
- Region: Jericho
Financial & listing details
- Price per square foot: $659/sqft
- Tax assessed value: $665
- Annual tax amount: $15,555
- Date on market: 5/14/2026
- Cumulative days on market: 56 days
- Listing agreement: Exclusive Right To Sell
- Electric utility on property: Yes
Estimated market value
$1,119,300
$1.06M - $1.18M
$5,525/mo
Price history
| Date | Event | Price |
|---|---|---|
| 7/20/2026 | Pending sale | $1,149,000$659/sqft |
Source:  OneKey® MLS as distributed by MLS GRID #998835 Report a problem OneKey® MLS as distributed by MLS GRID #998835 Report a problem | ||
| 7/8/2026 | Listing removed | $1,149,000$659/sqft |
Source:  Douglas Elliman #998835 Report a problem Douglas Elliman #998835 Report a problem | ||
| 6/25/2026 | Listed for sale | $1,149,000$659/sqft |
Source: OneKey® MLS as distributed by MLS GRID #998835 Report a problem | ||
| 6/15/2026 | Listing removed | $1,149,000$659/sqft |
Source: Douglas Elliman #998835 Report a problem | ||
| 5/14/2026 | Listed for sale | $1,149,000+27.7%$659/sqft |
Source: OneKey® MLS as distributed by MLS GRID #998835 Report a problem | ||
| 12/15/2025 | Sold | $900,000-3.1%$516/sqft |
Source: OneKey® MLS as distributed by MLS GRID #924792 Report a problem | ||
| 11/6/2025 | Pending sale | $929,000$533/sqft |
Source: OneKey® MLS as distributed by MLS GRID #924792 Report a problem | ||
| 10/24/2025 | Listed for sale | $929,000+57.5%$533/sqft |
Source: OneKey® MLS as distributed by MLS GRID #924792 Report a problem | ||
| 12/4/2009 | Sold | $590,000$338/sqft |
Source: Public Record Report a problem | ||
Public tax history
| Year | Property taxes | Tax assessment |
|---|---|---|
| 2024 | -- | $565 -8.4% |
| 2023 | -- | $617 -11.9% |
| 2022 | -- | $700 |
| 2021 | $15,344 +4.8% | -- |
| 2020 | $14,645 +12.9% | $1,228 |
| 2019 | $12,976 | $1,228 |
| 2018 | $12,976 -15.9% | $1,228 -17.7% |
| 2017 | $15,438 +5% | $1,492 |
| 2016 | $14,703 +422.1% | $1,492 |
| 2015 | $2,816 +7% | $1,492 |
| 2013 | $2,632 +3.5% | $1,492 |
| 2012 | $2,543 -70.8% | $1,492 -0.5% |
| 2011 | $8,721 +9.5% | $1,500 +0.5% |
| 2010 | $7,964 | $1,493 -15.6% |
| 2009 | -- | $1,769 -0.2% |
| 2008 | -- | $1,773 +5.2% |
| 2006 | -- | $1,685 -47.8% |
| 2005 | -- | $3,229 -41.7% |
| 2004 | -- | $5,538 |
| 2003 | -- | $5,538 |
Find assessor info on the county website
Monthly payment
Climate risks
Neighborhood: 11753
Nearby schools
GreatSchools rating
- 10/10Cantiague Elementary SchoolGrades: K-5Distance: 0.9 mi
- 10/10Jericho Middle SchoolGrades: 6-8Distance: 1.4 mi
- 10/10Jericho Senior High SchoolGrades: 9-12Distance: 1.4 mi
Schools provided by the listing agent
- Elementary: JEFFREY RATNER-ROBERT SEAMAN ELEMENTARY SCHOOL
- Middle: Jericho Middle School
- High: Jericho Senior High School
Source: OneKey® MLS as distributed by MLS GRID. This data may not be complete. We recommend contacting the local school district to confirm school assignments for this home.
- $850,0003 bd3 ba1.8k sqft4 Wimbledon Ct, Jericho, NY 11753Sold
- $1,233,200-- bd2 ba2.2k sqft6 Wimbledon Ct, Jericho, NY 11753Off Market
- $1,066,500-- bd2 ba2.1k sqft10 Wimbledon Ct, Jericho, NY 11753Off Market

- $1,087,9003 bd2 ba2.3k sqft14 Wimbledon Ct, Jericho, NY 11753Off Market
- $1,171,1003 bd3 ba2.2k sqft24 Estate Dr, Jericho, NY 11753Off Market
- $1,140,0003 bd2 ba1.7k sqft25 Club House Ct, Jericho, NY 11753Off Market
- $964,9003 bd3 ba2.2k sqft33 Club House Ct, Jericho, NY 11753Off Market
- $1,147,400-- bd2 ba2.2k sqft35 Country Club Dr, Jericho, NY 11753Off Market
- $1,069,500-- bd2 ba2.1k sqft39 Country Club Dr, Jericho, NY 11753Off Market
A local agent can set up tours, give advice and negotiate with sellers.
Similar homes
- $1,179,0003 bd3 ba2.2k sqft41 E View Court, Jericho, NY 11753For Sale

 MLS ID #999123, Judy B. Fruitbine, Listing by: Douglas Elliman Real Estate. OneKey® MLS as distributed by MLS GRID
 - $1,468,9993 bd4 ba2.4k sqft83 Foxwood Drive, Jericho, NY 11753For Sale
 MLS ID #1005359, Kian Ghazvini, Listing by: Blackstone Realty. OneKey® MLS as distributed by MLS GRID
 - $1,469,0003 bd4 ba2.4k sqft109 Foxwood Drive, Jericho, NY 11753For Sale
 MLS ID #999479, Judy B. Fruitbine, Listing by: Douglas Elliman Real Estate. OneKey® MLS as distributed by MLS GRID
 - $899,0003 bd3 ba1.6k sqft11 Manors Drive, Jericho, NY 11753For Sale
 MLS ID #968580, Harish K. Kundnani, Listing by: Property Professionals Realty. OneKey® MLS as distributed by MLS GRID
 - $924,8883 bd3 ba2.2k sqft2 Maple Run Drive, Jericho, NY 11753For SaleMLS ID #1013640, Vincent J. Sparacello, Listing by: Coldwell Banker American Homes. OneKey® MLS as distributed by MLS GRID
- $1,180,0003 bd3 ba2.5k sqft71 Eagle Chase, Woodbury, NY 11797For SaleMLS ID #991676, Amber Z. Safanov, Listing by: Keller Williams Rlty Landmark. OneKey® MLS as distributed by MLS GRID
- $1,398,0004 bd3 ba1.4k sqft9 Cortland Avenue, Jericho, NY 11753For SaleMLS ID #1024311, Xiu Chen, Listing by: Royalux Realty LLC. OneKey® MLS as distributed by MLS GRID
- $1,185,0003 bd3 ba2.2k sqft25 Windsor Gate Drive, North Hills, NY 11040For SaleMLS ID #995658, Beth A. Sitzer, Listing by: LAFFEY REAL ESTATE. OneKey® MLS as distributed by MLS GRID
- $1,349,9994 bd3 ba1.9k sqft49 Village Drive, Jericho, NY 11753For SaleMLS ID #1022753, Gagandeep S. Manuja, Listing by: Realty Connect USA LLC. OneKey® MLS as distributed by MLS GRID
- $1,208,0004 bd2 ba1.5k sqft287 Birchwood Park Drive, Syosset, NY 11753For SaleMLS ID #986059, Karen P. Chan, Listing by: JKHE Home Inc. OneKey® MLS as distributed by MLS GRID
- $1,088,0003 bd3 ba2.3k sqft26 Jennings Lane, Woodbury, NY 11797For SaleMLS ID #1028929, Rebecca Zinn CBR, Listing by: Compass Greater NY LLC. OneKey® MLS as distributed by MLS GRID
- $1,220,0003 bd3 ba1.9k sqft44 Hidden Ridge Drive, Syosset, NY 11791For SaleMLS ID #1003312, Tim Lau, Listing by: Daniel Gale Sothebys Intl Rlty. OneKey® MLS as distributed by MLS GRID
- $799,0002 bd2 ba1.3k sqft115 Autumn Drive, Plainview, NY 11803For SaleMLS ID #1014773, Amy R. Cantor CBR SFR, Listing by: Coldwell Banker American Homes. OneKey® MLS as distributed by MLS GRID
- $949,9993 bd2 ba1.8k sqft4 Jerold Street, Plainview, NY 11803For SaleMLS ID #1024441, David L. Cohen, Listing by: Corcoran SRG Residential. OneKey® MLS as distributed by MLS GRID
- $1,050,0004 bd3 ba2.1k sqft30 Andover Lane, Hicksville, NY 11801For SaleMLS ID #1029808, Jaswinder Singh, Listing by: Realty Connect USA LLC. OneKey® MLS as distributed by MLS GRID
- $1,099,0002 bd3 ba1.9k sqft742 Verona Drive, Melville, NY 11747For SaleMLS ID #1025617, Alicia V. Ramaizel, Listing by: Douglas Elliman Real Estate. OneKey® MLS as distributed by MLS GRID
- $1,580,0004 bd4 ba2.3k sqft18 Kristi Drive, Muttontown, NY 11753For SaleMLS ID #1002874, Michelle Zhao CBR, Listing by: ZI Realty LLC. OneKey® MLS as distributed by MLS GRID
- $1,588,0004 bd3 ba2.4k sqft53 Hightop Lane, Jericho, NY 11753For SaleMLS ID #1001041, Catherine Waldeck, Listing by: Douglas Elliman Real Estate. OneKey® MLS as distributed by MLS GRID
- $724,9002 bd3 ba1.7k sqft723 Carman Avenue #9, Westbury, NY 11590For SaleMLS ID #1024044, Wendy L. Liotti, Listing by: Signature Premier Properties. OneKey® MLS as distributed by MLS GRID
- $958,0003 bd2 ba1.5k sqft135 Southern Parkway, Plainview, NY 11803For SaleMLS ID #1027539, Sima Levy, Listing by: Nest Seekers LLC. OneKey® MLS as distributed by MLS GRID
