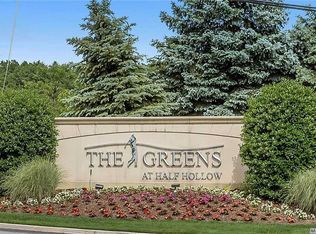
The Greens at Half Hollow! Country Club Living at its finest! Nestled in a cul-de-sac within Long Island’s most coveted 55+ gated enclave, this extraordinary Medici Model commands a premium private location— featuring stunning, lush green landscaping and picturesque views of the nearby Gazebo that create a serene out-door retreat! A grand two-story entry sets the tone, opening to a bright, free-flowing interior, with up to 16' dramatic soaring ceilings and abundance of natural light. The stunning Living Room, Dining room and Kitchen spaces, all boast views of the green outdoors, in addition to the private walk-out patio with motorized awning. In the spectacular, renovated gourmet eat-in kitchen, striking custom cabinetry, polished granite surfaces, and a full suite of professional-grade stainless-steel appliances — elevate every culinary experience. An advantageous center island invites conversation and connection. There is a convenient first floor powder room and large walk-in pantry/storage closet. The 1st floor primary ensuite is a private sanctuary of sophistication, adorned custom-fitted dual walk-in closets, laundry area and a spa-inspired bathroom featuring double vanities, soaking hot tub and separate frame-less glass shower. The 2nd level features very spacious loft area for relaxing or provide perfect guest/bonus space, with a generous bedroom and elegant Full Bathroom. Refined details abound — striking, updated wide-plank wood floors, custom woodwork and moldings, recessed lighting, plus ample closets for storage and a one-car garage with abundance of storage. Beyond the home itself, The Greens at Half Hollow elevates every moment of life. The private clubhouse is a world unto itself — offering a fine-dining restaurant, lounges, fitness center, indoor and outdoor pools, tennis courts, game rooms, a vibrant calendar of social and cultural clubs and Golf Membership (additional fee). Security is assured with 24/7 gated and attended entrances. Relax and unwind while enjoying breathtaking park-like manicured grounds that enhance the property's peaceful setting! Your search for exceptional luxury living inside and outside ends here!
Pending
$1,099,000
742 Verona Drive, Melville, NY 11747
2beds
1,940sqft
Condominium, Residential
Built in 2003
-- sqft lot
$-- Zestimate®
$566/sqft
$503/mo HOA
What's special
Abundance of natural lightStriking custom cabinetryRecessed lightingCustom-fitted dual walk-in closetsSoaking hot tubGrand two-story entryAdvantageous center island
- 37 days
- 484
- 7
Likely to sell faster than
Zillow last checked:
Listing updated:
Listed by:
Douglas Elliman Real Estate 631-499-9191,
Alicia V. Ramaizel 631-987-4109
Source: OneKey® MLS as distributed by MLS GRID,MLS#: 1025617
Facts & features
Interior
Bedrooms & bathrooms
- Bedrooms: 2
- Bathrooms: 3
- Full bathrooms: 2
- 1/2 bathrooms: 1
Heating
- Natural Gas
Cooling
- Central Air
Appliances
- Included: Dishwasher, Dryer, Gas Oven, Gas Range, Microwave, Refrigerator, Stainless Steel Appliance(s), Washer
- Laundry: In Hall
Features
- First Floor Bedroom, First Floor Full Bath, Cathedral Ceiling(s), Crown Molding, Granite Counters, High Ceilings, His and Hers Closets, Kitchen Island, Open Floorplan, Primary Bathroom, Master Downstairs, Recessed Lighting, Storage
- Flooring: Carpet, Wood
- Attic: Scuttle
- Has fireplace: No
- Common walls with other units/homes: 2+ Common Walls
Interior area
- Total structure area: 1,940
- Total interior livable area: 1,940 sqft
Video & virtual tour
Property
Parking
- Total spaces: 1
- Parking features: Driveway, Garage
- Garage spaces: 1
- Has uncovered spaces: Yes
Features
- Levels: Two
- Patio & porch: Patio, Porch
- Pool features: Community, In Ground, Indoor, Outdoor Pool
- Has view: Yes
- View description: Panoramic, Trees/Woods
Lot
- Size: 1,603 Square Feet
- Features: Cul-De-Sac, Landscaped, Sprinklers In Front, Sprinklers In Rear
Details
- Parcel number: 0400260050100129000
- Special conditions: None
Construction
Type & style
- Home type: Condo
- Property subtype: Condominium, Residential
- Attached to another structure: Yes
Materials
- Stucco, Vinyl Siding
Condition
- Year built: 2003
Details
- Builder model: Medici
Utilities & green energy
- Sewer: Public Sewer
- Water: Public
- Utilities for property: Electricity Connected, Natural Gas Connected, Sewer Connected, Trash Collection Private, Water Connected
Community & HOA
Community
- Features: Clubhouse, Gated, Golf, Pool, Tennis Court(s)
- Security: Gated Community
- Senior community: Yes
- Subdivision: The Greens at Half Hollow
HOA
- Has HOA: Yes
- Amenities included: Clubhouse, Fitness Center, Gated, Golf Course, Landscaping, Lounge, Pool
- Services included: Common Area Maintenance, Maintenance Structure, Maintenance Grounds, Pool Service, Snow Removal, Trash, Water
- HOA fee: $503 monthly
- HOA name: Greens HOA
- HOA phone: 631-923-3373
Location
- Region: Melville
Financial & listing details
- Price per square foot: $566/sqft
- Tax assessed value: $2,055
- Annual tax amount: $8,083
- Date on market: 7/22/2026
- Cumulative days on market: 37 days
- Listing agreement: Exclusive Right To Sell
- Electric utility on property: Yes
Estimated market value
Not available
Estimated sales range
Not available
Not available
Price history
| Date | Event | Price |
|---|---|---|
| 8/5/2026 | Pending sale | $1,099,000$566/sqft |
Source:  OneKey® MLS as distributed by MLS GRID #1025617 Report a problem OneKey® MLS as distributed by MLS GRID #1025617 Report a problem | ||
| 7/23/2026 | Listed for sale | $1,099,000+34%$566/sqft |
Source: OneKey® MLS as distributed by MLS GRID #1025617 Report a problem | ||
| 5/8/2013 | Sold | $820,000-3.4%$423/sqft |
Source: OneKey® MLS as distributed by MLS GRID #L2504912 Report a problem | ||
| 8/21/2012 | Listing removed | $849,000$438/sqft |
Source: RE/MAX Beyond #2504912 Report a problem | ||
| 6/20/2012 | Listed for sale | $849,000+183%$438/sqft |
Source: RE/MAX Beyond #2504912 Report a problem | ||
| 3/25/2003 | Sold | $300,000$155/sqft |
Source: Public Record Report a problem | ||
Public tax history
| Year | Property taxes | Tax assessment |
|---|---|---|
| 2025 | -- | $2,055 |
| 2024 | -- | $2,055 |
| 2023 | -- | $2,055 |
| 2022 | -- | $2,055 |
| 2021 | -- | $2,055 |
| 2020 | -- | $2,055 |
| 2019 | -- | $2,055 |
| 2018 | -- | $2,055 |
| 2017 | $6,623 | $2,055 -9.9% |
| 2016 | -- | $2,280 |
| 2015 | -- | $2,280 |
| 2014 | -- | $2,280 |
| 2013 | -- | $2,280 |
| 2012 | -- | $2,280 -5% |
| 2011 | -- | $2,400 |
| 2010 | -- | $2,400 |
| 2009 | -- | $2,400 |
| 2008 | -- | $2,400 |
| 2007 | $4,578 +5.1% | $2,400 |
| 2005 | $4,355 -17.6% | $2,400 -10.8% |
| 2004 | $5,282 +309.7% | $2,690 +258.7% |
| 2003 | $1,289 | $750 |
Find assessor info on the county website
Monthly payment
Climate risks
Neighborhood: 11747
Nearby schools
Schools provided by the listing agent
- Elementary: Signal Hill Elementary School
- Middle: West Hollow Middle School
- High: Half Hollow Hills High School East
Source: OneKey® MLS as distributed by MLS GRID. This data may not be complete. We recommend contacting the local school district to confirm school assignments for this home.
Similar homes
- $1,399,9992 bd2 ba2.5k sqft381 Altessa Boulevard, Melville, NY 11747For Sale

 MLS ID #987206, Kenneth A. Trestka CBR, Listing by: Ken Trestka Real Estate Inc. OneKey® MLS as distributed by MLS GRID
 - $999,9905 bd2 ba2.3k sqft25 Kellogg Place, Huntington Station, NY 11746For Sale
 MLS ID #1042558, Carlos Benitez, Listing by: Handsome Real Estate Inc. OneKey® MLS as distributed by MLS GRID
 - $1,150,0004 bd3 ba1.9k sqft14 Jane Drive, Old Bethpage, NY 11804For Sale
 MLS ID #990960, Pinuccia M. Bongiorno, Listing by: BERKSHIRE HATHAWAY. OneKey® MLS as distributed by MLS GRID
 - $799,9993 bd3 ba1.5k sqft11 Clubhouse Court, Woodbury, NY 11797For Sale
 MLS ID #1038513, Teresa Cash, Listing by: BH&G R E Realty Connect. OneKey® MLS as distributed by MLS GRID
 - $875,0002 bd2 ba1.4k sqft41 Spring Drive, Seaford, NY 11783For SaleMLS ID #1040819, Katherine T. Giordano, Listing by: Keller Williams Realty Elite. OneKey® MLS as distributed by MLS GRID
- $1,099,0003 bd3 ba2.8k sqft6 Gerriet Court, Northport, NY 11768For SaleMLS ID #995521, Kelley J. Taylor, Listing by: Douglas Elliman Real Estate. OneKey® MLS as distributed by MLS GRID
- $999,0004 bd4 ba2.1k sqft11 Raphael Boulevard, Nesconset, NY 11767For SaleMLS ID #1041490, Rob J. Scarito, Listing by: Douglas Elliman Real Estate. OneKey® MLS as distributed by MLS GRID
- $1,099,9993 bd3 ba2.2k sqft6 Montgomery Lane, Bay Shore, NY 11706For SaleMLS ID #1032442, Richard W. Kruse Jr AHWD, Listing by: Douglas Elliman Real Estate. OneKey® MLS as distributed by MLS GRID
- $805,0003 bd4 ba2.9k sqft16 Lindbergh Circle, Huntington, NY 11743For SaleMLS ID #1016687, Janet C. Pushee, Listing by: Coldwell Banker American Homes. OneKey® MLS as distributed by MLS GRID
- $729,0003 bd3 ba1.7k sqft96 Paget Lane, Massapequa, NY 11758For SaleMLS ID #1031033, Barbara A. Pugh, Listing by: Douglas Elliman Real Estate. OneKey® MLS as distributed by MLS GRID
- $1,200,0002 bd1 ba1.6k sqft90 Locust Lane, Northport, NY 11768For SaleMLS ID #1031236, Lara Barra ABR MRP, Listing by: Keller Williams Realty Elite. OneKey® MLS as distributed by MLS GRID
- $999,0004 bd3 ba2k sqft1 S Oaks Boulevard, Plainview, NY 11803For SaleMLS ID #1024379, Angela Miranda, Listing by: Douglas Elliman Real Estate. OneKey® MLS as distributed by MLS GRID
- $1,049,0005 bd3 ba2.1k sqft1415 Gaston Street, Wantagh, NY 11793For SaleMLS ID #1041776, Linda M. Hill, Listing by: RE/MAX Reliance. OneKey® MLS as distributed by MLS GRID
- $1,550,0005 bd4 ba2.9k sqft36 Arbor Lane, Dix Hills, NY 11746For SaleMLS ID #1034699, Anna Possas, Listing by: Daniel Gale Sothebys Intl Rlty. OneKey® MLS as distributed by MLS GRID
- $1,379,0003 bd3 ba2k sqft196 Pond View Drive, Port Washington, NY 11050For SaleMLS ID #1038436, Mary Lou Marquardt, Listing by: Howard Hanna Coach. OneKey® MLS as distributed by MLS GRID
- $1,199,0004 bd4 ba2.7k sqft98 Florida Avenue, Commack, NY 11725For SaleMLS ID #1023724, Jennifer Ban GRI PSA SFR SRS, Listing by: EXP Realty. OneKey® MLS as distributed by MLS GRID
- $1,349,9994 bd3 ba2.1k sqft49 Village Drive, Jericho, NY 11753For SaleMLS ID #1040522, Gagandeep S. Manuja, Listing by: BH&G R E Realty Connect. OneKey® MLS as distributed by MLS GRID
- $1,089,9995 bd2 ba2.5k sqft41 Miller Place, Levittown, NY 11756For SaleMLS ID #1033911, Jaswinder Singh, Listing by: BH&G R E Realty Connect. OneKey® MLS as distributed by MLS GRID
- $789,0002 bd4 ba1.3k sqft2 Pine Street, Huntington, NY 11743For SaleMLS ID #1029301, Lisa Locorriere, Listing by: Signature Premier Properties. OneKey® MLS as distributed by MLS GRID
- $999,0004 bd3 ba2.2k sqft2917 Len Drive, Bellmore, NY 11710For SaleMLS ID #1040471, Louise F. Pitlake, Listing by: Douglas Elliman Real Estate. OneKey® MLS as distributed by MLS GRID
