LOCATION, LOCATION, LOCATION!! Close to UGA, Botanical Gardens, Wire Park, shopping & restaurants. Beautiful RANCH new construction with Open flow Living room, Breakfast room, separate dining room or flex living space. This wonderful home has overlooks the 13 acre GREENSPACE Nature Trails with access to the Oconee River Greenway. 2000 square foot daylight basement ready for finish plus an EV charger & other luxury finishes. Great DECK overlooking the beautiful hardwood trees in this convenient location makes you think you are in your resort home with peaceful views & luxury finishes all at an affordable price. MEET THE BUILDER to learn about our tailored builder INCENTIVES & terms. LEASE PURCHASE AVAILABLE, MOVE IN READY & QUICK CLOSE BEFORE YOU SELL YOUR CURRENT HOME. CALL NOW!!
Active
$574,900
360 Ansley Dr, Athens, GA 30605
3beds
2,000sqft
Single Family Residence
Built in 2026
0.4 Acres Lot
$572,000 Zestimate®
$287/sqft
$13/mo HOA
What's special
Peaceful viewsBreakfast roomLuxury finishes
- 8 days
- 134
- 17
Likely to sell faster than
Zillow last checked:
Listing updated:
Listed by:
Denise Beck 706-614-1625,
Coldwell Banker Upchurch Realty,
Nikki Nguyen 678-979-0733,
Coldwell Banker Upchurch Realty
Source: GAMLS,MLS#: 10869397
Facts & features
Interior
Bedrooms & bathrooms
- Bedrooms: 3
- Bathrooms: 3
- Full bathrooms: 2
- 1/2 bathrooms: 1
- Main level bathrooms: 2
- Main level bedrooms: 3
Rooms
- Room types: Laundry
Kitchen
- Features: Breakfast Room, Kitchen Island, Pantry
Heating
- Forced Air
Cooling
- Electric, Heat Pump
Appliances
- Included: Convection Oven, Dishwasher, Microwave, Oven/Range (Combo)
- Laundry: Other
Features
- Master On Main Level, Split Foyer, Entrance Foyer
- Flooring: Other
- Basement: Bath/Stubbed,Exterior Entry,Interior Entry
- Number of fireplaces: 1
Interior area
- Total structure area: 2,000
- Total interior livable area: 2,000 sqft
- Finished area above ground: 2,000
- Finished area below ground: 0
Property
Parking
- Total spaces: 2
- Parking features: Attached, Garage, Garage Door Opener
- Has attached garage: Yes
Features
- Levels: One
- Stories: 1
- Patio & porch: Deck
Lot
- Size: 0.4 Acres
- Features: Level
Details
- Parcel number: 184A9 A019
Construction
Type & style
- Home type: SingleFamily
- Architectural style: Ranch
- Property subtype: Single Family Residence
Materials
- Concrete, Stone
- Roof: Composition
Condition
- New Construction
- New construction: Yes
- Year built: 2026
Details
- Warranty included: Yes
Utilities & green energy
- Sewer: Public Sewer
- Water: Public
- Utilities for property: Cable Available, Underground Utilities
Community & HOA
Community
- Features: None
- Subdivision: River Ridge
HOA
- Has HOA: Yes
- Services included: Other
- HOA fee: $150 annually
Location
- Region: Athens
Financial & listing details
- Price per square foot: $287/sqft
- Tax assessed value: $40,000
- Annual tax amount: $497
- Date on market: 10/7/2026
- Cumulative days on market: 8 days
- Listing agreement: Exclusive Right To Sell
- Listing terms: Cash,Conventional,FHA,Lease Purchase,Other
Estimated market value
$572,000
$543,000 - $601,000
$3,138/mo
Price history
| Date | Event | Price |
|---|---|---|
| 10/7/2026 | Listed for sale | $574,900+4.5%$287/sqft |
Source:  Hive MLS #CL366042 Report a problem Hive MLS #CL366042 Report a problem | ||
| 7/24/2026 | Listed for rent | $3,600$2/sqft |
Source: GAMLS #10811995 Report a problem | ||
| 7/24/2026 | Listing removed | $550,000$275/sqft |
Source:  GAMLS #10766994 Report a problem GAMLS #10766994 Report a problem | ||
| 5/15/2026 | Listed for sale | $550,000-6%$275/sqft |
Source: Hive MLS #CL356219 Report a problem | ||
| 5/7/2026 | Listing removed | $585,000$293/sqft |
Source: GAMLS #10669085 Report a problem | ||
| 1/9/2026 | Listed for sale | $585,000+1.7%$293/sqft |
Source: Hive MLS #CL346453 Report a problem | ||
| 12/30/2025 | Listing removed | $575,000$288/sqft |
Source: GAMLS #10577598 Report a problem | ||
| 8/4/2025 | Listed for sale | $575,000$288/sqft |
Source:  Hive MLS #CL335617 Report a problem Hive MLS #CL335617 Report a problem | ||
Public tax history
| Year | Property taxes | Tax assessment |
|---|---|---|
| 2025 | $497 +32.5% | $16,000 +33.3% |
| 2024 | $375 | $12,000 |
| 2023 | $375 | $12,000 |
Find assessor info on the county website
Monthly payment
Est. payment
Payment breakdown
Explore the cost of this home by adjusting the details. Changes won't be saved.Climate risks
Neighborhood: 30605
Nearby schools
Schools provided by the listing agent
- Elementary: Barnett Shoals
- Middle: Hilsman
- High: Cedar Shoals
Source: GAMLS. This data may not be complete. We recommend contacting the local school district to confirm school assignments for this home.
Similar homes
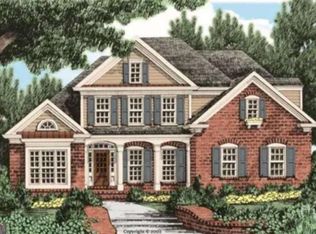
- $564,9003 bd3 ba2k sqft380 Ansley Dr, Athens, GA 30605Active
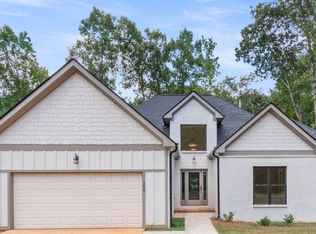
 MLS ID #10869349, Denise Beck, Coldwell Banker Upchurch Realty. GAMLS
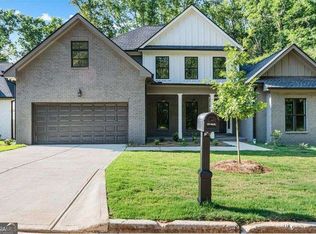
 - $659,0004 bd3 ba2.4k sqft175 Williamsburg Ln, Athens, GA 30605Active
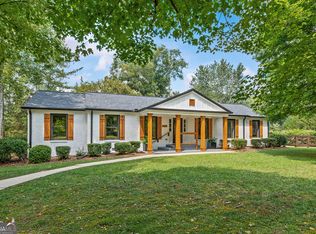 MLS ID #10850520, Rich Peralta, Lokation Real Estate LLC. GAMLS

 - $475,0005 bd3 ba2.6k sqft100 Robin Rd, Athens, GA 30605Active
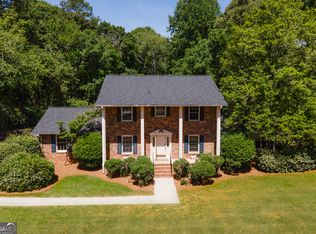 MLS ID #10769797, Gena N Knox, Dwell Real Estate. GAMLS
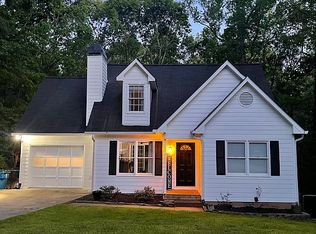
 - $415,0003 bd3 ba2.2k sqft110 Pioneer Dr, Athens, GA 30605Active
 MLS ID #10821645, Ceci C Churchwell, 3tree Realty. GAMLS
 - $330,0003 bd2 ba1.5k sqft250 Brickleberry Rdg, Athens, GA 30605ActiveMLS ID #10853394, Ceci C Churchwell, 3tree Realty. GAMLS
- $425,0003 bd3 ba2k sqft517 Cheyenne Avenue, Athens, GA 30601For Sale
 MLS ID #CL359981, Daniel Ussery, 5Market Realty. Hive MLS
 - $599,0004 bd3 ba2.5k sqft2219 Greensboro Hwy, Watkinsville, GA 30677ActiveMLS ID #10814193, Mark Spain, Mark Spain Real Estate. GAMLS
- $579,9004 bd4 ba2.3k sqft2165 Harperfield Dr, Bogart, GA 30622ActiveMLS ID #10822065, Ashleigh Baker, Coldwell Banker Upchurch Realty. GAMLS
- $575,0005 bd4 ba2.5k sqft1070 Crabapple Cir, Watkinsville, GA 30677ActiveMLS ID #10838657, David C Sibilsky, Greater Athens Properties. GAMLS
- $599,0005 bd3 ba2.5k sqft1020 Daniell Court, Watkinsville, GA 30677For SaleMLS ID #CL364380, Phillip Treadway, 5Market Realty. Hive MLS
- $372,6003 bd3 ba2.2k sqft279 Pondview Dr, Athens, GA 30605ActiveMLS ID #10837024, Yvette Richburg, Lennar Realty Inc.. GAMLS
- $660,0004 bd3 ba2.1k sqft365 Barber St, Athens, GA 30601ActiveMLS ID #10828702, Tanya Pickens, Opendoor Brokerage. GAMLS
- $750,0004 bd3 ba2.4k sqft535 Riverhill, Athens, GA 30606For SaleMLS ID #CL364534, Christina Hammond, 5Market Realty. Hive MLS
- $339,1503 bd3 ba2.2k sqft275 Pondview Dr, Athens, GA 30605New Construction
 FMLS GA
 - $525,0003 bd2 ba1.5k sqft463 Arnoldsville Rd, Winterville, GA 30683ActiveMLS ID #10791236, Lisa Langford, Coldwell Banker Upchurch Realty. GAMLS
- $550,0004 bd3 ba2.5k sqft4662 Whitlow Ridge Dr, Bishop, GA 30621ActiveMLS ID #10804911, Chassidy Hodgins, 1 Look Real Estate. GAMLS
- $425,0003 bd3 ba2.2k sqft280 Valleybrook Dr, Athens, GA 30606ActiveMLS ID #10775821, Jennifer Westmoreland, Coldwell Banker Upchurch Realty. GAMLS
- $410,0004 bd4 ba1.9k sqft560 Rosa Nell Howard St, Athens, GA 30601ActiveMLS ID #10724548, Joey Tucker, BHHS Georgia Properties. GAMLS
- $480,3324 bd3 ba2.1k sqft2021 Oconee Bluff Dr, Athens, GA 30601ActiveMLS ID #10811010, Stephanie Moss, Hill Wood Realty. GAMLS
- $750,0005 bd3 ba2.8k sqft550 Fortson Rd, Athens, GA 30606ActiveMLS ID #10805848, Susan Jones, Five Market Realty LLC. GAMLS
