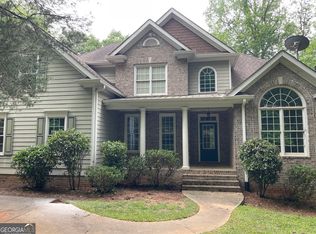
Welcome to your new home in beautiful Athens, GA home of the Georgia Bulldogs! River Ridge is a new community with nature trails adjacent to the Oconee River Greenway. River Ridge is close to UGA, the Vet School, downtown Athens & Wire Park-Watkinsville, our newest eatery & gathering venue. This convenient location features QUALITY custom homes by Stephens Communities, a 50+ year experienced builder who is onsite and available. Built with quality & expertise you will find a luxury home at an affordable price. Designer built floor plans with easy flow of living and entertaining you will be impressed as you walk through the doors of your new home. Featuring hardwood floors, gourmet kitchens, quartz upgraded countertops, tile bathrooms, soaking tubs & vaulted or two story ceilings. These energy efficient homes were built with spray foam insulation, low e windows, Trane HVAC, and prewired for SMART HOME ability.
Active
$625,000
350 Ansley Dr, Athens, GA 30605
5beds
2,628sqft
Single Family Residence
Built in 2026
0.4 Acres Lot
$622,700 Zestimate®
$238/sqft
$13/mo HOA
What's special
Hardwood floorsSpray foam insulationQuartz upgraded countertopsTile bathroomsLow e windowsSoaking tubsTrane hvac
- 20 days
- 200
- 6
Zillow last checked:
Listing updated:
Listed by:
Denise Beck 706-614-1625,
Coldwell Banker Upchurch Realty,
Nikki Nguyen 678-979-0733,
Coldwell Banker Upchurch Realty
Source: GAMLS,MLS#: 10853036
Facts & features
Interior
Bedrooms & bathrooms
- Bedrooms: 5
- Bathrooms: 4
- Full bathrooms: 4
- Main level bathrooms: 2
- Main level bedrooms: 2
Rooms
- Room types: Family Room, Laundry
Kitchen
- Features: Breakfast Area
Heating
- Central, Electric
Cooling
- Central Air, Electric
Appliances
- Included: Dishwasher, Disposal, Microwave
- Laundry: Other
Features
- Master On Main Level
- Flooring: Other
- Basement: Unfinished
- Number of fireplaces: 1
- Fireplace features: Family Room
Interior area
- Total structure area: 2,628
- Total interior livable area: 2,628 sqft
- Finished area above ground: 2,628
- Finished area below ground: 0
Property
Parking
- Total spaces: 2
- Parking features: Attached, Garage, Garage Door Opener
- Has attached garage: Yes
Features
- Levels: Two
- Stories: 2
- Patio & porch: Deck
Lot
- Size: 0.4 Acres
- Features: Other
Details
- Parcel number: 184A9 A020
Construction
Type & style
- Home type: SingleFamily
- Architectural style: Traditional
- Property subtype: Single Family Residence
Materials
- Brick, Concrete
- Roof: Composition
Condition
- Under Construction
- New construction: Yes
- Year built: 2026
Details
- Warranty included: Yes
Utilities & green energy
- Sewer: Public Sewer
- Water: Public
- Utilities for property: Underground Utilities
Community & HOA
Community
- Features: None
- Subdivision: River Rdg Sub
HOA
- Has HOA: Yes
- Services included: Other
- HOA fee: $150 annually
Location
- Region: Athens
Financial & listing details
- Price per square foot: $238/sqft
- Tax assessed value: $40,000
- Annual tax amount: $497
- Date on market: 9/25/2026
- Cumulative days on market: 20 days
- Listing agreement: Exclusive Right To Sell
- Listing terms: Cash,Conventional
Estimated market value
$622,700
$592,000 - $654,000
$3,336/mo
Price history
| Date | Event | Price |
|---|---|---|
| 8/4/2026 | Listed for sale | $625,000+19%$238/sqft |
Source:  Hive MLS #CL361486 Report a problem Hive MLS #CL361486 Report a problem | ||
| 7/23/2025 | Listing removed | $525,000$200/sqft |
Source:  Hive MLS #CL334009 Report a problem Hive MLS #CL334009 Report a problem | ||
| 7/14/2025 | Price change | $525,000-8.7%$200/sqft |
Source:  FMLS GA #7614362 Report a problem FMLS GA #7614362 Report a problem | ||
| 7/12/2025 | Listed for sale | $575,000$219/sqft |
Source: Hive MLS #CL334009 Report a problem | ||
Public tax history
| Year | Property taxes | Tax assessment |
|---|---|---|
| 2025 | $497 +32.5% | $16,000 +33.3% |
| 2024 | $375 | $12,000 |
| 2023 | $375 | $12,000 |
Find assessor info on the county website
Monthly payment
Est. payment
Payment breakdown
Explore the cost of this home by adjusting the details. Changes won't be saved.Climate risks
Neighborhood: 30605
Nearby schools
Schools provided by the listing agent
- Elementary: Whit Davis
- Middle: Hilsman
- High: Cedar Shoals
Source: GAMLS. This data may not be complete. We recommend contacting the local school district to confirm school assignments for this home.

Similar homes
- $475,0005 bd3 ba2.6k sqft100 Robin Rd, Athens, GA 30605Active
 MLS ID #10769797, Gena N Knox, Dwell Real Estate. GAMLS
 - $705,0005 bd4 ba3.8k sqft3910 S Barnett Shoals Rd, Athens, GA 30605Active
 MLS ID #10587473, Jan Goggans, Classic Team Realty. GAMLS
 - $519,0005 bd4 ba3.9k sqft325 Millstone Circle, Athens, GA 30605For Sale

 MLS ID #CL358672, Tip Whatley, Joiner & Associates, REALTORS. Hive MLS
 - $635,0003 bd3 ba2.4k sqft275 Davis Estates Rd, Athens, GA 30606Active
 MLS ID #10830597, Haley Hoffman, Corcoran Classic Living. GAMLS
 - $619,9905 bd3 ba3.4k sqft1938 Orchard Drive, Watkinsville, GA 30677For SaleMLS ID #CL361975, Rich Xu, Greater Athens Properties. Hive MLS
- $422,0004 bd3 ba2.4k sqft663 Timothy Rd, Athens, GA 30606ActiveMLS ID #10872437, Fred Sewell, Keller Williams Greater Athens. GAMLS
- $495,0004 bd3 ba2.7k sqft850 Saint Ives Ln, Athens, GA 30606ActiveMLS ID #10845066, Lori Wright, Greater Athens Properties. GAMLS
- $349,5004 bd1 ba2.2k sqft271 Pondview Dr, Athens, GA 30605ActiveGAMLS
- $599,9003 bd4 ba3.6k sqft118 Mount Vernon Way, Winterville, GA 30683ActiveMLS ID #10824643, Maria Cardarelli, Coldwell Banker Upchurch Realty. GAMLS
- $749,9004 bd5 ba2.9k sqft1068 Pebble Creek Way, Watkinsville, GA 30677ActiveMLS ID #10833087, Ryan Blue, Compass. GAMLS
- $515,0006 bd3 ba3.2k sqft215 Lenox Rd, Athens, GA 30606ActiveMLS ID #10700173, Vonda E Landrum, LGM, LLC. GAMLS
- $768,0005 bd3 ba3k sqft1517 Grove Brook Ln, Watkinsville, GA 30677ActiveMLS ID #10805149, Anna ONeal, Ansley RE|Christie's Int'l RE. GAMLS
- $569,9003 bd2 ba2.1k sqft500 Harve Mathis Rd, Athens, GA 30606ActiveMLS ID #10800359, Kayla S Vickery, Coldwell Banker Fort Realty. GAMLS
- $580,0004 bd3 ba2.5k sqft1091 Glenwood Ln, Bogart, GA 30622ActiveMLS ID #10805761, Jerry W Robertson, Keller Williams Realty Atl. Partners. GAMLS
- $550,0004 bd3 ba2.5k sqft4662 Whitlow Ridge Dr, Bishop, GA 30621ActiveMLS ID #10804911, Chassidy Hodgins, 1 Look Real Estate. GAMLS
- $725,0004 bd5 ba3.1k sqft1251 Dials Plantation Dr, Statham, GA 30666ActiveMLS ID #10855494, Michelle Henry, Harry Norman Realtors. GAMLS
- $489,9003 bd3 ba2.9k sqft155 Pine Creek Way, Winterville, GA 30683ActiveMLS ID #10812548, Nathan Sonke, Coldwell Banker Upchurch Realty. GAMLS
- $650,0004 bd3 ba3.8k sqft1140 Riverhill Dr, Bishop, GA 30621ActiveMLS ID #10805862, Jennifer Westmoreland, Coldwell Banker Upchurch Realty. GAMLS
