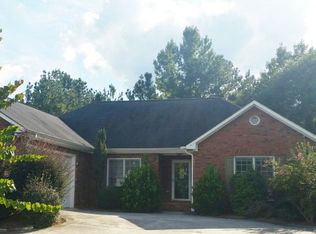
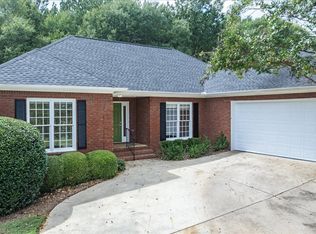
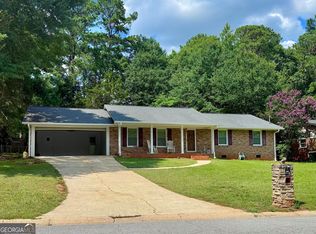
Tucked into the established St. Ives neighborhood, 850 St Ives Lane offers a comfortable, surprisingly spacious at 2724 sq ft, floor plan with the ease of mostly one level living. The vaulted great room welcomes you with real hardwood floors and a gas fireplace, opening naturally into an airy kitchen with an island, pantry, generous breakfast area, and views toward the backyard. Pocket doors connect the kitchen to a separate formal dining room, while just off the great room, a heated and cooled sunroom gives the house another wonderful everyday living space and opens directly onto the large rear deck. The primary suite is located on the main level and includes two walk in closets, a linen closet, and a private bath with walk in shower. Two additional bedrooms and a second full bath are also on the main floor. Upstairs, a large bonus room with its own full bath can easily serve as a fourth bedroom, guest suite, home office, or a combination of all three. Outside, the large deck overlooks a fenced backyard with plenty of room for gathering, gardening, pets, or simply enjoying a quiet afternoon at home. All of this in a convenient Athens location with easy access to Epps Bridge, Five Points, UGA, shopping, dining, and everything that makes this side of town so easy to live in.
Active
$495,000
850 Saint Ives Ln, Athens, GA 30606
4beds
2,724sqft
Single Family Residence
Built in 1999
0.5 Acres Lot
$485,300 Zestimate®
$182/sqft
$-- HOA
What's special
Gas fireplaceLarge rear deckMostly one level livingReal hardwood floorsHeated and cooled sunroomViews toward the backyardGenerous breakfast area
- 16 days
- 546
- 41
Zillow last checked:
Listing updated:
Listed by:
Lori Wright 706-614-5682,
Greater Athens Properties,
Eric Wright 706-224-1601,
Greater Athens Properties
Source: GAMLS,MLS#: 10845066
Facts & features
Interior
Bedrooms & bathrooms
- Bedrooms: 4
- Bathrooms: 3
- Full bathrooms: 3
- Main level bathrooms: 2
- Main level bedrooms: 3
Rooms
- Room types: Bonus Room, Family Room, Sun Room
Dining room
- Features: Separate Room
Kitchen
- Features: Breakfast Area, Kitchen Island, Pantry, Solid Surface Counters
Heating
- Natural Gas
Cooling
- Electric
Appliances
- Included: Dishwasher, Microwave, Oven/Range (Combo), Refrigerator
- Laundry: Laundry Closet
Features
- High Ceilings, Master On Main Level
- Flooring: Hardwood, Tile
- Windows: Double Pane Windows, Window Treatments
- Basement: Crawl Space
- Number of fireplaces: 1
- Fireplace features: Gas Log
Interior area
- Total structure area: 2,724
- Total interior livable area: 2,724 sqft
- Finished area above ground: 2,724
- Finished area below ground: 0
Property
Parking
- Parking features: Garage, Garage Door Opener
- Has garage: Yes
Features
- Levels: One and One Half
- Stories: 1
- Patio & porch: Deck, Screened
Lot
- Size: 0.5 Acres
- Features: Level
Details
- Parcel number: 074C3 A016
Construction
Type & style
- Home type: SingleFamily
- Architectural style: Brick 4 Side,Traditional
- Property subtype: Single Family Residence
Materials
- Brick
- Roof: Composition
Condition
- Updated/Remodeled
- New construction: No
- Year built: 1999
Utilities & green energy
- Sewer: Public Sewer
- Water: Public
- Utilities for property: Cable Available, Electricity Available, Natural Gas Available, Sewer Connected
Community & HOA
Community
- Features: None
- Subdivision: Saint Ives
HOA
- Has HOA: Yes
- Services included: Management Fee
Location
- Region: Athens
Financial & listing details
- Price per square foot: $182/sqft
- Tax assessed value: $464,932
- Annual tax amount: $5,774
- Date on market: 10/1/2026
- Cumulative days on market: 16 days
- Listing agreement: Exclusive Right To Sell
- Electric utility on property: Yes
Estimated market value
$485,300
$461,000 - $510,000
$3,008/mo
Price history
| Date | Event | Price |
|---|---|---|
| 10/1/2026 | Listed for sale | $495,000+7.6%$182/sqft |
Source:  Hive MLS #CL364499 Report a problem Hive MLS #CL364499 Report a problem | ||
| 10/28/2024 | Sold | $460,000-3.1%$169/sqft |
Source:  GAMLS #10368704 Report a problem GAMLS #10368704 Report a problem | ||
| 10/20/2024 | Pending sale | $474,900$174/sqft |
Source: Hive MLS #1021088 Report a problem | ||
| 8/30/2024 | Listed for sale | $474,900+59.1%$174/sqft |
Source: Hive MLS #1021088 Report a problem | ||
| 7/22/2019 | Listing removed | $298,500$110/sqft |
Source: Coldwell Banker Upchurch Realty #969358 Report a problem | ||
| 7/22/2019 | Listed for sale | $298,500-0.5%$110/sqft |
Source: Coldwell Banker Upchurch Realty #969358 Report a problem | ||
| 7/19/2019 | Sold | $300,000+0.5%$110/sqft |
Source:  GAMLS #8592920 Report a problem GAMLS #8592920 Report a problem | ||
| 6/7/2019 | Pending sale | $298,500$110/sqft |
Source: Coldwell Banker Upchurch Realty #969358 Report a problem | ||
| 5/30/2019 | Listed for sale | $298,500+34.9%$110/sqft |
Source: Coldwell Banker Upchurch Realty #969358 Report a problem | ||
| 3/30/2016 | Sold | $221,280-1.2%$81/sqft |
Source: Public Record Report a problem | ||
| 2/10/2016 | Pending sale | $224,000$82/sqft |
Source: Coldwell Banker Upchurch Realty #944736 Report a problem | ||
| 6/8/2015 | Listed for sale | $224,000$82/sqft |
Source: Coldwell Banker Upchurch Realty #944736 Report a problem | ||
Public tax history
| Year | Property taxes | Tax assessment |
|---|---|---|
| 2025 | $5,774 +48.4% | $185,973 +14.9% |
| 2024 | $3,890 +3.8% | $161,794 +7.5% |
| 2023 | $3,749 -3.2% | $150,469 +8.4% |
| 2022 | $3,874 -9% | $138,795 +9.9% |
| 2021 | $4,257 +4.5% | $126,335 +1.1% |
| 2020 | $4,074 +24.6% | $124,948 +17.5% |
| 2019 | $3,271 +11.8% | $106,336 +10.6% |
| 2018 | $2,925 | $96,169 +5.8% |
| 2017 | $2,925 +9.8% | $90,862 +6.4% |
| 2016 | $2,665 +4.1% | $85,405 +2.7% |
| 2015 | $2,560 +2.9% | $83,139 +1.2% |
| 2014 | $2,487 | $82,159 |
| 2013 | -- | -- |
| 2012 | -- | -- |
| 2011 | -- | -- |
| 2010 | -- | -- |
| 2009 | -- | -- |
| 2008 | -- | -- |
| 2007 | -- | -- |
| 2006 | -- | -- |
| 2005 | -- | -- |
| 2004 | -- | -- |
| 2003 | -- | -- |
| 2002 | -- | -- |
| 2001 | -- | -- |
Find assessor info on the county website
Monthly payment
Est. payment
Payment breakdown
Explore the cost of this home by adjusting the details. Changes won't be saved.Climate risks
Neighborhood: 30606
Nearby schools
Schools provided by the listing agent
- Elementary: Timothy
- Middle: Clarke
- High: Clarke Central
Source: GAMLS. This data may not be complete. We recommend contacting the local school district to confirm school assignments for this home.

Similar homes
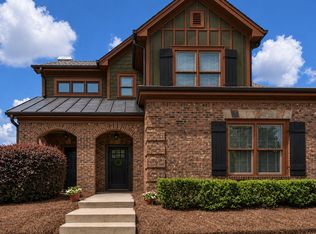
- $422,0004 bd3 ba2.4k sqft663 Timothy Rd, Athens, GA 30606Active
 MLS ID #10872437, Fred Sewell, Keller Williams Greater Athens. GAMLS
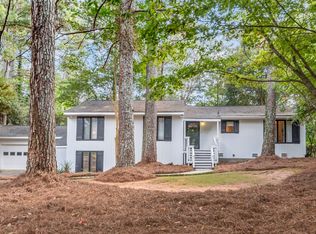
 - $400,0003 bd3 ba3.3k sqft235 Winterberry Dr, Athens, GA 30606Active
 MLS ID #10846547, Lisa Bernstein, eXp Realty. GAMLS
 - $495,0003 bd2 ba1.5k sqft280 Davis St, Athens, GA 30606Active
 MLS ID #10812456, Brian Burke, Maynard Realty LLC. GAMLS
 - $375,0004 bd3 ba1.9k sqft212 Huntington Shoals Dr, Athens, GA 30606Active
 MLS ID #10779307, Barbara Sheats, Signature Real Estate of Athens. GAMLS
 - $453,0003 bd3 ba2.2k sqft641 Chesterfield Road, Bogart, GA 30622For Sale
 MLS ID #CL361784, Jennifer Wenner, Jennifer Wenner Realty. Hive MLS
 - $540,0004 bd4 ba3.8k sqft1320 Barnett Rdg, Athens, GA 30605ActiveMLS ID #10838090, Rhetta C Howard, Greater Athens Properties. GAMLS
- $289,0003 bd2 ba1.4k sqft125 Cardinal Creek Ln, Athens, GA 30606ActiveMLS ID #10870252, Brooke Holloman Wade, Keller Williams Greater Athens. GAMLS
- $419,0004 bd3 ba2.3k sqft220 Rollingwood Dr, Athens, GA 30605ActiveMLS ID #10838849, Mark Sanders, Estate Georgia Inc. GAMLS
- $425,0004 bd5 ba3.5k sqft240 W Huntington Rd, Bogart, GA 30622ActiveMLS ID #10666310, Kyeong Song, Virtual Properties Realty.com. GAMLS
- $367,0003 bd2 ba1.5k sqft116 Huntington Shoals Dr, Athens, GA 30606ActiveMLS ID #10769579, Jennifer L Brackman, Greater Athens Properties. GAMLS
- $540,0004 bd3 ba2.2k sqft1713 Townside Dr, Bishop, GA 30621ActiveMLS ID #10779868, Dave Erwin, RE/MAX Center. GAMLS
- $359,0004 bd3 ba2.5k sqft308 Ridge Pointe Dr, Athens, GA 30606ActiveMLS ID #10814074, Kathy Yoo, Great Atlanta Realty. GAMLS
