Beautifully renovated three bedroom, two bathroom residence with a private balcony and approximately 1,534 interior square feet. The home features a spacious living room measuring over 20 feet wide, a separate dining area, and generous closet space throughout including multiple walk in closets.
The renovated kitchen is designed for both everyday living and entertaining and features quartz countertops and Kraftmaid semi custom cabinetry. Appliances include a Sub Zero refrigerator and a full Thermador suite with five burner gas range and oven, hood, dishwasher, under counter wine refrigerator, and refrigerator drawers. A Kraus sink and faucet complete the space.
Throughout the residence are Hertog wide plank hardwood floors, upgraded interior doors with commercial grade hinges designed for enhanced sound insulation, Baldwin door hardware, and Lutron lighting controls. Windows are fitted with custom roller shades from The Shade Store, and additional Cityproof windows have been installed for enhanced sound reduction.
Both bathrooms feature House of Rohl fixtures with solid brass valves and rough ins, Duravit toilets, Kaldewei cast iron bathtubs, and radiant heated floors for added comfort. Closets throughout the home include automatic lighting.
The layout offers excellent separation of space including a primary bedroom suite with multiple closets and built in vanity, two additional bedrooms, a large living room, separate dining room, and a private balcony measuring approximately 72 square feet.
Interior square footage is approximately 1,534 square feet with an additional 72 square foot balcony for a total of approximately 1,606 square feet.
Dimensions are approximate and should be verified by purchaser.
360 East 72nd Street is a full service cooperative with 24 hour doorperson and concierge, live in superintendent, and a renovated fitness center open 24 hours. Additional amenities include a landscaped roof deck, residents lounge, courtyard garden, playroom, central laundry room, bike room, and an on site garage with discounted monthly parking for residents.
The building is pet friendly and smoke free, with pied a terre ownership, guarantors, co purchasing, and parents purchasing permitted. Up to 75 percent financing allowed and no flip tax.
Square footage is approximate. Purchaser to verify.
In contract
$2,500,000
360 E 72nd St APT B610, New York, NY 10021
3beds
1,534sqft
Coop
Built in 1963
-- sqft lot
$-- Zestimate®
$1,630/sqft
$2,985/mo HOA
What's special
Courtyard gardenLandscaped roof deckBaldwin door hardwareLutron lighting controlsKaldewei cast iron bathtubsSeparate dining areaDuravit toilets
- 127 days |
- 20 |
- 1 |
Zillow last checked:
Listing updated:
Listed by:
Christie's International Real Estate Group, LLC 516-551-2517,
Geoffrey Gottlieb,
Sarah Helms
Source: StreetEasy,MLS#: S1813692
Facts & features
Interior
Bedrooms & bathrooms
- Bedrooms: 3
- Bathrooms: 2
- Full bathrooms: 2
Rooms
- Room types: Bike Room, Childrens Playroom
Appliances
- Included: Dishwasher
- Laundry: Inside
Features
- Flooring: Hardwood
Interior area
- Total structure area: 1,534
- Total interior livable area: 1,534 sqft
Property
Features
- Patio & porch: Other
- Exterior features: Balcony, Garden
- Has view: Yes
- View description: City
Details
- Parcel number: 0144600231044862B610
- Special conditions: Resale
Construction
Type & style
- Home type: Cooperative
- Property subtype: Coop
Condition
- Year built: 1963
Community & HOA
Community
- Features: Doorman, Full Time Doorman
- Security: Doorman, Full-Time Doorman
- Subdivision: Lenox Hill
HOA
- Has HOA: Yes
- Amenities included: Laundry, Fitness Center, Elevator(s), Concierge
- Services included: Maintenance
- HOA fee: $2,985 monthly
Location
- Region: New York
Financial & listing details
- Price per square foot: $1,630/sqft
- Date on market: 3/17/2026
Estimated market value
Not available
Estimated sales range
Not available
$7,705/mo
Price history
| Date | Event | Price |
|---|---|---|
| 5/19/2026 | Contingent | $2,500,000$1,630/sqft |
Source: StreetEasy #S1813692 Report a problem | ||
| 3/17/2026 | Listed for sale | $2,500,000+18.2%$1,630/sqft |
Source: StreetEasy #S1813692 Report a problem | ||
| 3/9/2016 | Sold | $2,115,000$1,379/sqft |
Source: Public Record Report a problem | ||
Public tax history
Tax history is unavailable.
Find assessor info on the county website
Monthly payment
Climate risks
Neighborhood: Upper East Side
Nearby schools
GreatSchools rating
- 10/10Ps 183 Robert L StevensonGrades: PK-5,12Distance: 0.3 mi
- 8/10Jhs 167 Robert F WagnerGrades: 6-8Distance: 0.3 mi
- $880,2001 bd1 ba-- sqft360 E 72nd St OFFICE B, New York, NY 10021Off Market
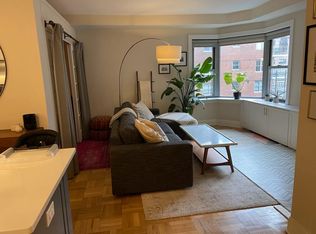
- $786,8001 bd1 ba-- sqft360 E 72nd St APT A207, New York, NY 10021Off Market
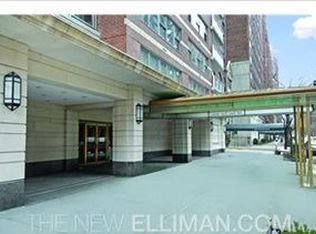
- $1,424,7002 bd2 ba-- sqft360 E 72nd St APT A301, New York, NY 10021Off Market
- $935,0001 bd1 ba950 sqft360 E 72nd St APT A306, Manhattan, NY 10021Sold
- $1,243,500-- bd-- ba-- sqft360 E 72nd St APT A311, New York, NY 10021Off Market
- $611,000-- bd1 ba1.3k sqft360 E 72nd St APT A403, Manhattan, NY 10021Off Market
- $580,000-- bd-- ba-- sqft360 E 72nd St APT A500, New York, NY 10021Off Market
- $868,100-- bd-- ba-- sqft360 E 72nd St APT A505, New York, NY 10021Off Market
- $872,600-- bd-- ba-- sqft360 E 72nd St APT A508, New York, NY 10021Off Market
A local agent can set up tours, give advice and negotiate with sellers.
Similar homes
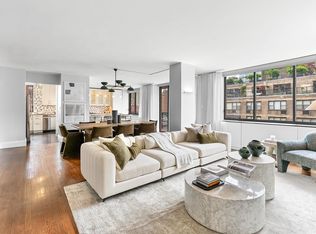
- $2,625,0003 bd5 ba2.3k sqftThe Forum, New York, NY 10021Active
 MLS ID #S1830835, David Banoun, Listing by: Essence Realty LLC. StreetEasy
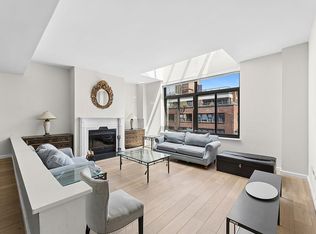
 - $2,500,0003 bd3 ba1.8k sqft525 E 80th St APT 12A, New York, NY 10075Active
 MLS ID #S1836164, Ryan Scully, Listing by: Cedar Properties. StreetEasy
 - $2,500,0003 bd3 ba1.4k sqft30 W 61st St APT 17C, New York, NY 10023Active
 MLS ID #S1836274, Emma Hao, Listing by: Brown Harris Stevens. StreetEasy
 - $2,250,0002 bd2 ba1.4k sqftSt. Tropez, New York, NY 10065Active
 MLS ID #S1834290, Margaret Lacey, Listing by: Brown Harris Stevens. StreetEasy
 - $2,100,0003 bd3 ba1.6k sqft525 E 80th St APT 11F, New York, NY 10075ActiveMLS ID #S1831055, Ryan Scully, Listing by: Cedar Properties. StreetEasy
- $1,825,0003 bd2 ba1.5k sqft205 E 69th St APT 2A, New York, NY 10021ActiveMLS ID #S1820142, Brent Rogol, Listing by: Compass. StreetEasy
- $2,395,0003 bd2 ba1.6k sqft478 Central Park W APT 2B, New York, NY 10025ActiveMLS ID #S1830377, Leslie Rupert, Listing by: Corcoran. StreetEasy
- $2,125,0002 bd2 ba1.4k sqftArcadia, New York, NY 10075ActiveMLS ID #S1835786, Giuseppe Conte, Listing by: UbiQ NY. StreetEasy
- $2,300,0003 bd2 ba1.3k sqftOrion Condominium, New York, NY 10036ActiveMLS ID #S1834735, Ryan Serhant, Listing by: SERHANT.. StreetEasy
- $2,395,0003 bd3 ba1.7k sqftHorizon, New York, NY 10016ActiveMLS ID #S1833450, Kyle Blackmon, Listing by: Compass. StreetEasy
- $2,595,0003 bd3 ba1.9k sqft545 W 110th St APT 9D, New York, NY 10025ActiveMLS ID #S1818852, Gregory Kammerer, Listing by: Corcoran. StreetEasy
- $1,850,0002 bd2 ba1.4k sqft250 E 65th St APT 10C, New York, NY 10065ActiveMLS ID #S1833493, Mary Roth, Listing by: Compass. StreetEasy
- $2,750,0002 bd2 ba1.4k sqft12 E 88th St APT 6D, New York, NY 10128ActiveMLS ID #S1824285, Logan Berke, Listing by: Corcoran. StreetEasy
- $2,549,0002 bd2 ba1.4k sqft220 Riverside Boulevard, New York, NY 10069ActiveMLS ID #S1816482, John H Kim, Listing by: NextHome Platinum Properties. StreetEasy
- $1,495,0003 bd2 ba1.3k sqft264 W 77th St APT 2, New York, NY 10024ActiveMLS ID #S1836558, Tiga McLoyd, Listing by: Corcoran. StreetEasy
- $2,398,0003 bd3 ba1.6k sqftThe View At East Coast, Long Island City, NY 11109ActiveMLS ID #S1803108, Carlos Simoes, Listing by: SERHANT.. StreetEasy
- $2,195,0003 bd3 ba1.6k sqftHudson Hill Condominium, New York, NY 10019ActiveMLS ID #S1828437, Kevin Geloso, Listing by: Compass. StreetEasy
- $2,380,0002 bd3 ba1.4k sqft45 Park Ave APT 501, New York, NY 10016ActiveMLS ID #S1818182, Sachiko Goodman, Listing by: Douglas Elliman. StreetEasy
- $2,525,0002 bd3 ba1.3k sqft70 Charlton St #4C, New York, NY 10014ActiveMLS ID #S1835696, Robert Rosa, Listing by: Corcoran. StreetEasy
- $2,150,0002 bd3 ba1.4k sqftLeighton House, New York, NY 10128ActiveMLS ID #S1819195, Seema Advani, Listing by: Compass. StreetEasy
