Experience deluxe city living in this rare, south-facing 1 bedroom, 1.5 bath condo at The Buckingham. Offering a spacious 1000 sq ft layout, this residence showcases magnificent protected views of Lake Michigan, Monroe Harbor, Grant Park, and the Chicago skyline from every window. Enjoy a modern designer kitchen and bath with 42" fruitwood cabinets, granite and marble counters, newer appliances, and custom track lighting. Additional highlights include an in-unit laundry room with washer/dryer, and access to outstanding building amenities like the penthouse fitness center, indoor pool, and sundeck. Garage parking is included. Don't miss your chance to own this exceptional condo!
Active
Price cut: $50K (8/31)
$595,000
360 E Randolph St APT 2203, Chicago, IL 60601
1beds
1,001sqft
Condominium, Single Family Residence
Built in 1983
-- sqft lot
$575,200 Zestimate®
$594/sqft
$1,100/mo HOA
What's special
- 108 days
- 253
- 5
Zillow last checked:
Listing updated:
Listed by:
Vanessa Carlson 800-403-8716,
Illinois Discount Realty
Source: MRED as distributed by MLS GRID,MLS#: 12651666
Facts & features
Interior
Bedrooms & bathrooms
- Bedrooms: 1
- Bathrooms: 2
- Full bathrooms: 1
- 1/2 bathrooms: 1
Rooms
- Room types: No additional rooms
Primary bedroom
- Features: Flooring (Hardwood), Bathroom (Full)
- Level: Main
- Area: 187 Square Feet
- Dimensions: 17X11
Dining room
- Features: Flooring (Hardwood)
- Level: Main
- Area: 88 Square Feet
- Dimensions: 11X8
Kitchen
- Features: Kitchen (Eating Area-Breakfast Bar, Galley), Flooring (Hardwood)
- Level: Main
- Area: 88 Square Feet
- Dimensions: 11X8
Laundry
- Features: Flooring (Other)
- Level: Main
- Area: 24 Square Feet
- Dimensions: 6X4
Living room
- Features: Flooring (Hardwood)
- Level: Main
- Area: 273 Square Feet
- Dimensions: 21X13
Heating
- Forced Air
Cooling
- Central Air
Appliances
- Included: Range, Microwave, Dishwasher, Refrigerator, Washer, Dryer, Disposal
Features
- Basement: None
Interior area
- Total structure area: 0
- Total interior livable area: 1,001 sqft
Property
Parking
- Total spaces: 1
- Parking features: Yes, Attached, Garage
- Attached garage spaces: 1
Accessibility
- Accessibility features: No Disability Access
Features
- Has view: Yes
- View description: Water, Side(s) of Property
- Has water view: Yes
- Water view: Water,Side(s) of Property
- Waterfront features: Lake Front
- Body of water: LAKE MICHIGAN
Lot
- Features: Common Grounds, Landscaped
Details
- Parcel number: 17103180311147
- Special conditions: None
- Other equipment: TV-Cable
Construction
Type & style
- Home type: Condo
- Property subtype: Condominium, Single Family Residence
Materials
- Marble/Granite, Concrete
- Roof: Rubber
Condition
- New construction: No
- Year built: 1983
Utilities & green energy
- Electric: Circuit Breakers, 100 Amp Service
- Sewer: Public Sewer
- Water: Public
Community & HOA
Community
- Features: Park
HOA
- Has HOA: Yes
- Amenities included: Door Person, Coin Laundry, Elevator in Residence, Exercise Room, Storage, On Site Manager/Engineer, Party Room, Sundeck, Indoor Pool, Receiving Room, Service Elevator(s), Valet/Cleaner
- Services included: Heat, Air Conditioning, Water, Parking, Insurance, Security, Doorman, Exercise Facilities, Pool, Exterior Maintenance, Lawn Care, Scavenger, Snow Removal
- HOA fee: $1,100 monthly
Location
- Region: Chicago
Financial & listing details
- Price per square foot: $594/sqft
- Tax assessed value: $403,200
- Annual tax amount: $7,977
- Date on market: 6/3/2026
- Ownership: Condo
Estimated market value
$575,200
$546,000 - $604,000
$3,424/mo
Price history
| Date | Event | Price |
|---|---|---|
| 8/31/2026 | Price change | $595,000-7.8%$594/sqft |
Source:  MRED as distributed by MLS GRID #12651666 Report a problem MRED as distributed by MLS GRID #12651666 Report a problem | ||
| 6/3/2026 | Listed for sale | $645,000+3.2%$644/sqft |
Source: MRED as distributed by MLS GRID #12651666 Report a problem | ||
| 5/8/2023 | Listing removed | -- |
Source: MRED as distributed by MLS GRID #11754603 Report a problem | ||
| 4/8/2023 | Listed for sale | $625,000+32.4%$624/sqft |
Source: MRED as distributed by MLS GRID #11754603 Report a problem | ||
| 12/25/2019 | Listing removed | $2,700$3/sqft |
Source: Coldwell Banker Residential Brokerage - Libertyville #10592064 Report a problem | ||
| 12/13/2019 | Listed for rent | $2,700+12.5%$3/sqft |
Source: Coldwell Banker Residential Brokerage - Libertyville #10592064 Report a problem | ||
| 11/5/2019 | Listing removed | $2,400$2/sqft |
Source: Coldwell Banker Residential Brokerage #10435534 Report a problem | ||
| 7/1/2019 | Listed for rent | $2,400+9.1%$2/sqft |
Source: Coldwell Banker Residential Brokerage #10435534 Report a problem | ||
| 9/15/2014 | Listing removed | $2,200$2/sqft |
Source: Coldwell Banker Residential Brokerage - Lake Forest #08701251 Report a problem | ||
| 8/16/2014 | Price change | $2,200-4.3%$2/sqft |
Source: Coldwell Banker Residential Brokerage - Lake Forest #08701251 Report a problem | ||
| 7/21/2014 | Price change | $2,300-4.2%$2/sqft |
Source: Coldwell Banker Residential Brokerage - Lake Forest #08701251 Report a problem | ||
| 7/9/2014 | Listed for rent | $2,400+9.1%$2/sqft |
Source: Coldwell Banker Residential Brokerage - Lake Forest #08701251 Report a problem | ||
| 8/1/2013 | Listing removed | $2,200$2/sqft |
Source: Coldwell Banker Residential Brokerage - Lake Forest #08387322 Report a problem | ||
| 7/8/2013 | Listed for rent | $2,200$2/sqft |
Source: Coldwell Banker Residential Brokerage - Lake Forest #08387322 Report a problem | ||
| 3/27/2008 | Sold | $472,000+23.2%$472/sqft |
Source: MRED as distributed by MLS GRID #06772193 Report a problem | ||
| 7/18/2002 | Sold | $383,000+120.1%$383/sqft |
Source: Public Record Report a problem | ||
| 3/25/1997 | Sold | $174,000$174/sqft |
Source: Public Record Report a problem | ||
Public tax history
| Year | Property taxes | Tax assessment |
|---|---|---|
| 2024 | $7,978 +0.4% | $40,320 +7% |
| 2023 | $7,947 +2.6% | $37,667 |
| 2022 | $7,747 +2.3% | $37,667 |
| 2021 | $7,575 -3.3% | $37,667 +7.1% |
| 2020 | $7,832 +1.8% | $35,156 -8.2% |
| 2019 | $7,693 +1.7% | $38,289 |
| 2018 | $7,563 +7% | $38,289 +16.6% |
| 2017 | $7,068 +16.3% | $32,834 |
| 2016 | $6,076 +9.8% | $32,834 |
| 2015 | $5,536 +6.5% | $32,834 +7.4% |
| 2014 | $5,198 +2.2% | $30,583 |
| 2013 | $5,084 +0.9% | $30,583 |
| 2012 | $5,040 +5.3% | $30,583 -3.1% |
| 2011 | $4,786 -1.1% | $31,552 |
| 2010 | $4,838 +8.4% | $31,552 |
| 2009 | $4,465 +26.1% | $31,552 +0.5% |
| 2008 | $3,541 -20.6% | $31,396 |
| 2007 | $4,459 -1.1% | $31,396 |
| 2006 | $4,507 -4.3% | $31,396 +8.9% |
| 2005 | $4,712 +1% | $28,835 |
| 2004 | $4,664 +2.2% | $28,835 |
| 2003 | $4,563 +22.9% | $28,835 +39.5% |
| 2002 | $3,713 +15% | $20,667 |
| 2001 | $3,228 +11.5% | $20,667 |
| 2000 | $2,896 | $20,667 +21% |
| 1999 | -- | $17,077 |
Find assessor info on the county website
Monthly payment
Est. payment
Payment breakdown
Explore the cost of this home by adjusting the details. Changes won't be saved.Climate risks
Neighborhood: New Eastside
Nearby schools
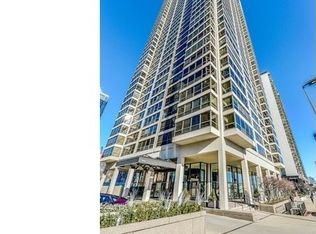
- $578,2002 bd2 ba1.5k sqft360 E Randolph St APT 301, Chicago, IL 60601Off Market

- $405,2002 bd2 ba1.5k sqft360 E Randolph St APT 302, Chicago, IL 60601Off Market
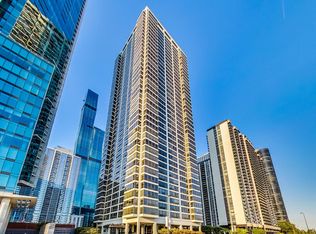
- $338,0001 bd1 ba1k sqft360 E Randolph St APT 303, Chicago, IL 60601Off Market
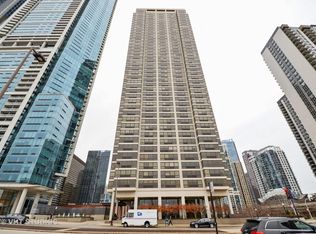
- $626,5002 bd2 ba1.5k sqft360 E Randolph St APT 304, Chicago, IL 60601Off Market
Similar homes
- $570,0002 bd2 ba1.4k sqft201 N Westshore Dr APT 407, Chicago, IL 60601Active
 MLS ID #12732742, Sheetal Balani, Compass. MRED as distributed by MLS GRID
 - $420,0001 bd2 ba1k sqft360 E Randolph St APT 3205, Chicago, IL 60601New
 MLS ID #12759607, Angelica Hallam, Relive Real Estate, Inc.. MRED as distributed by MLS GRID
 - $585,0002 bd2 ba1.3k sqft100 E Huron St APT 1906, Chicago, IL 60611New
 MLS ID #12758813, Patricia A Papatheodore, Baird & Warner. MRED as distributed by MLS GRID
 - $550,0002 bd2 ba1.4k sqft8 E Randolph St Unit 1505, Chicago, IL 60601Active
 MLS ID #12722414, Vikki Kokuzian, Compass. MRED as distributed by MLS GRID
