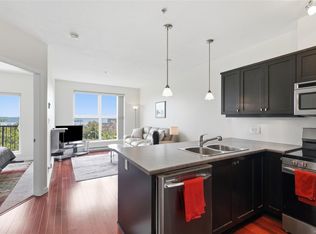
Beautiful mountain views, extensive renovations, and a thoughtful floor plan in this Old City Quarter condo. Walking distance to the library, restaurants, downtown and waterfront promenade, and minutes to shopping, and VI University. With 2 bedrooms & bathrooms and 895sf; south-facing top floor setting with deck adds to your comfort. The home exudes warmth with an upgraded gas fireplace in the living room, paint, and flooring; this also includes many electrical fixtures, updated blinds, and a ductless heat pump. A Murphy bed in the 2nd bedroom, pull-out shelves and closet organizers, under-counter freezer in the peninsula kitchen, plus a storage locker and underground parking stall add to your convenience. Upgraded appliances include a new washer/dryer and dishwasher. This home shows beautifully and will check many boxes for condo living. This is a well-managed building with a new roof. All measurements are approximate and should be verified if deemed necessary.
For sale
C$435,000
360 Selby St #301, Nanaimo, BC V9R 2R5
2beds
2baths
895sqft
Condominium, Apartment
Built in 1994
-- sqft lot
$-- Zestimate®
C$486/sqft
C$415/mo HOA
What's special
Beautiful mountain viewsThoughtful floor planMany electrical fixturesUpdated blindsDuctless heat pumpNew roof
- 7 days
- 35
- 4
Zillow last checked:
Listing updated:
Listed by:
Rob Grey Personal Real Estate Corporation,
REMAX Professionals (NA),
Lucas Pugh,
REMAX Professionals (NA)
Source: VIVA,MLS®#: 1053483
Facts & features
Interior
Bedrooms & bathrooms
- Bedrooms: 2
- Bathrooms: 2
- Main level bathrooms: 2
- Main level bedrooms: 2
Kitchen
- Level: Main
Heating
- Baseboard, Electric, Heat Pump
Cooling
- Air Conditioning
Appliances
- Laundry: In Unit
Features
- Flooring: Mixed, Wood
- Windows: Blinds
- Has basement: No
- Number of fireplaces: 1
- Fireplace features: Gas, Living Room
Interior area
- Total structure area: 895
- Total interior livable area: 895 sqft
Property
Parking
- Total spaces: 20
- Parking features: Underground
Features
- Levels: 1
- Entry location: Main Level
- Patio & porch: Balcony/Deck
- Has view: Yes
- View description: Mountain(s)
Lot
- Features: Central Location, Easy Access, Southern Exposure
Details
- Parcel number: 018928528
- Zoning: DT2
- Zoning description: Residential/Commercial
Construction
Type & style
- Home type: Condo
- Architectural style: Contemporary
- Property subtype: Condominium, Apartment
- Attached to another structure: Yes
Materials
- Frame Wood
- Foundation: Concrete Perimeter
- Roof: Membrane,Metal
Condition
- Resale
- New construction: No
- Year built: 1994
Utilities & green energy
- Water: Municipal
Community & HOA
HOA
- Has HOA: Yes
- Services included: Trash, Insurance, Maintenance Grounds, Maintenance Structure, Pest Control, Property Management, Recycling, Sewer, Water
- HOA fee: C$415 monthly
Location
- Region: Nanaimo
Financial & listing details
- Price per square foot: C$486/sqft
- Tax assessed value: C$428,000
- Annual tax amount: C$3,129
- Date on market: 11/2/2026
- Ownership: Freehold/Strata
- Road surface type: Paved
Price history
| Date | Event | Price |
|---|---|---|
| 11/2/2026 | Listed for sale | C$435,000C$486/sqft |
Source: VIVA #1053483 Report a problem | ||
Public tax history
Tax history is unavailable.
Climate risks
Neighborhood: City Centre
Nearby schools
GreatSchools rating
No schools nearby
We couldn't find any schools near this home.
Similar homes
- C$400,0002 bd2 ba1.1k sqft220 Townsite Rd #403, Nanaimo, BC V9S 5S8For Sale
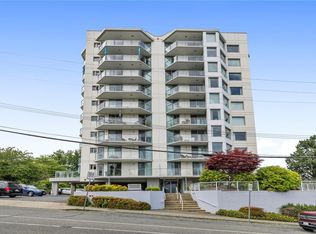 MLS ID #1054068, Joan Miller Personal Real Estate Corporation, REMAX Professionals (NA). VIVA
- C$439,0001 bd2 ba863 sqft555 Franklyn St #115, Nanaimo, BC V9R 2X9For Sale
 MLS ID #1051263, Evan Schroeder, Real Broker. VIVA
- C$425,0002 bd2 ba1k sqft185 Bowlsby St, Nanaimo, BC V9R 5K1For Sale
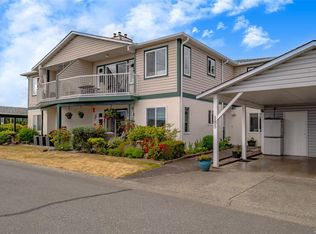 MLS ID #1053749, Brittany Angus Personal Real Estate Corporation, Royal LePage Nanaimo Realty (NanIsHwyN). VIVA
- C$409,0002 bd2 ba944 sqft1620 Townsite Rd #204, Nanaimo, BC V9S 1N2For Sale
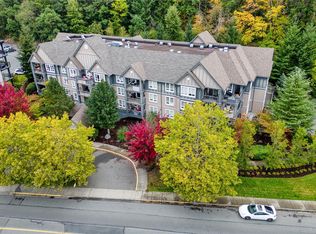 MLS ID #1053667, Derek Gillette Personal Real Estate Corporation, eXp Realty (NA). VIVA
