Welcome to a home where classic architectural grace and modern practicality come together in perfect harmony. Standing proudly in the City of Washington, this classic 1928 two-story Colonial welcomes you with enduring charm and an inviting atmosphere from the moment you arrive.
Step through the threshold into a main living level designed with timeless craftsmanship in mind. Gleaming hardwood floors flow throughout, catching the natural light and highlighting original architectural details. The spacious living room features elegant pocket doors that allow for either an open-concept flow or a quiet, cozy retreat. Move seamlessly into the formal dining room, where rich, built-in cabinetry provides the perfect showcase for glassware, collectibles, and holiday dining essentials. Just beyond, the brightly refreshed kitchen features newer cabinetry and impressive storage space, offering an ideal setup for everyday meal prep and hosting gatherings.
Upstairs, the home offers three generously sized bedrooms, each complete with large closets—a rare and valuable find for a property of this era. Two full bathrooms serve the home, offering functional layouts ready to accommodate daily routines.
The lower level expands your functional space even further, featuring a dedicated game room for recreation, a separate laundry area, and an abundance of dedicated storage space to keep life organized.
Outdoors, the property continues to impress with a private two-level brick patio, creating an exceptional setting for outdoor dining, relaxing in the crisp air, or entertaining friends. A detached one-car garage provides secure parking, complemented by a large overhead attic space that offers endless possibilities for specialized storage or workshop potential. Powered by efficient gas heat and hot water systems, this classic Colonial is filled with warmth, character, and versatility.
Contingent
Price cut: $14K (9/4)
$149,999
360 Shirls Ave, Washington, PA 15301
3beds
1,342sqft
Single Family Residence
Built in 1921
4,948 Square Feet Lot
$144,800 Zestimate®
$112/sqft
$-- HOA
What's special
Detached one-car garageLarge overhead attic spaceNatural lightRich built-in cabinetryPrivate two-level brick patioDedicated game roomOriginal architectural details
- 62 days
- 132
- 2
Likely to sell faster than
Zillow last checked:
Listing updated:
Listed by:
Tracee Malik 724-222-6550,
BERKSHIRE HATHAWAY THE PREFERRED REALTY 724-222-6550
Source: WPMLS,MLS#: 1769600 Originating MLS: West Penn Multi-List
Originating MLS: West Penn Multi-ListFacts & features
Interior
Bedrooms & bathrooms
- Bedrooms: 3
- Bathrooms: 2
- Full bathrooms: 2
Primary bedroom
- Level: Upper
- Dimensions: 14x11
Bedroom 2
- Level: Upper
- Dimensions: 14x11
Bedroom 3
- Level: Upper
- Dimensions: 9x9
Den
- Level: Lower
- Dimensions: 7x7
Dining room
- Level: Main
- Dimensions: 16x12
Game room
- Level: Lower
- Dimensions: 24x12
Kitchen
- Level: Main
- Dimensions: 19x9
Living room
- Level: Main
- Dimensions: 14x14
Heating
- Gas, Hot Water
Appliances
- Included: Some Electric Appliances, Dryer, Dishwasher, Microwave, Refrigerator, Stove, Washer
Features
- Flooring: Ceramic Tile, Hardwood, Carpet
- Basement: Finished
- Number of fireplaces: 2
- Fireplace features: Gas
Interior area
- Total structure area: 1,342
- Total interior livable area: 1,342 sqft
Video & virtual tour
Property
Parking
- Total spaces: 1
- Parking features: Detached, Garage, Garage Door Opener
- Has garage: Yes
Features
- Levels: Two
- Stories: 2
- Pool features: None
Lot
- Size: 4,948 Square Feet
- Dimensions: 0.1136
Details
- Parcel number: 7700030002001900
Construction
Type & style
- Home type: SingleFamily
- Architectural style: Colonial,Two Story
- Property subtype: Single Family Residence
Materials
- Aluminum Siding
- Roof: Composition
Condition
- Resale
- Year built: 1921
Utilities & green energy
- Sewer: Public Sewer
- Water: Public
Community & HOA
Location
- Region: Washington
Financial & listing details
- Price per square foot: $112/sqft
- Tax assessed value: $95,500
- Annual tax amount: $3,027
- Date on market: 8/15/2026
Estimated market value
$144,800
$138,000 - $152,000
$1,704/mo
Price history
| Date | Event | Price |
|---|---|---|
| 9/19/2026 | Contingent | $149,999$112/sqft |
Source:  WPMLS #1769600 Report a problem WPMLS #1769600 Report a problem | ||
| 9/4/2026 | Price change | $149,999-8.5%$112/sqft |
Source: WPMLS #1769600 Report a problem | ||
| 9/3/2026 | Price change | $163,995-0.5%$122/sqft |
Source: WPMLS #1769600 Report a problem | ||
| 8/28/2026 | Price change | $164,900-2.9%$123/sqft |
Source: WPMLS #1769600 Report a problem | ||
| 8/15/2026 | Listed for sale | $169,900+54.5%$127/sqft |
Source: WPMLS #1769600 Report a problem | ||
| 12/4/2009 | Sold | $110,000-8.3%$82/sqft |
Source: Public Record Report a problem | ||
| 8/2/2009 | Listed for sale | $119,900-4%$89/sqft |
Source: Karen Marshall #759904 Report a problem | ||
| 1/28/2009 | Listed for sale | $124,900+7.2%$93/sqft |
Source: Karen Marshall #759904 Report a problem | ||
| 9/20/2004 | Sold | $116,500$87/sqft |
Source: Public Record Report a problem | ||
Public tax history
| Year | Property taxes | Tax assessment |
|---|---|---|
| 2026 | $2,200 +1% | $95,500 |
| 2025 | $2,179 +7% | $95,500 |
| 2024 | $2,035 | $95,500 |
| 2023 | $2,035 -1.4% | $95,500 |
| 2022 | $2,065 | $95,500 |
| 2021 | $2,065 -61.6% | $95,500 |
| 2020 | $5,376 +2216.7% | $95,500 |
| 2018 | $232 +778.7% | $95,500 |
| 2017 | $26 | $95,500 +1330.5% |
| 2016 | -- | $6,676 |
| 2015 | -- | $6,676 |
| 2014 | $166 | $6,676 |
| 2013 | $166 | $6,676 |
| 2012 | -- | $6,676 |
| 2011 | -- | $6,676 |
| 2010 | -- | $6,676 |
| 2009 | -- | $6,676 |
| 2008 | -- | $6,676 |
| 2007 | -- | $6,676 |
| 2006 | -- | $6,676 |
| 2005 | -- | $6,676 |
| 2004 | -- | $6,676 |
| 2003 | -- | $6,676 |
| 2002 | -- | $6,676 |
| 2000 | -- | $6,676 |
Find assessor info on the county website
Monthly payment
Est. payment
Payment breakdown
Explore the cost of this home by adjusting the details. Changes won't be saved.Climate risks
Neighborhood: 15301
Nearby schools
Schools provided by the listing agent
- District: Washington
Source: WPMLS. This data may not be complete. We recommend contacting the local school district to confirm school assignments for this home.
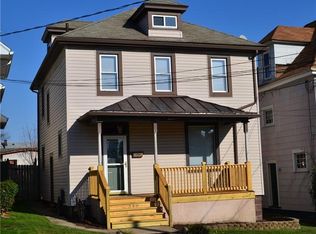
Similar homes
- $155,0003 bd1 ba1.5k sqft74 E Katherine Ave, Washington, PA 15301For Sale
 MLS ID #1768318, Kristen Griffiths. WPMLS
 - $159,9003 bd1 ba1k sqft29 E Katherine Ave, Washington, PA 15301For Sale
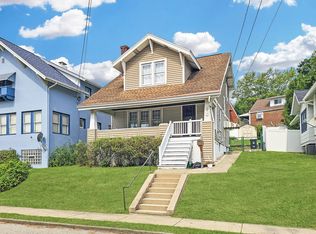 MLS ID #1773241, Joy Fischer. WPMLS
 - $143,5003 bd1 ba1.2k sqft59 Seik Rd, Washington, PA 15301For Sale
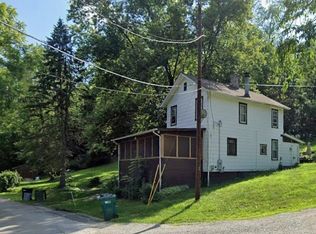 MLS ID #1772847, Nicholas Marinelli. WPMLS
 - $134,9003 bd1 ba1.2k sqft913 Locust Ave, Washington, PA 15301For Sale
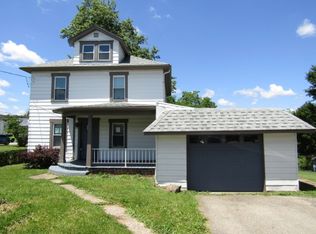 MLS ID #1767107, Libby Sosinski. WPMLS
