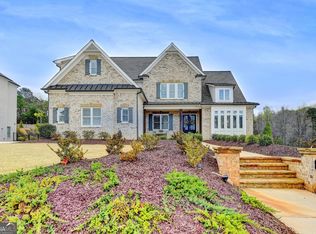
Buford City Beauty! This home has all the features you could ask for. Primary bedroom on the main. Primary bath with his and hers water closet w/Bigot. Huge primary closet with an attached laundry room. Two story foyer with open staircase which opens to wine closet. Large family room with high ceilings, 12 foot sliding door that open up to a covered porch with fireplace and fenced flat backyard. There is plenty enough room for a pool. Extra storage room behind the garage. Open kitchen and dining room with wet bar. High end appliances and cabinets with frig includes Upstairs includes a separate laundry room, 4 large bedrooms with private on-suites. A separate rec room with custom cabinets and beverage frig. 3 car extra large garage. 2 car bay is 25 feet deep. 1 car bay is 28 feet deep with a 9X9 garage custom door. Home is wired for electric car and includes an electric hot water heater. Builder will be adding a privacy fence for privacy. Come bring your golf cart and live in the City of Buford.
Active
$1,282,280
360 Smokey Rd, Buford, GA 30518
5beds
4,571sqft
Single Family Residence
Built in 2026
-- sqft lot
$1,255,700 Zestimate®
$281/sqft
$-- HOA
What's special
Fenced flat backyardWine closetCovered porch with fireplace
- 57 days
- 192
- 1
Zillow last checked:
Listing updated:
Listed by:
Kimberly M Zax 404-661-3337,
Virtual Properties Realty.com
Source: GAMLS,MLS#: 10807492
Facts & features
Interior
Bedrooms & bathrooms
- Bedrooms: 5
- Bathrooms: 6
- Full bathrooms: 5
- 1/2 bathrooms: 1
- Main level bathrooms: 1
- Main level bedrooms: 1
Rooms
- Room types: Bonus Room, Family Room, Office
Kitchen
- Features: Kitchen Island, Solid Surface Counters, Walk-in Pantry
Heating
- Central, Common
Cooling
- Ceiling Fan(s), Central Air, Gas
Appliances
- Included: Dishwasher, Double Oven, Microwave, Refrigerator, Tankless Water Heater, Cooktop, Ice Maker, Oven, Stainless Steel Appliance(s)
- Laundry: Upper Level, Other
Features
- Double Vanity, Tray Ceiling(s), Walk-In Closet(s), Wet Bar, High Ceilings
- Flooring: Laminate
- Basement: None
- Number of fireplaces: 2
- Common walls with other units/homes: No Common Walls
Interior area
- Total structure area: 4,571
- Total interior livable area: 4,571 sqft
- Finished area above ground: 4,570
- Finished area below ground: 1
Property
Parking
- Total spaces: 4
- Parking features: Garage Door Opener, Kitchen Level, Guest, Garage
- Has garage: Yes
Features
- Levels: Two
- Stories: 2
- Patio & porch: Porch
- Fencing: Back Yard,Fenced,Wood
- Has view: Yes
- View description: City
- Body of water: None
Lot
- Features: Level, City Lot, Other
- Residential vegetation: Grassed
Details
- Parcel number: R7294B
- Special conditions: Investor Owned,Agent Owned
Construction
Type & style
- Home type: SingleFamily
- Architectural style: European
- Property subtype: Single Family Residence
Materials
- Other
- Foundation: Slab
- Roof: Other
Condition
- New Construction,Under Construction
- New construction: Yes
- Year built: 2026
Details
- Warranty included: Yes
Utilities & green energy
- Sewer: Public Sewer
- Water: Public
- Utilities for property: Other
Green energy
- Energy efficient items: Appliances, Doors, Water Heater, Windows
Community & HOA
Community
- Features: Park, Playground, Walk To Schools, Near Shopping
- Security: Smoke Detector(s)
- Subdivision: None
HOA
- Has HOA: No
- Services included: None
Location
- Region: Buford
Financial & listing details
- Price per square foot: $281/sqft
- Date on market: 7/18/2026
- Cumulative days on market: 57 days
- Listing agreement: Exclusive Right To Sell
- Listing terms: Conventional
Estimated market value
$1,255,700
$1.19M - $1.32M
$5,473/mo
Price history
| Date | Event | Price |
|---|---|---|
| 7/18/2026 | Listed for sale | $1,282,280$281/sqft |
Source:  GAMLS #10807492 Report a problem GAMLS #10807492 Report a problem | ||
Public tax history
Tax history is unavailable.
Monthly payment
Est. payment
Payment breakdown
Explore the cost of this home by adjusting the details. Changes won't be saved.Climate risks
Neighborhood: 30518
Nearby schools
Schools provided by the listing agent
- Middle: Buford
- High: Buford
Source: GAMLS. This data may not be complete. We recommend contacting the local school district to confirm school assignments for this home.
Similar homes
- $1,250,0006 bd5 ba5.3k sqft391 Pirkle Ave, Buford, GA 30518Active
 MLS ID #10841000, Jeremy Chitwood, Jeremy Chitwood & Associates. GAMLS
 - $1,195,0005 bd5 ba4k sqft357 S Alexander St, Buford, GA 30518Active
 MLS ID #10822659, Kellie S Arrington, Century 21 Results. GAMLS
 - $1,299,0005 bd6 ba4.6k sqft2255 Buford Dam Rd, Buford, GA 30518Active
 MLS ID #10838554, Team Stowe Group, Ansley RE | Christie's Int'l RE. GAMLS
 - $1,500,0006 bd5 ba3.8k sqft2367 Kesgrove Way, Buford, GA 30518Active
 MLS ID #10843496, Bryan Cherrie, Real Broker, LLC. GAMLS
 - $1,249,0005 bd6 ba4.3k sqft2863 N Bogan Rd, Buford, GA 30518New Construction
 MLS ID #7794615, Bret Muetzelfeld, Peach State Realty. FMLS GA
 - $1,067,6696 bd5 ba4.7k sqft245 Smokey Rd, Buford, GA 30518ActiveMLS ID #10832266, Robyn Strickland, Hill Wood Realty. GAMLS
- $1,395,0004 bd4 ba4.1k sqft5741 Shadburn Ferry Rd, Buford, GA 30518ActiveMLS ID #10773255, Joseph R Davis, Atlanta Communities. GAMLS
- $1,249,0005 bd4 ba4.3k sqft595 E Main St, Buford, GA 30518ActiveMLS ID #10792865, Bret Muetzelfeld, Peach State Realty. GAMLS
- $1,274,9004 bd4 ba3.9k sqft2975 N Bogan Rd NE #4, Buford, GA 30519ActiveMLS ID #10842663, Alpha Property Group, HomeSmart. GAMLS
- $1,274,9004 bd4 ba3.9k sqft2975 N Bogan Rd NE, Buford, GA 30519New ConstructionMLS ID #7835076, ALPHA PROPERTY GROUP, HomeSmart. FMLS GA
- $1,050,0004 bd5 ba3.9k sqft5490 Little Mill Rd, Buford, GA 30518Active Under ContractMLS ID #10825567, Dow Dameron, Resource Brokers, LLC. GAMLS
- $1,399,9995 bd5 ba6k sqft570 Power Ave, Buford, GA 30518ActiveMLS ID #10816030, Shermine A Khakiani, Keller Williams Realty Atl. Partners. GAMLS
- $1,199,9005 bd5 ba4.1k sqft2973 N Bogan Rd NE #3, Buford, GA 30519ActiveMLS ID #10842659, Alpha Property Group, HomeSmart. GAMLS
- $1,199,9005 bd5 ba4.1k sqft2973 N Bogan Rd NE, Buford, GA 30519New ConstructionMLS ID #7835072, ALPHA PROPERTY GROUP, HomeSmart. FMLS GA
- $1,224,9004 bd5 ba4.4k sqft2971 N Bogan Rd NE #2, Buford, GA 30519ActiveMLS ID #10842658, Alpha Property Group, HomeSmart. GAMLS
- $1,224,9004 bd5 ba4.4k sqft2971 N Bogan Rd NE, Buford, GA 30519New ConstructionMLS ID #7835064, ALPHA PROPERTY GROUP, HomeSmart. FMLS GA
- $1,500,0015 bd5 ba5k sqft5797 Orouke Rd, Sugar Hill, GA 30518New ConstructionMLS ID #7834893, Kamini Sali, KMI Realty. FMLS GA
- $1,250,0004 bd4 ba5.3k sqft2678 N Bogan Rd, Buford, GA 30519For SaleMLS ID #7795555, Jacob Osorio-Velasquez, Virtual Properties Realty. Biz. FMLS GA
- $1,495,0004 bd5 ba3.1k sqft436 Thunder Rd, Buford, GA 30518ActiveMLS ID #10814551, Melissa Welker, Hill Wood Realty. GAMLS
