Welcome to this beautiful 4-bedroom, 3-bath home in the desirable Mission Ranch community! Designed with both everyday living and entertaining in mind, the open-concept floor plan features a spacious kitchen with a large center island with an eating bar overlooking the family room and adjoining breakfast area. Expansive windows fill the home with natural light, creating a bright and inviting atmosphere. A separate formal dining room provides a space for hosting family gatherings or special occasions. The private primary suite offers a relaxing retreat with a soaking tub, walk-in shower, dual vanities, and a generous walk-in closet. Step outside to enjoy the screened-in porch overlooking the spacious corner lot - for morning coffee or evening relaxation. Additional features include a 2-car garage and a prime location just a couple of miles from Jones Crossing, where you'll find H-E-B, shopping, dining, and other everyday conveniences. Don't miss the opportunity to make this exceptional Mission Ranch home yours!
Pending
Price cut: $5K (9/10)
$580,000
3600 Haskell Hollow Loop, College Station, TX 77845
4beds
2,518sqft
Single Family Residence
Built in 2019
0.32 Acres Lot
$567,300 Zestimate®
$230/sqft
$153/mo HOA
What's special
Open-concept floor planSeparate formal dining roomFamily roomBright and inviting atmosphereSpacious corner lotGenerous walk-in closetSoaking tub
- 88 days
- 68
- 3
Zillow last checked:
Listing updated:
Listed by:
Keisha Bowie TREC #0740974 979-820-2723,
Real Broker, LLC
Source: BCSMLS,MLS#: 26009175 Originating MLS: Bryan College Station Regional AOR
Originating MLS: Bryan College Station Regional AORFacts & features
Interior
Bedrooms & bathrooms
- Bedrooms: 4
- Bathrooms: 3
- Full bathrooms: 3
Rooms
- Room types: Breakfast Room/Nook, Dining Room, Family Room
Heating
- Central, Electric
Cooling
- Central Air, Electric
Appliances
- Included: Built-In Electric Oven, Dishwasher, Electric Water Heater, Disposal, Gas Range, Microwave, Wine Cooler, Water Heater
- Laundry: Washer Hookup
Features
- Granite Counters, Window Treatments, Breakfast Area, Ceiling Fan(s), Dry Bar, Kitchen Exhaust Fan, Kitchen Island
- Flooring: Carpet, Tile
- Has fireplace: Yes
- Fireplace features: Gas Log
Interior area
- Total structure area: 2,518
- Total interior livable area: 2,518 sqft
Property
Parking
- Total spaces: 2
- Parking features: Attached, Garage, Garage Door Opener
- Attached garage spaces: 2
Accessibility
- Accessibility features: None
Features
- Levels: One
- Stories: 1
- Patio & porch: Screened
- Exterior features: Sprinkler/Irrigation
- Pool features: Community
- Fencing: Wood
Lot
- Size: 0.32 Acres
- Features: Corner Lot
Details
- Parcel number: 418194
Construction
Type & style
- Home type: SingleFamily
- Architectural style: Traditional
- Property subtype: Single Family Residence
Materials
- Brick, Stone
- Foundation: Slab
- Roof: Shingle
Condition
- Year built: 2019
Utilities & green energy
- Sewer: Public Sewer
- Water: Public
- Utilities for property: Municipal Utilities, Sewer Available, Water Available
Community & HOA
Community
- Features: Fitness, Playground, Pool, Recreation Area, Sport Court(s)
- Security: Smoke Detector(s)
- Subdivision: Mission Ranch
HOA
- Has HOA: Yes
- Amenities included: Management
- Services included: Association Management
- HOA fee: $1,840 annually
Location
- Region: College Station
Financial & listing details
- Price per square foot: $230/sqft
- Tax assessed value: $529,087
- Annual tax amount: $8,588
- Date on market: 7/16/2026
- Cumulative days on market: 89 days
Estimated market value
$567,300
$539,000 - $596,000
$3,081/mo
Price history
| Date | Event | Price |
|---|---|---|
| 9/18/2026 | Pending sale | $580,000$230/sqft |
Source:  BCSMLS #26009175 Report a problem BCSMLS #26009175 Report a problem | ||
| 9/17/2026 | Contingent | $580,000$230/sqft |
Source: BCSMLS #26009175 Report a problem | ||
| 9/10/2026 | Price change | $580,000-0.9%$230/sqft |
Source: BCSMLS #26009175 Report a problem | ||
| 8/7/2026 | Price change | $585,000-1.7%$232/sqft |
Source: BCSMLS #26009175 Report a problem | ||
| 7/16/2026 | Listed for sale | $595,000$236/sqft |
Source: BCSMLS #26009175 Report a problem | ||
Public tax history
| Year | Property taxes | Tax assessment |
|---|---|---|
| 2025 | $8,588 -11.4% | $529,087 -6.7% |
| 2024 | $9,691 +12.4% | $567,331 +10% |
| 2023 | $8,625 -8.3% | $515,755 +10% |
| 2022 | $9,403 +1.8% | $468,868 +8.9% |
| 2021 | $9,238 | $430,492 +4.4% |
| 2020 | -- | $412,474 +334.2% |
| 2019 | -- | $95,000 |
Find assessor info on the county website
Monthly payment
Est. payment
Payment breakdown
Explore the cost of this home by adjusting the details. Changes won't be saved.Climate risks
Neighborhood: 77845
Nearby schools
Schools provided by the listing agent
- Middle: ,
- District: College Station
Source: BCSMLS. This data may not be complete. We recommend contacting the local school district to confirm school assignments for this home.
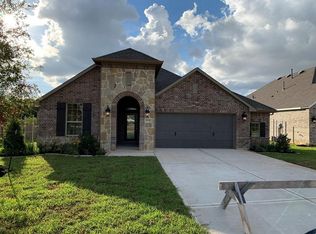
- $377,800-- bd-- ba-- sqft3600 Haskell Hollow, College Station, TX 77845Off Market
- $500,500-- bd-- ba2.9k sqft3604 Haskell Hollow Loop, College Station, TX 77845Off Market
- $514,7004 bd3 ba2.4k sqft3600 Haskell Hollow Loop, College Station, TX 77845Off Market
- $495,2004 bd3 ba2.4k sqft3520 Crosby Creek Ct, College Station, TX 77845Off Market
Similar homes
- $584,9004 bd3 ba2.8k sqft1909 Cottonwood Terrace Ct, College Station, TX 77845For Sale
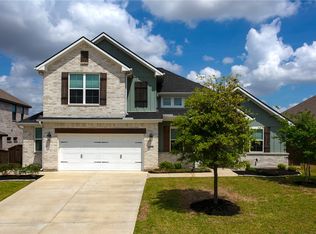 MLS ID #26004013, Brooke Reich, Greenprint Real Estate Group. BCSMLS
 - from $566,9004 bd3 ba2.2k sqftThe Caroline Plan, Mission Ranch, College Station, TX 77845New Construction
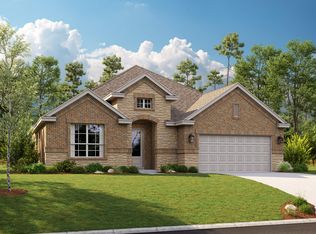 RNL Homes
 - $615,9004 bd3 ba2.6k sqft1748 Kerr Valley Ln, College Station, TX 77845For Sale
 MLS ID #42755608, Phyllis Young, Longitude Real Estate. HAR
 - $650,0004 bd5 ba3k sqft3636 Llano River Dr, College Station, TX 77845For Sale
 MLS ID #26010123, Wendy Flynn, Keller Williams Realty Brazos Valley office. BCSMLS
