
Huge Price Reduction! $1,509,000. Welcome to this nearly new, single-story home, perched up on the hill overlooking beautiful Fallbrook's rural hills and valleys--on over 3 acres of land. This 2,703 square foot home features an open floorplan with 4 bedrooms and 3 bathrooms in a peaceful setting. Conveniently located, near Hwy 76, provides easy access to major roadways and nearby shopping. A commanding fireplace, beautiful wood flooring, high ceilings, plantation shutters and meticulous details showcase the craftmanship throughout this spacious home. Enjoy a magnificent kitchen satisfying your culinary desires with top-of-the-line appliances, cabinets and quartz counter tops. The floor plan is open and centers around the Great Room with a La Cantina door expanding over the entire wall for indoor/outdoor living. The adjacent oversized patio is covered and extends your living space into the outdoors. The Primary Suite is luxurious with views, has a large walk-in closet and provides direct access to the patio. The Primary Bath is tastefully appointed with a soaking tub, a large walk-in shower with stone surround, and dual sinks with stone countertops. The Laundry Room is spacious and is light and bright. View the detailed photos of this home's fine finishes. An oversized finished 2-car garage with storage above is convenient and adjacent to a vehicular gated parking court. There are optional plans for an additional garage and ADU to be built on-site. Practice your putting before your golf game on your private putting green. A photo for reference, showing 3 adjacent parcels of land separately for sale, varying in size from 2 to 3 acres, has been included.
For sale
Listed by: Keller Williams Realty • Bradley Whaley • Contact: brad@whaleyproperties.com
Price cut: $240K (6/16)
$1,509,000
3600 Linda Vista Dr, Fallbrook, CA 92028
4beds
2,703sqft
:
Get pre-qualified$9,464/mo
Single Family Residence
Built in 2021
3.07 Acres Lot
$1,483,800 Zestimate®
$558/sqft
$-- HOA
What's special
Commanding fireplacePrivate putting greenNearly new single-story homeMagnificent kitchenVehicular gated parking courtCabinets and quartz countertopsLarge walk-in closet
- 140 days |
- 504 |
- 28 |
Zillow last checked:
Listing updated:
Listed by:
Bradley Whaley DRE #01369165 brad@whaleyproperties.com,
Keller Williams Realty
Source: CRMLS,MLS#: NDP2602278 Originating MLS: California Regional MLS (North San Diego County & Pacific Southwest AORs)
Originating MLS: California Regional MLS (North San Diego County & Pacific Southwest AORs)Facts & features
Interior
Bedrooms & bathrooms
- Bedrooms: 4
- Bathrooms: 3
- Full bathrooms: 2
- 1/2 bathrooms: 1
- Main level bathrooms: 3
- Main level bedrooms: 4
Rooms
- Room types: Bedroom, Entry/Foyer, Family Room, Kitchen, Primary Bathroom, Primary Bedroom, Office, Other
Primary bedroom
- Features: Main Level Primary
Primary bedroom
- Features: Primary Suite
Bedroom
- Features: Bedroom on Main Level
Bathroom
- Features: Bathroom Exhaust Fan, Dual Sinks, Low Flow Plumbing Fixtures, Linen Closet, Stone Counters, Tub Shower, Walk-In Shower
Other
- Features: Walk-In Closet(s)
Heating
- Propane
Cooling
- Central Air
Appliances
- Included: Built-In Range, Double Oven, Dishwasher, Freezer, Disposal, Microwave, Propane Range, Refrigerator, Vented Exhaust Fan, Water Heater
- Laundry: Washer Hookup, Electric Dryer Hookup, Inside, Laundry Room
Features
- Ceiling Fan(s), Stone Counters, Bedroom on Main Level, Main Level Primary, Primary Suite, Walk-In Closet(s)
- Flooring: Tile, Wood
- Has fireplace: Yes
- Fireplace features: Electric
- Common walls with other units/homes: No Common Walls
Interior area
- Total interior livable area: 2,703 sqft
Video & virtual tour
Property
Parking
- Total spaces: 8
- Parking features: Concrete, Driveway, Garage Faces Front, Garage, Garage Door Opener, Private
- Attached garage spaces: 2
- Uncovered spaces: 6
Features
- Levels: One
- Stories: 1
- Entry location: 1
- Patio & porch: Concrete, Patio
- Pool features: None
- Has view: Yes
- View description: Mountain(s), Pasture, Trees/Woods
Lot
- Size: 3.07 Acres
- Features: Back Yard, Drip Irrigation/Bubblers, Gentle Sloping, Paved, Yard
Details
- Parcel number: 1232614700
- Zoning: Agricultural
- Special conditions: Standard
Construction
Type & style
- Home type: SingleFamily
- Architectural style: Craftsman
- Property subtype: Single Family Residence
Materials
- Drywall, Glass, Stucco
- Roof: Concrete,Tile
Condition
- Turnkey
- New construction: No
- Year built: 2021
Utilities & green energy
- Sewer: Engineered Septic, Holding Tank, Septic Tank
- Utilities for property: Cable Connected, Electricity Connected, Propane
Community & HOA
Community
- Features: Foothills, Mountainous, Rural, Ravine, Street Lights
Location
- Region: Fallbrook
Financial & listing details
- Price per square foot: $558/sqft
- Tax assessed value: $1,278,096
- Annual tax amount: $13,853
- Date on market: 3/11/2026
- Cumulative days on market: 140 days
- Listing terms: Cash,Conventional,Cal Vet Loan,1031 Exchange,FHA,VA Loan
- Road surface type: Paved
Estimated market value
$1,483,800
$1.41M - $1.56M
$5,539/mo
Price history
| Date | Event | Price |
|---|---|---|
| 6/16/2026 | Price change | $1,509,000-13.7%$558/sqft |
Source:  CRMLS #NDP2602278 Report a problem CRMLS #NDP2602278 Report a problem | ||
| 3/11/2026 | Listed for sale | $1,749,000+133.2%$647/sqft |
Source: CRMLS #NDP2602278 Report a problem | ||
| 1/4/2019 | Sold | $750,000+15.4%$277/sqft |
Source: Public Record Report a problem | ||
| 12/30/2004 | Sold | $650,000$240/sqft |
Source: Public Record Report a problem | ||
Public tax history
| Year | Property taxes | Tax assessment |
|---|---|---|
| 2025 | $13,853 +0.8% | $1,278,096 +2% |
| 2024 | $13,737 +3.2% | $1,253,037 +2% |
| 2023 | $13,314 +50.7% | $1,228,469 +55.8% |
| 2022 | $8,837 +3.5% | $788,382 +2% |
| 2021 | $8,540 -0.7% | $772,924 +1% |
| 2020 | $8,604 +32.7% | $765,000 +27.5% |
| 2019 | $6,486 -5.4% | $600,000 |
| 2018 | $6,856 +8.6% | $600,000 +9.1% |
| 2017 | $6,312 +4.1% | $550,000 +3.8% |
| 2016 | $6,062 +5.7% | $530,000 +6% |
| 2015 | $5,733 | $500,000 |
Find assessor info on the county website
Monthly payment
Est. payment
Payment breakdown
Explore the cost of this home by adjusting the details. Changes won't be saved.Climate risks
Neighborhood: 92028
Getting around
1 / 100
Car-DependentNearby schools
GreatSchools rating
- 9/10La Paloma Elementary SchoolGrades: K-6Distance: 3.8 mi
- 5/10James E. Potter Intermediate SchoolGrades: 7-8Distance: 2.8 mi
- 6/10Fallbrook High SchoolGrades: 9-12Distance: 2.1 mi
Schools provided by the listing agent
- Elementary: La Paloma
- Middle: Potter
- High: Fallbrook
Source: CRMLS. This data may not be complete. We recommend contacting the local school district to confirm school assignments for this home.
- $977,1003 bd2 ba2.3k sqft3577 Linda Vista Ter, Fallbrook, CA 92028Off Market

- $485,0002 Acres3600 Linda Vista Dr LOT 46, Fallbrook, CA 92028Lot/Land
- $1,060,8003 bd2 ba2.2k sqft3620 Linda Vista Dr, Fallbrook, CA 92028Off Market
- $1,192,9003 bd2 ba3.2k sqft3557 Esterlina Dr, Fallbrook, CA 92028Off Market
- $1,278,0003 bd3 ba3.2k sqft3575 Esterlina Dr, Fallbrook, CA 92028Off Market
- $490,0002.22 AcresLinda Vista Ter, Fallbrook, CA 92028Lot/Land
- $1,065,3003 bd3 ba3.1k sqft3650 Linda Vista Dr, Fallbrook, CA 92028Off Market
- $1,232,2004 bd3 ba3.3k sqft3537 Esterlina Dr, Fallbrook, CA 92028Off Market
A local agent can set up tours, give advice and negotiate with sellers.
Similar homes
- $1,545,0005 bd3 ba3.2k sqft3676 Alta Vista Dr, Fallbrook, CA 92028For Sale
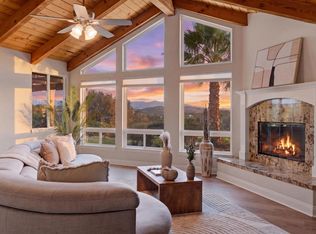 MLS ID #PTP2605407, Favio Ortega, Real Broker. CRMLS
 - $1,699,0004 bd4 ba3.7k sqft1473 Singletree Pl, Fallbrook, CA 92028For Sale
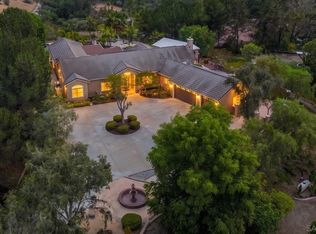 MLS ID #260017119, Mike Chiesl, Real Broker. SDMLS
 - $1,449,0004 bd3 ba3.5k sqft2281 Corner Creek Ln, Fallbrook, CA 92028For Sale
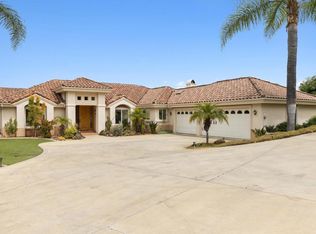 MLS ID #NDP2605165, Eren Melendez, Sunshine Properties RealEstate. CRMLS
 - $2,049,9993 bd4 ba3.5k sqft2224 Dos Lomas, Fallbrook, CA 92028For Sale
 MLS ID #CV26162161, Robert Deponte, EXCELLENCE RE REAL ESTATE. CRMLS
 - $1,260,0003 bd3 ba2.4k sqft2645 Daisy Ln, Fallbrook, CA 92028For SaleMLS ID #PTP2605547, Luisa Hernandez, Century 21 Affiliated. CRMLS
- $1,198,0003 bd3 ba2.5k sqft1474 Via Encinos Dr, Fallbrook, CA 92028For SaleMLS ID #NDP2511031, Eveline Bustillos, Coldwell Banker Realty. CRMLS
- $1,375,0006 bd5 ba3.5k sqft2103 Margarita Gln, Fallbrook, CA 92028For SaleMLS ID #NDP2604917, Abby Elston, Coldwell Banker Village Prop. CRMLS
- $988,7474 bd3 ba3.1k sqft2596 Green Canyon Rd, Fallbrook, CA 92028For SaleMLS ID #NDP2602962, Sharon Robinson, Compass. CRMLS
- $1,175,0003 bd4 ba3.1k sqft2656 Secret Lake Ln, Fallbrook, CA 92028For SaleMLS ID #260006022, Paul N Hitchcock, United Guardians Realty. SDMLS
- $1,000,0003 bd3 ba2k sqft1826 Via Monserate, Fallbrook, CA 92028For SaleMLS ID #NDP2604867, Frank Macri, Realty One Group West. CRMLS
- $2,199,0004 bd3 ba3.7k sqft4986 San Jacinto Cir E, Fallbrook, CA 92028For SaleMLS ID #260015726, Mike Chiesl, Real Broker. SDMLS
- $1,000,0004 bd3 ba2.2k sqft672 Inverlochy Dr, Fallbrook, CA 92028For SaleMLS ID #260017128, Graham A Levine, Compass. SDMLS
- $1,000,0003 bd2 ba2.2k sqft5012 Sleeping Indian Rd, Fallbrook, CA 92028For SaleMLS ID #NDP2601314, Andrew Ice, Ice Realty Group. CRMLS
- $1,846,0004 bd4 ba3k sqft30419 Canyon Estates Rd, Vista, CA 92084For SaleMLS ID #NDP2604576, Fatiha Jamali, First Team Real Estate. CRMLS
- $1,099,0005 bd5 ba3.6k sqft1545 Loch Ness Dr, Fallbrook, CA 92028For SaleMLS ID #NDP2603991, Dane Carlson, Berkshire Hathaway HomeService. CRMLS
- $1,175,0004 bd4 ba3.4k sqft30603 Roadrunner Rdg, Valley Center, CA 92082For SaleMLS ID #PTP2605617, Vanessa Charfen, Axia Real Estate Group, Inc. CRMLS
- $998,0004 bd4 ba3.3k sqft35829 Bay Sable Ln, Fallbrook, CA 92028For SaleMLS ID #260017883, Carol Morrow, Coldwell Banker Realty. SDMLS
- $989,0003 bd2 ba2.2k sqft929 Pepper Tree Ln, Fallbrook, CA 92028For SaleMLS ID #NDP2601707, Crystal Pierce, ERA Ranch & Sea Realty. CRMLS
- $1,729,0003 bd4 ba3.1k sqft29509 Hoxie Ranch Rd, Vista, CA 92084For SaleMLS ID #260014761, GG Karavas, Hunter & Maddox Intl. Inc.. SDMLS
- $1,645,0004 bd4 ba3k sqft1629 Via Allondra, San Marcos, CA 92078For SaleMLS ID #NDP2603453, Kelly Dinnsen Posthumus, Pacific Sotheby's Int'l Realty. CRMLS
Local buyer's agents are ready to help
