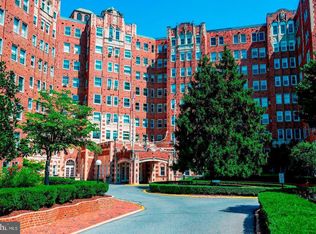
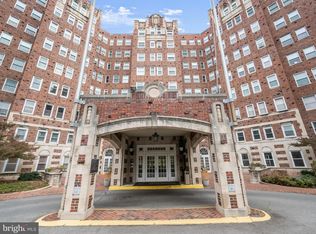
Welcome to The Broadmoor, one of Washington, DC’s most iconic 1920s cooperatives, offering timeless architectural charm and full-service convenience. This second-floor residence features a spacious and well-balanced layout beginning with a welcoming entry foyer that opens to a generously sized living room and a bright sunroom — perfect for a home office or reading nook. Large windows offer peaceful views of the Broadmoor’s expansive front lawn and mature trees, bringing in natural light and a sense of calm throughout the home. A separate dining room flows into a kitchen equipped with practical cabinet storage and efficient layout. The large primary bedroom is quietly tucked away, comfortably accommodates a king-sized bed, and features a customized oversized closet thoughtfully designed by the current owner for easy organization. For added convenience, the laundry room is located just one floor below, making daily chores effortless. Set on five beautifully landscaped acres, The Broadmoor provides exceptional amenities including a 24/7 front desk concierge, on-site manager, renovated two-story lobby, fully equipped fitness center, secure bike storage, and two serene garden patios. Garage parking and EV charging are available for rent. Located directly across from the Cleveland Park Metro (Red Line) — less than a block away — and steps from neighborhood favorites such as Streets Market, Target, Yes! Organic Market, Vace Italian Deli, Sababa, Bindaas, Medium Rare, and Spices. You're also close to the Cleveland Park Library, Rock Creek Park trails, and the popular weekend farmers market. The residence benefits from an underlying mortgage balance of $15,516.08, which is already financed at a favorable 4.5% interest rate and subtracted from the purchase price — effectively reducing your upfront cost. The total monthly association dues are $1,100.71, which includes a co-op fee of $689.26, an underlying mortgage payment of $215.63, and real estate taxes of $195.82. This is an outstanding opportunity to live in one of DC’s most desirable historic communities, where charm, convenience, and long-term value come together.
Sold for $478,500
Zillow last checked:
Listing updated:
Bought with:
Jason Holt, 615696
Redfin Corp
Source: Bright MLS,MLS#: DCDC2214404
Price history
| Date | Event | Price |
|---|---|---|
| 10/15/2025 | Sold | $478,500$435/sqft |
Source:  Bright MLS #DCDC2214404 Report a problem Bright MLS #DCDC2214404 Report a problem | ||
| 9/19/2025 | Pending sale | $478,500$435/sqft |
Source: Bright MLS #DCDC2214404 Report a problem | ||
| 9/8/2025 | Contingent | $478,500$435/sqft |
Source: Bright MLS #DCDC2214404 Report a problem | ||
| 8/25/2025 | Price change | $478,500-1.3%$435/sqft |
Source: Bright MLS #DCDC2214404 Report a problem | ||
| 8/8/2025 | Listed for sale | $485,000+1.3%$441/sqft |
Source: Bright MLS #DCDC2214404 Report a problem | ||
| 9/26/2018 | Listing removed | $479,000$435/sqft |
Source: Compass #1004104886 Report a problem | ||
| 9/18/2018 | Pending sale | $479,000$435/sqft |
Source: Compass #1004104886 Report a problem | ||
| 9/14/2018 | Listed for sale | $479,000+25.2%$435/sqft |
Source: Compass #1004104886 Report a problem | ||
| 1/1/2015 | Sold | $382,555-12.9%$348/sqft |
Source:  Long & Foster Broker Feed #DCDC157234_100 Report a problem Long & Foster Broker Feed #DCDC157234_100 Report a problem | ||
| 12/18/2013 | Sold | $439,000$399/sqft |
Source: Agent Provided Report a problem | ||
| 11/8/2013 | Listing removed | $2,450$2/sqft |
Source: Owner Report a problem | ||
| 10/17/2013 | Listed for rent | $2,450$2/sqft |
Source: Owner Report a problem | ||
Nearby homes
- $795,0002 bd2 ba1.3k sqft3601 Connecticut Ave NW #L08, Washington, DC 20008Sold
- $482,0001 bd1 ba1.1k sqft3601 Connecticut Ave NW APT 719, Washington, DC 20008Sold
- $875,0002 bd2 ba1.8k sqft3601 Connecticut Ave NW APT 521, Washington, DC 20008Sold
- $465,0001 bd1 ba950 sqft3601 Connecticut Ave NW APT 712, Washington, DC 20008Sold


Get pre-qualified for a loan
At Zillow Home Loans, we can pre-qualify you in as little as 5 minutes with no impact to your credit score.An equal housing lender. NMLS #10287.
