Bungalow Alert! Brand new price! This home is the perfect mix of now and wow — with stylish updates that make life easy and timeless details that give it soul. Come see and discover one of the largest 1BR + den corner units at the historic Broadmoor (approx. 1,200 sq ft). This sun-drenched space lives like a charming bungalow offering generous room to relax, work, and entertain. With eleven windows and multiple exposures, this rare home offers picturesque views of the manicured grounds and mature trees. Step into a residence where sophistication meets comfort. This impeccably styled home radiates expansive interiors, including a grand living room and a formal dining space designed for effortless entertaining. The chef’s kitchen features gleaming white quartz countertops, updated appliances—including a gas range—and abundant cabinetry, all framed by a sunlit window. A charming den with custom built-ins offers flexible space for a refined study, creative studio, or serene home office. The primary suite is generously proportioned to accommodate a king-size bed and offers dual closets. Completing the home is a beautifully refreshed bathroom that blends vintage character with modern convenience, including a dedicated linen closet. Additional features include, rich hardwood floors, high ceilings, multiple exposures, fresh paint, classic archways, newer windows, updated appliances, solid wood doors, generous closet space, and a modernized electrical panel. The Broadmoor is a well-managed luxury full-service building on five beautiful acres. The newly renovated two-story lobby offers a 24-7 front desk / concierge and an on-site manager. The building includes a fully equipped gym, guest rooms, wine cellar, secured bike room, two backyard patios & garden, an electric car charging station, maintenance staff and garage parking to rent. Metro is just across the street along with shops, restaurants, Library, Streets Market, Yes Organic, Target, Rock Creek Park, Adas temple and so much more. Also, enjoy hiking trails in Rock Creek Park and the weekend Farmer’s market. Approx. $18K comes off the list price for the buyer for the underlying mortgage. The monthly fee includes property taxes, heat, gas, water, trash, sewer, reserve fund, building maintenance, property management and more. Schedule a visit today!
Sold for $465,000
Zillow last checked:
Listing updated:
Bought with:
Jack Kaltreider, BR40000467
Redfin Corp
Source: Bright MLS,MLS#: DCDC2228494
Price history
| Date | Event | Price |
|---|---|---|
| 12/30/2025 | Sold | $465,000-1.2%$388/sqft |
Source:  Bright MLS #DCDC2228494 Report a problem Bright MLS #DCDC2228494 Report a problem | ||
| 12/2/2025 | Contingent | $470,500$392/sqft |
Source: Bright MLS #DCDC2228494 Report a problem | ||
| 10/23/2025 | Price change | $470,500-3.7%$392/sqft |
Source: Bright MLS #DCDC2228494 Report a problem | ||
| 7/23/2025 | Price change | $488,500-2.3%$407/sqft |
Source: Bright MLS #DCDC2193190 Report a problem | ||
| 5/16/2025 | Listed for sale | $500,000+7.5%$417/sqft |
Source: Bright MLS #DCDC2193190 Report a problem | ||
| 12/1/2015 | Listing removed | $465,000$388/sqft |
Source: Compass #DC9505432 Report a problem | ||
| 11/25/2015 | Pending sale | $465,000$388/sqft |
Source: Compass #DC9505432 Report a problem | ||
| 10/23/2015 | Listed for sale | $465,000$388/sqft |
Source: Compass #DC9505432 Report a problem | ||
Nearby homes
- $795,0002 bd2 ba1.3k sqft3601 Connecticut Ave NW #L08, Washington, DC 20008Sold
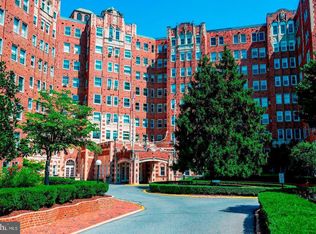
- $482,0001 bd1 ba1.1k sqft3601 Connecticut Ave NW APT 719, Washington, DC 20008Sold
- $875,0002 bd2 ba1.8k sqft3601 Connecticut Ave NW APT 521, Washington, DC 20008Sold
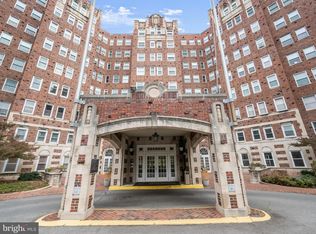
- $465,0001 bd1 ba950 sqft3601 Connecticut Ave NW APT 712, Washington, DC 20008Sold


Get pre-qualified for a loan
At Zillow Home Loans, we can pre-qualify you in as little as 5 minutes with no impact to your credit score.An equal housing lender. NMLS #10287.
