Skip main navigation
Sold for $72,000
  • $72,000

    3601 Greenway Unit 603, Baltimore, MD 21218

    0beds
    469sqft
    Condominium
    Built in 1900
    -- sqft lot
    $72,800 Zestimate®
    $154/sqft
    $1,368 Estimated rent

    Home value

    $72,800

    $62,000 - $86,000

    $1,368/mo

    Zestimate® history
    Loading
    Loading...

    Owner options

    List your home for rent

    $1,368/mo

    Rent Zestimate®

    Find your next renter with Zillow Rental Manager. Plus, with online applications, you can quickly screen prospective tenants – for free.

    Learn more

    $1,368/mo

    Rent Zestimate®

    Refinance and save

    $392/mo

    Est. payment

    Refinancing to a lower rate could help reduce your monthly payments and save thousands over the life of the loan.

    See today's rates

    $392/mo

    Est. payment

    Explore your selling options

    Work with a Zillow partner agent

    Leverage their expertise and Zillow's premium Showcase listings to get your home seen by more buyers.

    Get started

    List with your own agent

    Get your home in front of millions of buyers by listing it on Zillow.

    Learn how to do it

    Sell it yourself

    Take full control of how buyers see your home on Zillow by listing For Sale by Owner (FSBO).

    List your home

    What's special

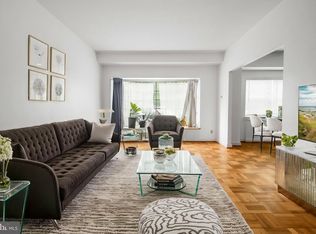
    Plenty of natural lightOpen layoutCozy studio condo
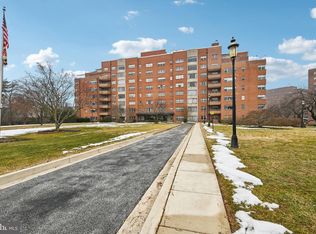
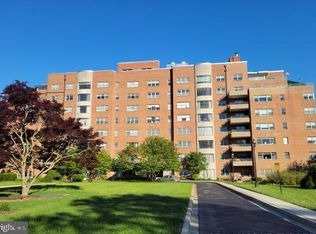
    Welcome to this cozy studio condo located in a well-maintained, secure building offering peace of mind and convenience. Enjoy the luxury of front door service, perfect for a busy lifestyle or those who appreciate added security. The open layout maximizes space, creating a comfortable living area with plenty of natural light and low-maintenance. Located in a prime spot with easy access to Johns Hopkins Homewood campus and shuttle. Also enjoy  public transportation, shops, dining and on Saturday's Waverly Farmer's Market. Up for a little culture...take a stroll to the BMA.  This condo is the perfect urban retreat. Make it yours today! Picture is virtually staged.

    Zillow last checked:

    Listing updated:

    Listed by:

    Cara Cohen 410-371-8667,

    Compass,

    Co-Listing Agent: Julie F Cahan 410-804-2087,

    Compass

    Bought with:

    Long Ngo, 661860

    Redfin Corp

    Source: Bright MLS,MLS#: MDBA2141960MLS Logo

    Facts & features

    Interior

    Bedrooms & bathrooms
    • Bedrooms: 0
    • Bathrooms: 1
    • Full bathrooms: 1
    • Main level bathrooms: 1
    Basement
    • Area: 0
    Heating
    • Radiator, Natural Gas
    Cooling
    • Central Air, Electric
    Appliances
    • Included: Oven/Range - Electric, Refrigerator, Electric Water Heater
    Features
    • Kitchenette, Efficiency, Open Floorplan, Studio
    • Has basement: No
    • Has fireplace: No
    Interior area
    • Total structure area: 469
    • Total interior livable area: 469 sqft
    • Finished area above ground: 469
    • Finished area below ground: 0

    Property

    Parking
    • Parking features: On Street
    • Has uncovered spaces: Yes
    Accessibility
    • Accessibility features: None
    Features
    • Levels: One
    • Stories: 1
    • Pool features: None
    Details
    • Additional structures: Above Grade, Below Grade
    • Parcel number: 0312183732 071
    • Zoning: RESIDENTIAL
    • Special conditions: Standard

    Construction

    Type & style
    • Home type: Condo
    • Architectural style: Art Deco
    • Property subtype: Condominium
    • Attached to another structure: Yes
    Materials
    • Brick
    Condition
    • New construction: No
    • Year built: 1900

    Utilities & green energy

    • Sewer: Public Sewer
    • Water: Public

    Community & HOA

    Community
    • Condo and coop fee: $322 monthly
    • Subdivision: Guilford
    HOA
    • Has HOA: No
    • Amenities included: Laundry, Elevator(s), Storage, Meeting Room, Common Grounds
    • Services included: Custodial Services Maintenance, Maintenance Structure, Heat, Maintenance Grounds, Insurance, Snow Removal, Water, Trash
    Location
    • Region: Baltimore
    • Municipality: Baltimore City

    Financial & listing details

    • Price per square foot: $154/sqft
    • Tax assessed value: $48,400
    • Annual tax amount: $1,025
    • Date on market: 11/12/2024
    • Listing agreement: Exclusive Right To Sell
    • Ownership: Condominium

    Price history

    DateEventPrice
    1/2/2025Sold$72,000-4%$154/sqft
    Source: Bright MLS #MDBA2141960 Report a problem
    11/16/2024Pending sale$75,000$160/sqft
    Source: Bright MLS #MDBA2141960 Report a problem
    11/12/2024Listed for sale$75,000-11.8%$160/sqft
    Source: Bright MLS #MDBA2141960 Report a problem
    4/15/2021Listing removed--
    Source: Owner Report a problem
    3/6/2021Listed for sale$85,000+54.5%$181/sqft
    Source: Owner Report a problem
    2/25/2021Listing removed--
    Source: Owner Report a problem
    10/14/2020Listing removed$800$2/sqft
    Source: Owner Report a problem
    10/8/2020Price change$800-8.6%$2/sqft
    Source: Owner Report a problem
    9/9/2020Listed for rent$875$2/sqft
    Source: Owner Report a problem
    5/11/2018Sold$55,000-6.8%$117/sqft
    Source: Public Record Report a problem
    4/13/2017Listing removed$59,000$126/sqft
    Source: Keller Williams - Keller Williams Legacy Metropolitan #BA9827464 Report a problem
    12/17/2016Listed for sale$59,000+145.8%$126/sqft
    Source: Keller Williams Legacy Metropolitan #BA9827464 Report a problem
    7/19/1994Sold$24,000$51/sqft
    Source: Public Record Report a problem

    Public tax history

    YearProperty taxesTax assessment
    2025-- $48,400 +8.8%
    2024$1,050 $44,500
    2023$1,050 $44,500
    2022$1,050 -5.1%$44,500 -5.1%
    2021$1,107 $46,900
    2020$1,107 $46,900
    2019$1,107 -6.2%$46,900 -6.2%
    2018$1,180 +7.1%$50,000 +7.1%
    2017$1,101 +65.4%$46,667 +7.7%
    2016$666 $43,333 +8.3%
    2015$666 $40,000
    2014$666 $40,000
    2013-- $40,000 -42.9%
    2012-- $70,000
    2011-- $70,000
    2010-- $70,000
    2009-- $70,000 +23.5%
    2008-- $56,666 +30.8%
    2007-- $43,333 +44.4%
    2006-- $30,000 +12.5%
    2005-- $26,666 +14.3%
    2004-- $23,333 +16.7%
    2003-- $20,000
    2002-- $20,000
    2001-- $20,000
    Find assessor info on the county website

    Neighborhood: Oakenshawe

    Nearby schools

    GreatSchools rating
    Schools provided by the listing agent
    • District: Baltimore City Public Schools

    Source: Bright MLS. This data may not be complete. We recommend contacting the local school district to confirm school assignments for this home.

    Get a cash offer in 3 minutes
    Find out how much your home could sell for in as little as 3 minutes with a no-obligation cash offer.
    Estimated market value
    $72,800
    Get a cash offer in 3 minutes
    Find out how much your home could sell for in as little as 3 minutes with a no-obligation cash offer.
    Estimated market value
    $72,800