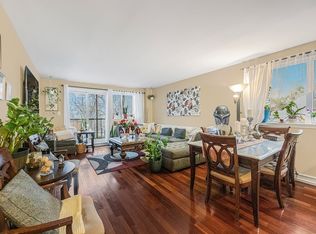
Welcome home to this spacious and beautifully updated 3-bedroom, 2-bath Riverdale cooperative with a private balcony, ideally located in the heart of the Johnson Avenue corridor in Central Riverdale. This sun-filled residence offers a generous, well-proportioned layout with an ideal separation of living and sleeping areas.
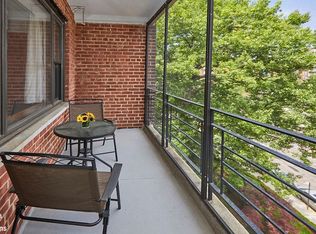
The renovated, windowed kitchen features modern cabinetry, sleek countertops, updated appliances, and the convenience of an upright freezer for extra storage. Both bathrooms have been tastefully updated with contemporary finishes. The oversized living and dining area flows seamlessly to your private balcony, perfect for morning coffee or evening relaxation.
The king-size primary bedroom includes an en-suite bath and excellent closet space. Two additional bedrooms offer flexibility for guests, a home office, or a growing household. The home features an abundance of storage throughout, making organization effortless.
Indoor parking is waitlisted and private storage is available. The well-maintained elevator building is ideally located near schools, houses of worship, parks, shopping, dining, and transportation.
Home is one flight up from the lobby.
Maintenance: $1,271.94/month, Special Assessment: $122/month
Asking: $649,000
Pending
$630,000
3601 Johnson Avenue #1C, Bronx, NY 10463
3beds
1,500sqft
Stock Cooperative, Residential
Built in 1955
-- sqft lot
$-- Zestimate®
$420/sqft
$-- HOA
What's special
- 186 days |
- 46 |
- 0 |
Zillow last checked:
Listing updated:
Listed by:
Ernest Chi Real Estate LLC 917-569-4632,
Ernest W. Chi 917-569-4632
Source: OneKey® MLS as distributed by MLS GRID,MLS#: 951901
Facts & features
Interior
Bedrooms & bathrooms
- Bedrooms: 3
- Bathrooms: 2
- Full bathrooms: 2
Heating
- Steam
Cooling
- Wall/Window Unit(s)
Appliances
- Included: Dishwasher, Freezer, Gas Oven, Gas Range, Refrigerator, Stainless Steel Appliance(s)
- Laundry: Common Area
Features
- Elevator, Galley Type Kitchen, Primary Bathroom, Storage
- Flooring: Tile, Vinyl
- Windows: Double Pane Windows
- Basement: Common
- Has fireplace: No
- Common walls with other units/homes: Center,2+ Common Walls
Interior area
- Total structure area: 1,500
- Total interior livable area: 1,500 sqft
Property
Parking
- Total spaces: 29
- Parking features: Waitlist
- Garage spaces: 29
Features
- Levels: One
- Patio & porch: Terrace
- Exterior features: Balcony
- Has view: Yes
- View description: Neighborhood
Details
- Additional structures: Garage(s)
- Parcel number: 0579900731C
- Special conditions: None
Construction
Type & style
- Home type: Cooperative
- Architectural style: Other
- Property subtype: Stock Cooperative, Residential
- Attached to another structure: Yes
Materials
- Block, Brick
- Foundation: Block, Concrete Perimeter
Condition
- Actual
- Year built: 1955
Utilities & green energy
- Sewer: Public Sewer
- Water: Public
- Utilities for property: Cable Connected, Electricity Connected, Natural Gas Connected, Sewer Connected, Trash Collection Public, Underground Utilities, Water Connected
Community & HOA
Community
- Security: Key Card Entry
HOA
- Has HOA: No
- HOA name: The Tudor
Location
- Region: Bronx
Financial & listing details
- Price per square foot: $420/sqft
- Tax assessed value: $6,443,000
- Annual tax amount: $341,046
- Date on market: 1/26/2026
- Cumulative days on market: 155 days
- Listing agreement: Exclusive Right To Sell
- Listing terms: Cash,Conventional
- Inclusions: Kitchen appliances, light fixtures, built-ins
- Electric utility on property: Yes
Estimated market value
Not available
Estimated sales range
Not available
Not available
Price history
| Date | Event | Price |
|---|---|---|
| 4/28/2026 | Contingent | $630,000$420/sqft |
Source: StreetEasy #S1807670 Report a problem | ||
| 4/28/2026 | Pending sale | $630,000-2.9%$420/sqft |
Source:  OneKey® MLS as distributed by MLS GRID #951901 Report a problem OneKey® MLS as distributed by MLS GRID #951901 Report a problem | ||
| 1/24/2026 | Listed for sale | $649,000$433/sqft |
Source: StreetEasy #S1807670 Report a problem | ||
Public tax history
| Year | Property taxes | Tax assessment |
|---|---|---|
| 2020 | -- | -- |
| 2019 | -- | -- |
| 2018 | $341,046 | $2,899,350 +8.4% |
| 2017 | -- | $2,674,350 |
Find assessor info on the county website
Monthly payment
Climate risks
Neighborhood: Riverdale
Nearby schools
GreatSchools rating
- 10/10Ps 24 Spuyten DuyvilGrades: K-5Distance: 0.2 mi
- 5/10Riverdale Kingsbridge Academy (Ms High School 141)Grades: 6-12Distance: 0.2 mi
Schools provided by the listing agent
- Elementary: Ps 24 Spuyten Duyvil
- Middle: Riverdale/Kingsbridge (Ms/Hs 141)
- High: Riverdale/Kingsbridge (Ms/Hs 141)
Source: OneKey® MLS as distributed by MLS GRID. This data may not be complete. We recommend contacting the local school district to confirm school assignments for this home.
- $200,000-- bd1 ba611 sqft3601 Johnson Ave, Bronx, NY 10463Sold
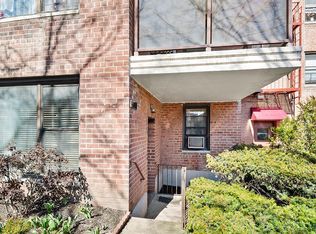
- $457,800-- bd-- ba-- sqft3601 Johnson Ave APT 3H, Bronx, NY 10463Off Market
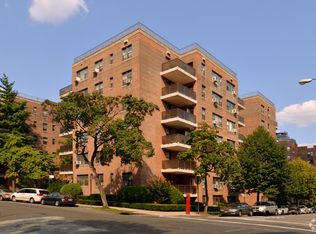
- $640,8003 bd2 ba1.5k sqft3601 Johnson Ave APT 3C, Bronx, NY 10463Off Market
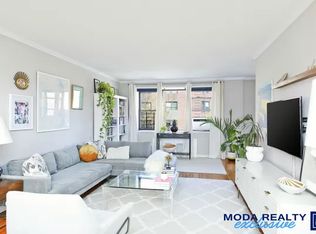
- $408,4002 bd2 ba-- sqft3601 Johnson Ave APT 1A, Bronx, NY 10463Off Market
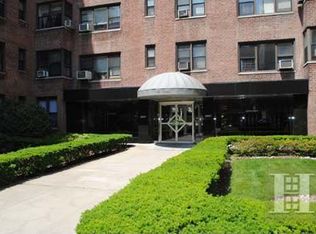
- $297,6001 bd1 ba870 sqft3601 Johnson Ave APT 2N, Bronx, NY 10463Off Market
- $255,6001 bd1 ba900 sqft3601 Johnson Ave APT 1O, Bronx, NY 10463Off Market
- $245,2001 bd1 ba735 sqft3601 Johnson Ave APT 5L, Bronx, NY 10463Off Market
- $291,0001 bd1 ba850 sqft3601 Johnson Ave APT 2F, Bronx, NY 10463Off Market
- $281,4001 bd1 ba-- sqft3601 Johnson Ave APT 5-D, Bronx, NY 10463Off Market
A local agent can set up tours, give advice and negotiate with sellers.
Similar homes
- $659,0003 bd2 ba1.6k sqft2711 Henry Hudson Pkwy W APT 7H, Bronx, NY 10463Active
 MLS ID #S1831255, Lee Moskof, Listing by: Brown Harris Stevens. StreetEasy
 - $529,9002 bd2 ba880 sqft3220 Fairfield Ave APT 5A, Bronx, NY 10463Active
 MLS ID #S1812486, Luis Reinoso, Listing by: Re/Max In The City. StreetEasy
 - $450,0003 bd2 ba1.3k sqft640 W 231st St APT 2B, Bronx, NY 10463Active
 MLS ID #S1817242, Ernest Chi, Listing by: Ernest Chi Real Estate LLC. StreetEasy
 - $455,0002 bd2 ba1.2k sqft3616 Henry Hudson Pkwy APT 6AN, Bronx, NY 10463Active
 MLS ID #S1833624, Sandhya Tidke, Listing by: Brown Harris Stevens. StreetEasy
 - $449,0002 bd2 ba880 sqft3220 Fairfield Ave APT 9A, Bronx, NY 10463ActiveMLS ID #S1827874, Maria Moragianis, Listing by: Robert E. Hill. StreetEasy
- $520,0003 bd2 ba1.4k sqftRiver Point Towers, Bronx, NY 10463ActiveMLS ID #S1774602, Sandhya Tidke, Listing by: Brown Harris Stevens. StreetEasy
- $525,0002 bd2 ba1.2k sqft2727 Palisade Ave APT 9B, Bronx, NY 10463ActiveMLS ID #S1758371, Linda Justus, Listing by: Robert E. Hill. StreetEasy
- $489,0002 bd2 ba1.2k sqft3935 Blackstone Ave APT 10C, Bronx, NY 10471ActiveMLS ID #S1830924, Nanette Gran, Listing by: Brown Harris Stevens. StreetEasy
- $379,5002 bd2 ba1k sqft3636 Fieldston Rd APT 7B, Bronx, NY 10463ActiveMLS ID #S1827960, John Edwards, Listing by: John Edwards Real Estate, Inc.. StreetEasy
- $375,0002 bd2 ba975 sqft3103 Fairfield Ave APT 4K, Bronx, NY 10463ActiveMLS ID #S1826422, Charles G Brophy, Listing by: Douglas Elliman. StreetEasy
- $360,0002 bd2 ba1.2k sqftRiver Point Towers, Bronx, NY 10463ActiveMLS ID #S1832487, Nick Edwards, Listing by: Douglas Elliman. StreetEasy
- $320,0002 bd2 ba900 sqft601 Kappock St APT 4J, Bronx, NY 10463ActiveMLS ID #S1837668, Emanuel Smith, Listing by: Re/Max In The City. StreetEasy
- $649,0002 bd2 ba1k sqftOdell Clark Place Condominiums Ii, New York, NY 10030ActiveMLS ID #S1833803, Brian Phillips, Listing by: Douglas Elliman. StreetEasy
- $649,0003 bd2 ba1.8k sqft43 Calton Road #5C, New Rochelle, NY 10804For Sale
 MLS ID #930803, Gezim Nilaj, Listing by: William Raveis Real Estate. OneKey® MLS as distributed by MLS GRID
 - $549,0003 bd2 ba898 sqftMadison Plaza, New York, NY 10035ActiveMLS ID #S1839760, Pazit Levitan, Listing by: Nest Seekers International. StreetEasy
- $365,0001 bd1 ba900 sqft3777 Independence Ave APT 5F, Bronx, NY 10463ActiveMLS ID #S1833138, Christopher Alicea, Listing by: Brown Harris Stevens. StreetEasy
- $349,9991 bd1 ba850 sqft2600 Henry Hudson Pkwy APT 5B, Bronx, NY 10463ActiveMLS ID #S1820651, Henry Perez, Listing by: DeSimone Real Estate. StreetEasy
- $379,0002 bd1 ba979 sqft2465 Palisade Ave APT 8B, Bronx, NY 10463ActiveMLS ID #S1835665, Christine Keaveney, Listing by: Robert E. Hill. StreetEasy
- $635,0001 bd2 ba1.1k sqft2231 62nd Street #1A, Brooklyn, NY 11204For SaleMLS ID #1030559, Michael Miguel CBR, Listing by: EXP Realty. OneKey® MLS as distributed by MLS GRID
- $429,0002 bd1 ba1.1k sqftBriar Oaks, Bronx, NY 10471ActiveMLS ID #S1825823, Ramy Rakotomalala, Listing by: Douglas Elliman. StreetEasy
