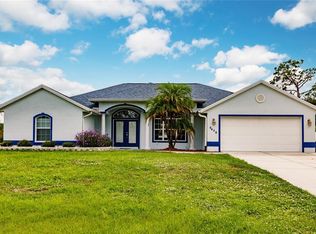
Move to Paradise! Beautifully Updated Englewood Pool Home with Heated Pool, Spa & Whole-Home Generator . Your Florida dream may have just found its address! Welcome to this beautifully maintained 3-bedroom, 2-bath block home in centrally located Englewood. The stunning outdoor oasis feels like your own private spa, with beautifully maintained landscaping, flowers throughout, spacious seating areas, and a screened lanai featuring a heated pool, integrated spa, built-in planters, water feature, color-changing pool lights, and beautiful mural. A cabana bathroom adds convenience for pool days and entertaining. Inside, the bright and inviting home features tile flooring throughout, neutral colors, beamed vaulted ceilings, walk-in closets in all three bedrooms, and a desirable split-bedroom floor plan. The spacious kitchen offers a large center island with seating, ample cabinetry, stainless-steel appliances, and a convenient pass-through window to the pool area. The private primary suite includes a beautifully renovated bathroom, walk-in closet, and sliding glass doors leading directly to the pool. Recent updates include 2026 new ductwork, tinted windows and water heater; 2025 garbage disposal; 2024 fenced backyard and tinted windows; 2023 stainless-steel refrigerator, dishwasher, stove and microwave; 2019 whole-home generator with propane tank; 2017 impact windows; and 2016 roof and shed. The fully fenced backyard offers privacy and plenty of space to relax and entertain. Additional features include NO DEED RESTRICTIONS and NO FLOOD INSURANCE REQUIRED, with the home located in an X flood zone. Conveniently located to Tringali Recreation Center and Englewood Charlotte Library and approximately 5 miles from Manasota Key. Close to beaches, restaurants, shopping, entertainment, and everyday conveniences. Beautifully maintained, thoughtfully updated, and ready to enjoy? Why just visit paradise when you can move there?
For sale
$449,000
3601 S ACCESS ROAD, ENGLEWOOD, FL 34224
3beds
1,777sqft
Single Family Residence
Built in 1987
0.33 Acres Lot
$-- Zestimate®
$253/sqft
$-- HOA
What's special
Built-in plantersBright and inviting homeBeautifully renovated bathroomNeutral colorsWater featureColor-changing pool lightsStunning outdoor oasis
- 1 day
- 302
- 31
Likely to sell faster than
Zillow last checked:
Listing updated:
Listed by:
Betty Latsonas 630-935-4024,
BAIRD & WARNER RESIDENTIAL 239-392-1855
Source: Stellar MLS,MLS#: A4711774 Originating MLS: Orlando Regional
Facts & features
Interior
Bedrooms & bathrooms
- Bedrooms: 3
- Bathrooms: 2
- Full bathrooms: 2
Rooms
- Room types: Bonus Room
Primary bedroom
- Features: Ceiling Fan(s), Garden Bath, Walk-In Closet(s)
- Level: First
- Area: 169 Square Feet
- Dimensions: 13x13
Bedroom 2
- Features: Ceiling Fan(s), Built-in Closet
- Level: First
- Area: 110 Square Feet
- Dimensions: 10x11
Bedroom 3
- Features: Ceiling Fan(s), Built-in Closet
- Level: First
- Area: 130 Square Feet
- Dimensions: 10x13
Primary bathroom
- Features: Shower No Tub
- Level: First
- Area: 96 Square Feet
- Dimensions: 8x12
Bathroom 1
- Features: Tub With Shower
- Level: First
- Area: 45 Square Feet
- Dimensions: 5x9
Bonus room
- Features: No Closet
- Level: First
- Area: 120 Square Feet
- Dimensions: 12x10
Dining room
- Level: First
- Area: 121 Square Feet
- Dimensions: 11x11
Kitchen
- Level: First
- Area: 130 Square Feet
- Dimensions: 13x10
Living room
- Features: Ceiling Fan(s)
- Level: First
- Area: 209 Square Feet
- Dimensions: 19x11
Heating
- Central
Cooling
- Central Air
Appliances
- Included: Dishwasher, Disposal, Dryer, Microwave, Range, Refrigerator, Washer
- Laundry: In Garage
Features
- Ceiling Fan(s), Eating Space In Kitchen, Split Bedroom, Thermostat, Vaulted Ceiling(s), Walk-In Closet(s)
- Flooring: Tile
- Doors: Sliding Doors
- Has fireplace: No
Interior area
- Total structure area: 2,392
- Total interior livable area: 1,777 sqft
Video & virtual tour
Property
Parking
- Total spaces: 2
- Parking features: Garage - Attached
- Attached garage spaces: 2
Features
- Levels: One
- Stories: 1
- Exterior features: Lighting, Private Mailbox, Private Yard, Sidewalk
- Has private pool: Yes
- Pool features: In Ground, Gunite, Heated, Lighting, Screen Enclosure
- Has spa: Yes
- Spa features: Heated, In Ground
Lot
- Size: 0.33 Acres
- Features: Corner Lot
Details
- Additional structures: Shed(s)
- Parcel number: 412002355001
- Zoning: RMF10
- Special conditions: None
Construction
Type & style
- Home type: SingleFamily
- Property subtype: Single Family Residence
Materials
- Block
- Foundation: Slab
- Roof: Shingle
Condition
- Completed
- New construction: No
- Year built: 1987
Utilities & green energy
- Sewer: Septic Tank
- Water: Public
- Utilities for property: Cable Connected, Electricity Connected, Street Lights, Water Connected
Community & HOA
Community
- Pet fee: $0 monthly
- Subdivision: PORT CHARLOTTE 64
HOA
- Has HOA: No
Location
- Region: Englewood
Financial & listing details
- Price per square foot: $253/sqft
- Tax assessed value: $351,586
- Annual tax amount: $5,676
- Date on market: 11/6/2026
- Cumulative days on market: 2 days
- Listing terms: Cash,Conventional,FHA
- Ownership: Fee Simple
- Total actual rent: 0
- Electric utility on property: Yes
- Road surface type: Paved, Asphalt
Estimated market value
Not available
Estimated sales range
Not available
Not available
Price history
| Date | Event | Price |
|---|---|---|
| 11/6/2026 | Listed for sale | $449,000+0.9%$253/sqft |
Source:  Stellar MLS #A4711774 Report a problem | ||
| 3/28/2023 | Sold | $445,000-1.1%$250/sqft |
Source: Public Record Report a problem | ||
| 2/25/2023 | Pending sale | $450,000$253/sqft |
Source: Stellar MLS #D6129139 Report a problem | ||
| 2/20/2023 | Listed for sale | $450,000+104.5%$253/sqft |
Source: Stellar MLS #D6129139 Report a problem | ||
| 8/5/2016 | Sold | $220,000-3.9%$124/sqft |
Source: Stellar MLS #D5912894 Report a problem | ||
| 7/13/2016 | Pending sale | $229,000$129/sqft |
Source: Keller Williams - Englewood #D5912894 Report a problem | ||
| 7/5/2016 | Listed for sale | $229,000+359.8%$129/sqft |
Source: KELLER WILLIAMS REALTY GOLD #D5912894 Report a problem | ||
| 5/30/2013 | Sold | $49,800-87.5%$28/sqft |
Source: Public Record Report a problem | ||
| 9/5/2012 | Sold | $400,000$225/sqft |
Source: Public Record Report a problem | ||
Public tax history
| Year | Property taxes | Tax assessment |
|---|---|---|
| 2025 | $5,676 -6.4% | $351,586 -8.1% |
| 2024 | $6,061 +105.6% | $382,618 +116.4% |
| 2023 | $2,948 +3.9% | $176,841 +3% |
| 2022 | $2,838 +0.8% | $171,690 +3% |
| 2021 | $2,816 +4.6% | $166,689 +1.4% |
| 2020 | $2,692 +3.9% | $164,388 +2.3% |
| 2019 | $2,591 +11.1% | $160,692 +1.9% |
| 2018 | $2,333 | $157,696 +3.8% |
| 2017 | $2,333 +3% | $151,860 +16.9% |
| 2016 | $2,264 -15.1% | $129,943 +10% |
| 2015 | $2,666 +7.2% | $118,130 +10% |
| 2014 | $2,486 +60.2% | $107,391 +21.5% |
| 2013 | $1,552 +2.1% | $88,423 -1.6% |
| 2012 | $1,520 -0.7% | $89,835 |
| 2011 | $1,531 -13.1% | $89,835 -11.7% |
| 2010 | $1,762 -12.5% | $101,708 -18.5% |
| 2009 | $2,014 | $124,815 |
Find assessor info on the county website
Monthly payment
Est. payment
Payment breakdown
Explore the cost of this home by adjusting the details. Changes won't be saved.Climate risks
Neighborhood: 34224
Nearby schools
Schools provided by the listing agent
- Elementary: Vineland Elementary
- Middle: L.A. Ainger Middle
- High: Lemon Bay High
Source: Stellar MLS. This data may not be complete. We recommend contacting the local school district to confirm school assignments for this home.
Similar homes
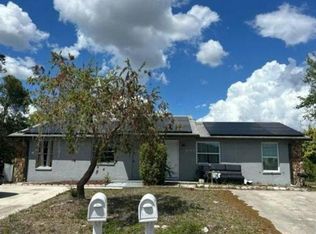
- $--4 bd2 ba1.4k sqft10348 Kidron Ave #A & B, Englewood, FL 34224Auction
 Auction.com 2
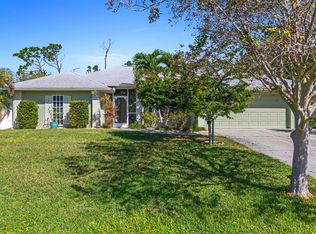
- $419,9003 bd2 ba1.9k sqft9358 CASA GRANDE AVENUE, ENGLEWOOD, FL 34224For Sale
 MLS ID #L4966154, Daniel Farber, HELLOSOLD LLC. Stellar MLS
- $459,0003 bd3 ba2.1k sqft9459 NEW MARTINSVILLE AVENUE, ENGLEWOOD, FL 34224For Sale
 MLS ID #O6440882, Paul Gallagher, GALLAGHER REAL ESTATE INC. Stellar MLS
- $394,0003 bd2 ba1.8k sqft7095 Beardsley St, Englewood, FL 34224For Sale

 MLS ID #2026037655, Katerina Dvorakova, Mamba Realty LLC. Florida Gulf Coast MLS
- $450,0004 bd2 ba1.9k sqft9312 ANITA AVENUE #A and B, ENGLEWOOD, FL 34224For SaleMLS ID #C7531014, Christopher Grant, GRANT TEAM REAL ESTATE, LLC. Stellar MLS
- $450,0004 bd4 ba2.3k sqft10194 TRAMORE AVENUE #A & B, ENGLEWOOD, FL 34224For SaleMLS ID #C7530705, Chadwick Knight, REALTY ONE GROUP MVP. Stellar MLS
- $439,0003 bd2 ba2.3k sqft8252 PARKSIDE DRIVE, ENGLEWOOD, FL 34224For SaleMLS ID #D6148340, Kathi Obendorfer, PA, RE/MAX PALM REALTY OF VENICE. Stellar MLS
- $509,0004 bd4 ba2.5k sqft548 BOUNDARY BOULEVARD, ROTONDA WEST, FL 33947For SaleMLS ID #D6149534, Katie Smallwood, PA, KELLER WILLIAMS ISLAND LIFE REAL ESTATE. Stellar MLS
- $389,9004 bd3 ba1.4k sqft9371 HEARTWELLVILLE AVENUE, ENGLEWOOD, FL 34224For SaleMLS ID #C7530706, Bobbie Leahey, EXP REALTY LLC. Stellar MLS
- $500,0003 bd2 ba2.3k sqft578 BOUNDARY BOULEVARD, ROTONDA WEST, FL 33947For SaleMLS ID #D6149512, Anthony Haynes, PROGRAM REALTY, LLC. Stellar MLS
- $375,0003 bd2 ba1.8k sqft8351 CREEKVIEW LN, ENGLEWOOD, FL 34224For SaleMLS ID #A4705646, Karin Heitmann, BAY BREEZE INTL REALTY. Stellar MLS
- $369,9903 bd3 ba2.1k sqft8533 GATEWAY COURT, ENGLEWOOD, FL 34224For SaleMLS ID #N6143495, Jon Maio, EXP REALTY LLC. Stellar MLS
- $415,0004 bd2 ba1.6k sqft10170 QUIMPER AVENUE, ENGLEWOOD, FL 34224For SaleMLS ID #TB8554686, Oscar Ruiz Patron, RUIZ REALTY SERVICES INC.. Stellar MLS
- $420,0003 bd2 ba1.3k sqft7076 NICHOLS STREET, ENGLEWOOD, FL 34224For SaleMLS ID #A4639485, Moe Mossa, SAVVY AVENUE, LLC. Stellar MLS
- $370,0003 bd3 ba1.3k sqft7143 SUSSEX LANE, ENGLEWOOD, FL 34224For SaleMLS ID #TB8550761, Stephen Hachey, FLAT FEE MLS REALTY. Stellar MLS
- $354,9002 bd3 ba1.5k sqft7068 DENMARK STREET, ENGLEWOOD, FL 34224For SaleMLS ID #N6145856, Megan E. George, PA, PREMIER SOTHEBYS INTL REALTY. Stellar MLS
- $319,9003 bd2 ba1.8k sqft11159 GRAFTON AVENUE, ENGLEWOOD, FL 34224New ConstructionMLS ID #A4711950, Missy Mcnally, COASTAL LIVING REALTY OF MANAT. Stellar MLS
- $412,5004 bd4 ba2k sqft9513 ACE ROAD, ENGLEWOOD, FL 34224For SaleMLS ID #OM732601, Kelly Treadaway, SUNCOAST PROPERTY MANAGEMENT L. Stellar MLS
