
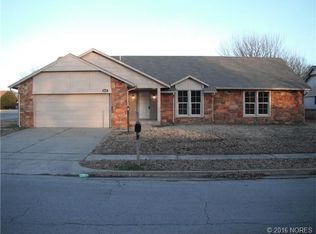
This 2058 square foot single family home has 5 bedrooms and 2.0 bathrooms. This home is located at 3602 S 133rd Ave E, Tulsa, OK 74134.
Pre-foreclosure
Street View
Est. $243,800
3602 S 133rd Ave E, Tulsa, OK 74134
5beds
2,058sqft
SingleFamily
Built in 1979
0.25 Acres Lot
$243,800 Zestimate®
$118/sqft
$-- HOA
Overview
- 59 days
- 28
- 0
Facts & features
Interior
Bedrooms & bathrooms
- Bedrooms: 5
- Bathrooms: 2
- Full bathrooms: 2
Heating
- Other
Cooling
- Central
Appliances
- Included: Dishwasher
Features
- Internet Wired
- Flooring: Tile, Carpet
- Has fireplace: Yes
Interior area
- Total interior livable area: 2,058 sqft
Property
Parking
- Total spaces: 2
- Parking features: Garage - Attached
Features
- Exterior features: Vinyl, Brick
Lot
- Size: 0.25 Acres
Details
- Parcel number: 76525942160530
Construction
Type & style
- Home type: SingleFamily
Materials
- Stone
- Foundation: Slab
- Roof: Asphalt
Condition
- Year built: 1979
Utilities & green energy
- Water: City
Community & HOA
Community
- Features: On Site Laundry Available
Location
- Region: Tulsa
Financial & listing details
- Price per square foot: $118/sqft
- Tax assessed value: $165,277
- Annual tax amount: $2,486
Foreclosure details
Estimated market value
$243,800
$224,000 - $263,000
$1,861/mo
Price history
| Date | Event | Price |
|---|---|---|
| 4/17/2018 | Sold | $129,500-4.7%$63/sqft |
Source:  MLS Technology, Inc. #1740092 Report a problem MLS Technology, Inc. #1740092 Report a problem | ||
| 10/23/2017 | Listed for sale | $135,900+7.1%$66/sqft |
Source: Coldwell Banker Select #1740092 Report a problem | ||
| 9/8/2014 | Listing removed | $126,900$62/sqft |
Source: Keller Williams Realty #1425513 Report a problem | ||
| 8/19/2014 | Listed for sale | $126,900$62/sqft |
Source: Keller Williams Realty #1425513 Report a problem | ||
Public tax history
| Year | Property taxes | Tax assessment |
|---|---|---|
| 2025 | $2,486 +9.4% | $18,181 +5% |
| 2024 | $2,272 +7.8% | $17,315 +5% |
| 2023 | $2,109 +0.8% | $16,490 +5% |
| 2022 | $2,092 +3.7% | $15,705 +5% |
| 2021 | $2,018 +6.5% | $14,958 +5% |
| 2020 | $1,895 -3.4% | $14,245 |
| 2019 | $1,961 0% | $14,245 +3.2% |
| 2018 | $1,961 +3.5% | $13,801 +5% |
| 2017 | $1,895 +12.1% | $13,143 +5% |
| 2016 | $1,691 | $12,518 |
| 2015 | $1,691 +7.5% | $12,518 |
| 2014 | $1,573 | $12,518 |
| 2013 | -- | $12,518 |
| 2012 | -- | $12,518 |
| 2011 | -- | $12,518 |
| 2010 | -- | $12,518 |
| 2009 | -- | $12,518 |
| 2008 | -- | $12,518 |
| 2007 | -- | $12,518 |
| 2006 | -- | $12,518 +1.6% |
| 2005 | -- | $12,324 +5% |
| 2004 | $1,351 | $11,737 |
| 2003 | -- | $11,737 +1.1% |
| 2002 | -- | $11,613 +5% |
| 2001 | -- | $11,060 +5% |
| 2000 | -- | $10,534 |
Find assessor info on the county website
Monthly payment
Climate risks
Neighborhood: Park Plaza East
Nearby schools
Schools provided by the listing agent
- Elementary: Boevers
- Middle: Union
- High: Union
- District: Union - Sch Dist (9)
Source: The MLS. This data may not be complete. We recommend contacting the local school district to confirm school assignments for this home.
Similar homes
- $235,0002 bd2 ba1.8k sqft3328 S 142nd East Ave, Tulsa, OK 74134For Sale
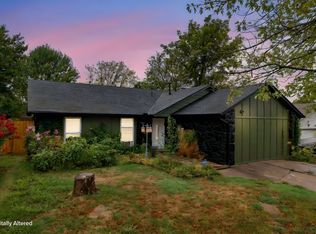 MLS ID #2637310, Kevin King, McGraw, REALTORS. MLS Technology, Inc.
 - $244,9003 bd2 ba1.9k sqft3129 S 140th East Ave, Tulsa, OK 74134For Sale
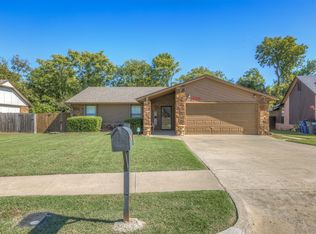 MLS ID #2636629, Kristin Bryan Bell, Keller Williams Preferred. MLS Technology, Inc.
 - $215,0004 bd2 ba1.8k sqft2817 S 138th Ave E, Tulsa, OK 74134For Sale
 MLS ID #2637279, Jon Malham, Cochran & Co Realtors. MLS Technology, Inc.
 - $235,0004 bd2 ba1.5k sqft3212 S 148th East Ave, Tulsa, OK 74134For Sale
 MLS ID #2636267, Jennifer Wykoff, Chinowth & Cohen. MLS Technology, Inc.
