Welcome to 3604 Lemar Rd in Mercersburg! This well-maintained 3-bedroom, 1.5-bath home offers approximately 1,652 finished square feet and sits on approximately .61 acres. The main level features a convenient first-floor bedroom, making the home appealing for a variety of living arrangements. Enjoy additional living space in the enclosed front porch and the charming rear sunroom, complete with a beautiful stained-glass window that adds character and natural light. The home also offers an unfinished basement with approximately 826 square feet, providing plenty of space for storage, hobbies, or future use. A metal roof adds durability and peace of mind. With a spacious lot and a combination of classic charm and practical features, this property is ready for its next owner to make it their own. Schedule your showing today!
Coming soon 11/30
$259,900
3604 Lemar Rd, Mercersburg, PA 17236
3beds
1,652sqft
Single Family Residence
Built in 1960
0.61 Acres Lot
$-- Zestimate®
$157/sqft
$-- HOA
What's special
- --
- on Zillow
- 498
- views
- 46
- saves
Zillow last checked:
Listing updated:
Listed by:
Phedra Barbour 717-816-8774,
Iron Valley Real Estate of Chambersburg 7172105500,
Listing Team: The Barbour Team, Co-Listing Team: The Barbour Team,Co-Listing Agent: Arnold Barbour 717-816-2702,
Iron Valley Real Estate of Chambersburg
Source: Bright MLS,MLS#: PAFL2037872
Facts & features
Interior
Bedrooms & bathrooms
- Bedrooms: 3
- Bathrooms: 2
- Full bathrooms: 1
- 1/2 bathrooms: 1
- Main level bathrooms: 1
- Main level bedrooms: 1
Rooms
- Room types: Living Room, Dining Room, Sitting Room, Bedroom 2, Bedroom 3, Kitchen, Basement, Bedroom 1, Sun/Florida Room, Laundry, Other, Storage Room, Attic, Full Bath, Half Bath
Bedroom 1
- Features: Ceiling Fan(s), Flooring - HardWood
- Level: Main
- Area: 120 Square Feet
- Dimensions: 12 X 10
Bedroom 2
- Features: Flooring - HardWood
- Level: Upper
- Area: 180 Square Feet
- Dimensions: 10 X 18
Bedroom 3
- Features: Ceiling Fan(s), Flooring - HardWood
- Level: Upper
- Area: 198 Square Feet
- Dimensions: 18 X 11
Other
- Features: Attic - Access Panel
- Level: Upper
Basement
- Features: Basement - Unfinished
- Level: Lower
- Area: 598 Square Feet
- Dimensions: 23 X 26
Dining room
- Features: Flooring - HardWood, Built-in Features
- Level: Main
- Area: 165 Square Feet
- Dimensions: 11 X 15
Other
- Features: Flooring - Luxury Vinyl Plank
- Level: Main
- Area: 56 Square Feet
- Dimensions: 7 X 8
Half bath
- Level: Upper
- Area: 28 Square Feet
- Dimensions: 4 X 7
Kitchen
- Features: Ceiling Fan(s), Flooring - Luxury Vinyl Plank
- Level: Main
- Area: 110 Square Feet
- Dimensions: 11 X 10
Laundry
- Features: Flooring - Laminate Plank
- Level: Main
- Area: 105 Square Feet
- Dimensions: 15 X 7
Living room
- Features: Flooring - HardWood, Ceiling Fan(s)
- Level: Main
- Area: 165 Square Feet
- Dimensions: 11 X 15
Other
- Level: Main
- Area: 105 Square Feet
- Dimensions: 15 X 7
Sitting room
- Features: Flooring - HardWood
- Level: Upper
- Area: 56 Square Feet
- Dimensions: 8 X 7
Storage room
- Features: Basement - Unfinished
- Level: Lower
- Area: 70 Square Feet
- Dimensions: 7 X 10
Other
- Features: Ceiling Fan(s), Flooring - Vinyl
- Level: Main
- Area: 180 Square Feet
- Dimensions: 18 X 10
Heating
- Forced Air, Heat Pump, Electric
Cooling
- Central Air, Heat Pump, Ceiling Fan(s), Electric
Appliances
- Included: Microwave, Cooktop, Refrigerator, Dishwasher, Washer, Dryer, Electric Water Heater
- Laundry: Main Level, Hookup, Laundry Room
Features
- Combination Kitchen/Dining, Floor Plan - Traditional, Kitchen - Country, Ceiling Fan(s), Built-in Features, Crown Molding, Dining Area
- Flooring: Hardwood, Luxury Vinyl, Vinyl, Wood
- Windows: Stain/Lead Glass
- Basement: Full,Unfinished,Sump Pump,Interior Entry
- Number of fireplaces: 1
- Fireplace features: Wood Burning
Interior area
- Total structure area: 2,408
- Total interior livable area: 1,652 sqft
- Finished area above ground: 1,652
- Finished area below ground: 0
Property
Parking
- Total spaces: 3
- Parking features: Driveway
- Uncovered spaces: 3
Accessibility
- Accessibility features: None
Features
- Levels: Two
- Stories: 2
- Patio & porch: Deck
- Pool features: None
- Has view: Yes
- View description: Mountain(s)
Lot
- Size: 0.61 Acres
- Dimensions: 200 x 132
Details
- Additional structures: Above Grade, Below Grade, Outbuilding
- Parcel number: 18K18A35
- Zoning: RESIDENTIAL
- Special conditions: Standard
Construction
Type & style
- Home type: SingleFamily
- Architectural style: Cape Cod
- Property subtype: Single Family Residence
Materials
- Brick, Combination
- Foundation: Block
- Roof: Metal
Condition
- New construction: No
- Year built: 1960
Utilities & green energy
- Electric: 200+ Amp Service
- Sewer: Public Sewer, Grinder Pump
- Water: Public
Community & HOA
Community
- Subdivision: Lemasters
HOA
- Has HOA: No
Location
- Region: Mercersburg
- Municipality: PETERS TWP
Financial & listing details
- Price per square foot: $157/sqft
- Tax assessed value: $17,830
- Annual tax amount: $3,007
- Date on market: 11/30/2026
- Listing agreement: Exclusive Right To Sell
- Listing terms: Cash,FHA,USDA Loan,VA Loan
- Inclusions: Stove, Refrigerator, Dishwasher, Microwave, Washer And Dryer
- Ownership: Fee Simple
Estimated market value
Not available
Estimated sales range
Not available
Not available
Price history
| Date | Event | Price |
|---|---|---|
| 6/5/2020 | Sold | $163,000-1.2%$99/sqft |
Source: Public Record Report a problem | ||
| 3/13/2020 | Pending sale | $165,000$100/sqft |
Source: Coldwell Banker Residential Brokerage - Greencastle #PAFL171650 Report a problem | ||
| 3/3/2020 | Listed for sale | $165,000+10.4%$100/sqft |
Source: Coldwell Banker Residential Brokerage- Greencastle #PAFL171650 Report a problem | ||
| 5/14/2018 | Sold | $149,500-3.2%$90/sqft |
Source: Public Record Report a problem | ||
| 5/12/2018 | Listed for sale | $154,500$94/sqft |
Source: RE/MAX PREMIER EXECUTIVES #1004255601 Report a problem | ||
| 4/20/2018 | Pending sale | $154,500$94/sqft |
Source: RE/MAX PREMIER EXECUTIVES #1004255601 Report a problem | ||
| 2/22/2018 | Listed for sale | $154,500$94/sqft |
Source: Re/Max Premier Executives #1004255601 Report a problem | ||
| 2/20/2018 | Pending sale | $154,500$94/sqft |
Source: RE/MAX PREMIER EXECUTIVES #1004255601 Report a problem | ||
| 1/30/2018 | Price change | $154,500-3.4%$94/sqft |
Source: Re/Max Premier Executives #1004255601 Report a problem | ||
| 12/1/2017 | Listed for sale | $159,900$97/sqft |
Source: Re/Max Premier Executives #1004255601 Report a problem | ||
| 5/18/2008 | Listing removed | $159,900$97/sqft |
Source: Homes & Land #FL6673190 Report a problem | ||
| 4/1/2008 | Listed for sale | $159,900$97/sqft |
Source: Homes & Land #FL6673190 Report a problem | ||
Public tax history
| Year | Property taxes | Tax assessment |
|---|---|---|
| 2026 | $3,008 +1.2% | $17,830 |
| 2025 | $2,972 | $17,830 |
| 2024 | $2,972 +2.8% | $17,830 |
| 2023 | $2,892 +1.6% | $17,830 |
| 2022 | $2,847 | $17,830 |
| 2021 | $2,847 +11.2% | $17,830 +10.2% |
| 2020 | $2,560 +3% | $16,180 |
| 2018 | $2,486 +436.3% | $16,180 |
| 2017 | $464 | $16,180 |
| 2016 | $464 +7.3% | $16,180 |
| 2015 | $432 | $16,180 |
| 2014 | $432 | $16,180 |
| 2013 | $432 +2.9% | $16,180 |
| 2012 | $420 | $16,180 |
| 2011 | $420 | $16,180 |
| 2010 | $420 +2% | $16,180 |
| 2009 | $412 +15.9% | $16,180 |
| 2008 | $355 +0.9% | $16,180 |
| 2007 | $352 | $16,180 |
| 2006 | $352 -74.9% | $16,180 |
| 2005 | $1,401 +416.8% | $16,180 |
| 2004 | $271 +13.6% | $16,180 |
| 2003 | $239 +35.3% | $16,180 |
| 2000 | $176 | $16,180 |
Find assessor info on the county website
Monthly payment
Est. payment
Payment breakdown
Explore the cost of this home by adjusting the details. Changes won't be saved.Climate risks
Neighborhood: 17236
Nearby schools
Schools provided by the listing agent
- Middle: James Buchanan
- High: James Buchanan
- District: Tuscarora
Source: Bright MLS. This data may not be complete. We recommend contacting the local school district to confirm school assignments for this home.
Similar homes
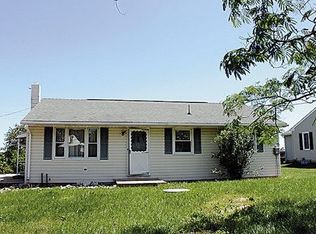
- $324,9004 bd2 ba2.4k sqft3559 Lemar Rd, Mercersburg, PA 17236For Sale

 MLS ID #PAFL2037480, Eric Gossard, Samson Properties. Bright MLS
- $229,9003 bd2 ba1.2k sqft4641 Lemar Rd, Mercersburg, PA 17236For Sale
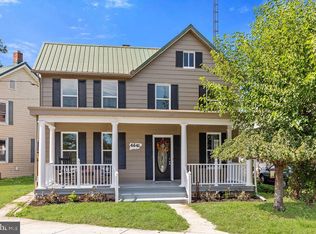 MLS ID #PAFL2037496, Misti Ardinger, BDR Real Estate Services, LLC. Bright MLS
- $269,9004 bd3 ba1.8k sqft3995 Ricklyn Dr, Chambersburg, PA 17202For Sale
 MLS ID #PAFL2038538, Herschel Miller, Charis Realty Group. Bright MLS
- $164,9003 bd2 ba1k sqft3745 Mercersburg Rd, Mercersburg, PA 17236For Sale
 MLS ID #PAFL2037142, Kimberly Lewis, Real Estate Innovations. Bright MLS
- $309,9004 bd1 ba1.6k sqft5881 Fort Loudon Rd, Mercersburg, PA 17236For SaleMLS ID #PAFL2037006, Jake Statler, Coldwell Banker Realty. Bright MLS
- $279,9004 bd2 ba1.4k sqft11125 Sylvan Dr, Mercersburg, PA 17236For SaleMLS ID #PAFL2035012, Ashley M Miller, CENTURY 21 New Millennium. Bright MLS
- $284,9004 bd2 ba1.2k sqft9140 Tea Dr, Mercersburg, PA 17236For SaleMLS ID #PAFL2037952, David Friedrich, Coldwell Banker Realty. Bright MLS
- $275,0003 bd2 ba1.3k sqft928 Path Valley Rd, Fort Loudon, PA 17224For SaleMLS ID #PAFL2037972, Nicole Scott, RE/MAX Realty Agency, Inc.. Bright MLS
- $329,9003 bd2 ba2.2k sqft44 Church St, Mercersburg, PA 17236For SaleMLS ID #PAFL2036654, Michael Draper, Century 21 Market Professionals. Bright MLS
- $259,0005 bd2 ba1.9k sqft7456 Lincoln Way W, Saint Thomas, PA 17252For SaleMLS ID #PAFL2037566, Mary Llewellyn, The KW Collective. Bright MLS
- $225,0003 bd1 ba1.2k sqft13686 Countryside Dr, Greencastle, PA 17225For SaleMLS ID #PAFL2038742, Judah Hoover, Keller Williams of Central PA. Bright MLS
- $245,0003 bd1 ba1.4k sqft6980 Path Valley Rd, Fort Loudon, PA 17224For SaleMLS ID #PAFL2037856, Phedra Barbour, Iron Valley Real Estate of Chambersburg. Bright MLS
- $280,0003 bd3 ba1.8k sqft118 N Crystal Dr, Mc Connellsburg, PA 17233For SaleMLS ID #PAFU2002260, Jessica Long, Keller Williams Keystone Realty. Bright MLS
- $219,9001 bd1 ba914 sqft10795 Knob Rd, Mercersburg, PA 17236For SaleMLS ID #PAFL2038450, Brooke Hill, Berkshire Hathaway HomeServices Homesale Realty. Bright MLS
- $264,9003 bd2 ba1.2k sqft819 Buxton St, Martinsburg, WV 25401For SaleMLS ID #WVBE2055650, Jamie Lopez, ERA Liberty Realty. Bright MLS
- $299,0003 bd3 ba1.6k sqft505 Meadowview Cir, Greencastle, PA 17225AuctionMLS ID #PAFL2038680, Kaleb Hurley, Hurley Real Estate & Auctions. Bright MLS
- $179,5003 bd2 ba1.1k sqft30 E California St, Mercersburg, PA 17236For SaleMLS ID #PAFL2035804, Jenny Stoner, RE/MAX Realty Agency, Inc.. Bright MLS
- $259,9003 bd3 ba2.3k sqft482 S Carlisle St, Greencastle, PA 17225For SaleMLS ID #PAFL2038882, John Lindemulder, Iron Valley Real Estate of Central PA. Bright MLS
- $359,0005 bd3 ba2k sqft3919 Warm Spring Rd, Chambersburg, PA 17202For SaleMLS ID #PAFL2038834, Garrick Eby, Beiler-Campbell Realtors-Quarryville. Bright MLS
