Enjoy the charm of country living in this partial brick rancher situated on .75 acres along Warm Spring Road. Offering five bedrooms and two and a half bathrooms, (both full baths with walk-in showers) this home provides plenty of room, flexibility, and functionality for a variety of living arrangements. The main level features a beautiful oak kitchen with updated flooring, abundant cabinetry, and a versatile adjoining space previously used as a sewing room. Complete with a built-in ironing board and plenty of additional storage, this space offers wonderful potential for hobbies, crafts, or a home office. A cozy gas fireplace adds warmth and character to the living area. The finished basement offers even more possibilities, featuring a canning kitchen, full bathroom, and two additional bedrooms, for multigenerational living, guest accommodations, or additional private living space. A chair lift on the basement stairs provides added convenience and accessibility. Outside, enjoy the large backyard, 16'x24' Poly deck, and 10' x 14' mini barn. Additional highlights include an oversized two car garage with dedicated shop and laundry spaces, and the peace of mind of a new lifetime shingle roof installed in 2026. With generous living space, versatile accommodations, and a beautiful country setting, this property provides a wonderful opportunity to enjoy comfortable living with room for everyone.
For sale
$359,000
3919 Warm Spring Rd, Chambersburg, PA 17202
5beds
2,000sqft
Single Family Residence
Built in 1966
0.75 Acres Lot
$-- Zestimate®
$180/sqft
$-- HOA
What's special
Finished basementLarge backyardOversized two car garagePartial brick rancherCanning kitchenVersatile adjoining spaceFive bedrooms
- 7 days
- 437
- 18
Zillow last checked:
Listing updated:
Listed by:
Garrick Eby 717-816-8953,
Beiler-Campbell Realtors-Quarryville (717) 786-8000
Source: Bright MLS,MLS#: PAFL2038834
Facts & features
Interior
Bedrooms & bathrooms
- Bedrooms: 5
- Bathrooms: 3
- Full bathrooms: 2
- 1/2 bathrooms: 1
- Main level bathrooms: 2
- Main level bedrooms: 3
Basement
- Area: 800
Heating
- Baseboard, Propane, Oil
Cooling
- Central Air, Electric
Appliances
- Included: Dishwasher, Energy Efficient Appliances, Oven/Range - Electric, Refrigerator, Water Heater, Water Treat System, Electric Water Heater
- Laundry: Main Level
Features
- 2nd Kitchen, Bathroom - Stall Shower, Bathroom - Walk-In Shower, Built-in Features, Cedar Closet(s), Ceiling Fan(s), Combination Kitchen/Dining, Entry Level Bedroom, Family Room Off Kitchen, Floor Plan - Traditional, Eat-in Kitchen, Pantry, Primary Bath(s), Recessed Lighting, Upgraded Countertops, Dry Wall
- Flooring: Carpet, Hardwood, Luxury Vinyl
- Basement: Combination,Connecting Stairway,Full,Heated,Improved,Interior Entry,Exterior Entry,Partially Finished,Rear Entrance
- Number of fireplaces: 1
- Fireplace features: Brick, Gas/Propane, Insert
Interior area
- Total structure area: 2,000
- Total interior livable area: 2,000 sqft
- Finished area above ground: 1,200
- Finished area below ground: 800
Property
Parking
- Total spaces: 6
- Parking features: Garage Faces Front, Garage Door Opener, Inside Entrance, Oversized, Concrete, Attached, Driveway
- Attached garage spaces: 2
- Uncovered spaces: 4
Accessibility
- Accessibility features: 2+ Access Exits, Stair Lift, Mobility Improvements, Accessible Entrance, Accessible Approach with Ramp
Features
- Levels: One
- Stories: 1
- Patio & porch: Deck, Porch
- Pool features: None
- Frontage type: Road Frontage
Lot
- Size: 0.75 Acres
- Features: Additional Lot(s), Cleared, Front Yard, Not In Development, Rear Yard, Rural
Details
- Additional structures: Above Grade, Below Grade
- Parcel number: 200M25.044.000000
- Zoning: RESIDENTIAL
- Special conditions: Standard
Construction
Type & style
- Home type: SingleFamily
- Architectural style: Ranch/Rambler
- Property subtype: Single Family Residence
Materials
- Aluminum Siding, Brick, Frame
- Foundation: Block
- Roof: Asbestos Shingle
Condition
- New construction: No
- Year built: 1966
Utilities & green energy
- Electric: 200+ Amp Service
- Sewer: Gravity Sept Fld, On Site Septic
- Water: Well
- Utilities for property: Phone, Phone Connected
Community & HOA
Community
- Security: Main Entrance Lock
- Subdivision: Franklin County
HOA
- Has HOA: No
Location
- Region: Chambersburg
- Municipality: ST. THOMAS TWP
Financial & listing details
- Price per square foot: $180/sqft
- Tax assessed value: $17,700
- Annual tax amount: $2,971
- Date on market: 11/12/2026
- Listing agreement: Exclusive Right To Sell
- Listing terms: Cash,Conventional,FHA
- Ownership: Fee Simple
- Road surface type: Black Top, Paved
Estimated market value
Not available
Estimated sales range
Not available
Not available
Price history
| Date | Event | Price |
|---|---|---|
| 11/12/2026 | Listed for sale | $359,000$180/sqft |
Source:  Bright MLS #PAFL2038834 Report a problem | ||
Public tax history
| Year | Property taxes | Tax assessment |
|---|---|---|
| 2026 | $2,888 +1.2% | $17,410 |
| 2025 | $2,854 | $17,410 |
| 2024 | $2,854 +2.8% | $17,410 |
| 2023 | $2,775 +1.6% | $17,410 |
| 2022 | $2,732 | $17,410 |
| 2021 | $2,732 +1% | $17,410 |
| 2020 | $2,706 +2.7% | $17,410 |
| 2018 | $2,633 +427.9% | $17,410 |
| 2017 | $499 | $17,410 |
| 2016 | $499 +7.3% | $17,410 |
| 2015 | $465 | $17,410 |
| 2014 | $465 | $17,410 |
| 2013 | $465 +2.9% | $17,410 |
| 2012 | $452 | $17,410 |
| 2011 | $452 | $17,410 |
| 2010 | $452 +2% | $17,410 |
| 2009 | $443 +38.4% | $17,410 +19.3% |
| 2008 | $320 +0.9% | $14,590 |
| 2007 | $317 +1% | $14,590 +1% |
| 2006 | $314 -74.9% | $14,450 |
| 2005 | $1,251 +416.8% | $14,450 |
| 2004 | $242 +13.6% | $14,450 |
| 2003 | $213 +35.3% | $14,450 |
| 2000 | $158 | $14,450 |
Find assessor info on the county website
Monthly payment
Est. payment
Payment breakdown
Explore the cost of this home by adjusting the details. Changes won't be saved.Climate risks
Neighborhood: 17202
Nearby schools
Schools provided by the listing agent
- District: Tuscarora
Source: Bright MLS. This data may not be complete. We recommend contacting the local school district to confirm school assignments for this home.
- $17,900-- bd1 ba1.3k sqft3931 Warm Spring Rd, Chambersburg, PA 17202Off Market
- $240,400-- bd1 ba1.2k sqft3907 Warm Spring Rd, Chambersburg, PA 17202Off Market
- $242,0003 bd1 ba1.2k sqft3885 Warm Spring Rd, Chambersburg, PA 17202Off Market
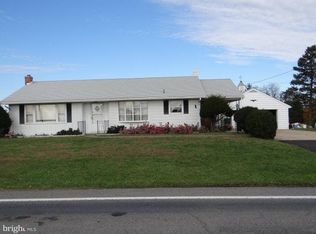
- $331,9003 bd1 ba2.2k sqft3928 Warm Spring Rd, Chambersburg, PA 17202Off Market
Similar homes
- $269,9004 bd3 ba1.8k sqft3995 Ricklyn Dr, Chambersburg, PA 17202For Sale

 MLS ID #PAFL2038538, Herschel Miller, Charis Realty Group. Bright MLS
- $384,9003 bd3 ba2.2k sqft221 Topaz Dr, Chambersburg, PA 17202For Sale
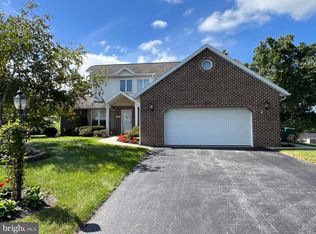 MLS ID #PAFL2037892, Matt Kellam, Help-U-Sell Keystone Realty, LLC. Bright MLS
- $379,9004 bd3 ba2.4k sqft818 S Washington St, Greencastle, PA 17225For Sale
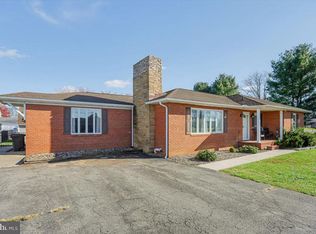 MLS ID #PAFL2038816, David Friedrich, Coldwell Banker Realty. Bright MLS
- $419,9003 bd4 ba2.7k sqft220 Jade Dr, Chambersburg, PA 17202For SaleMLS ID #PAFL2038910, RoseAnn Yohn, Iron Valley Real Estate of Chambersburg. Bright MLS
- $349,5004 bd3 ba2k sqft215 Opal Dr, Chambersburg, PA 17202For SaleMLS ID #PAFL2036128, Josh Nelson, Iron Valley Real Estate of Chambersburg. Bright MLS
- $358,9003 bd2 ba1.3k sqft1668 Falcon Ln #243, Chambersburg, PA 17202New ConstructionMLS ID #PAFL2033094, Mark McIntyre, Joseph A Myers Real Estate, Inc.. Bright MLS
- $379,9004 bd3 ba2.1k sqft1911 Mandarin #237, Chambersburg, PA 17202New ConstructionMLS ID #PAFL2038356, Mark McIntyre, Joseph A Myers Real Estate, Inc.. Bright MLS
- $384,5004 bd3 ba2.8k sqft19 Obsidian Dr, Chambersburg, PA 17202For SaleMLS ID #PAFL2037810, Wayne Berkstresser, The Berkstresser Realty Group. Bright MLS
- $379,9003 bd3 ba2k sqft4223 Percy Ave, Chambersburg, PA 17202For SaleMLS ID #PAFL2037360, Mr. Derek Greene, The Greene Realty Group. Bright MLS
- $439,2104 bd3 ba2.2k sqft1938 Mandarin Dr #247, Chambersburg, PA 17202New ConstructionMLS ID #PAFL2038880, Mark McIntyre, Joseph A Myers Real Estate, Inc.. Bright MLS
- $350,0004 bd2 ba2.5k sqft347 Ronald Dr, Greencastle, PA 17225For SaleMLS ID #PAFL2038634, Timothy Fisler, Keller Williams Keystone Realty. Bright MLS
- $389,9004 bd2 ba1.9k sqft7798 Valley View Ln, Greencastle, PA 17225For SaleMLS ID #PAFL2037706, Allen Oberholzer, RE/MAX Premier Executives. Bright MLS
- $384,9993 bd3 ba2.1k sqft1452 Falcon Ln, Chambersburg, PA 17202For SaleMLS ID #PAFL2037462, Scott Moore, Coldwell Banker Realty. Bright MLS
- $362,9003 bd2 ba1.6k sqft1929 Mandarin Dr #236, Chambersburg, PA 17202New ConstructionMLS ID #PAFL2038304, Mark McIntyre, Joseph A Myers Real Estate, Inc.. Bright MLS
- $389,0003 bd2 ba2.8k sqft288 Zarger Rd, Greencastle, PA 17225For SaleMLS ID #PAFL2038716, Sarah Layton, Coldwell Banker Realty. Bright MLS
- $339,9003 bd2 ba2.4k sqft11141 Lincoln Way W, Fort Loudon, PA 17224For SaleMLS ID #PAFL2038516, Nicole Scott, RE/MAX Realty Agency, Inc.. Bright MLS
- $369,9904 bd3 ba1.9k sqftWind River Dr #Ii, Chambersburg, PA 17202New ConstructionMLS ID #PAFL2033848, Brittany Newman, DRB Group Realty, LLC. Bright MLS
- $449,9004 bd3 ba2.3k sqft2325 Adin Ln, Chambersburg, PA 17202For SaleMLS ID #PAFL2038358, Cara Sheaffer, RE/MAX 1st Advantage. Bright MLS
- $379,9004 bd3 ba2.2k sqft1914 Mandarin Dr #249, Chambersburg, PA 17202New ConstructionMLS ID #PAFL2032742, Mark McIntyre, Joseph A Myers Real Estate, Inc.. Bright MLS
- $379,0004 bd2 ba2.1k sqft12121 Williamsport Pike, Greencastle, PA 17225For SaleMLS ID #PAFL2038094, Kimberly Lewis, Real Estate Innovations. Bright MLS
