Love coming home to 36041 Carter Avenue at Canadohta Lake—whether you're looking for a year-round residence or the perfect vacation retreat! This well-maintained 3-bedroom, 1½-bath ranch sits on an expansive quadruple lot just a short walk or golf cart ride to the lake. A boat dock space, making it easy to enjoy boating, fishing, swimming, or simply relaxing on beautiful Canadohta Lake. Inside, you'll find a spacious living room ideal for entertaining. Features gorgeous fully equip eat in Oak kitchen w/deep bevel, hidden hinges, peekaboo drs, & breakfast nook. Bright four-season sunroom w/skylights overlooks 18x12 deck & spacious yard. The oversized laundry room also serves as a convenient half bath, providing additional storage and functionality. Step outside to an 18'11" x 12' deck, perfect for entertaining family and friends, along with a fire pit, two storage sheds, and a beautifully landscaped yard shaded by mature trees with plenty of room for outdoor activities. The oversized heated 29' x 24' detached two-car garage with concrete floors offers exceptional space for vehicles, a pontoon boat, recreational equipment, hobbies, or a workshop. Additional features include low-maintenance vinyl siding, a durable metal roof, generous parking, and both a private well and access to the community water system for added convenience and flexibility. Whether you're searching for a primary residence, seasonal getaway, or income-producing investment property, this move-in-ready home offers the perfect blend of comfort, space, recreation, and lake living—all with lake access and a boat dock space included!
Contingent
$260,000
36041 Carter Ave, Union City, PA 16438
3beds
1,219sqft
:
Get pre-qualified$1,765/mo
Single Family Residence
Built in 1955
0.29 Acres Lot
$-- Zestimate®
$213/sqft
$-- HOA
What's special
Fire pitTwo storage shedsLow-maintenance vinyl sidingGenerous parkingExpansive quadruple lotBoat dock spaceDurable metal roof
- 37 days |
- 105 |
- 2 |
Likely to sell faster than
Zillow last checked:
Listing updated:
Listed by:
Billie Jo Easterlin 724-339-4000,
HOWARD HANNA REAL ESTATE SERVICES 724-339-4000
Source: WPMLS,MLS#: 1762105 Originating MLS: West Penn Multi-List
Originating MLS: West Penn Multi-ListFacts & features
Interior
Bedrooms & bathrooms
- Bedrooms: 3
- Bathrooms: 2
- Full bathrooms: 1
- 1/2 bathrooms: 1
Primary bedroom
- Level: Main
- Dimensions: 10x10
Bedroom 2
- Level: Main
- Dimensions: 10x7
Bedroom 3
- Level: Main
- Dimensions: 10x7
Bonus room
- Level: Main
- Dimensions: 15x12
Den
- Level: Main
- Dimensions: 5x5
Dining room
- Level: Main
- Dimensions: 8x7
Entry foyer
- Level: Main
- Dimensions: 7x4
Kitchen
- Level: Main
- Dimensions: 13x8
Laundry
- Level: Main
- Dimensions: 12x7
Living room
- Level: Main
- Dimensions: 16x14
Heating
- Hot Water, Oil
Cooling
- Wall/Window Unit(s)
Appliances
- Included: Some Electric Appliances, Dryer, Dishwasher, Disposal, Microwave, Refrigerator, Stove, Washer
Features
- Pantry
- Flooring: Laminate, Carpet
- Windows: Multi Pane, Screens
- Basement: Dirt Floor
- Number of fireplaces: 1
- Fireplace features: Decorative
Interior area
- Total structure area: 1,219
- Total interior livable area: 1,219 sqft
Video & virtual tour
Property
Parking
- Total spaces: 4
- Parking features: Detached, Garage, Garage Door Opener
- Has garage: Yes
Features
- Levels: One
- Stories: 1
- Pool features: None
- Has view: Yes
- View description: Lake
- Has water view: Yes
- Water view: Lake
- Waterfront features: Water Access
Lot
- Size: 0.29 Acres
- Dimensions: 40 x 82 x 34 x 80 x 40 x 77 x ..
Details
- Parcel number: 1306024242250
Construction
Type & style
- Home type: SingleFamily
- Architectural style: Ranch
- Property subtype: Single Family Residence
Materials
- Vinyl Siding
- Roof: Metal
Condition
- Resale
- Year built: 1955
Details
- Warranty included: Yes
Utilities & green energy
- Sewer: Public Sewer
- Water: Well
Community & HOA
Community
- Subdivision: Canadohta Lake
Location
- Region: Union City
Financial & listing details
- Price per square foot: $213/sqft
- Tax assessed value: $13,503
- Annual tax amount: $997
- Date on market: 6/26/2026
Estimated market value
Not available
Estimated sales range
Not available
Not available
Price history
| Date | Event | Price |
|---|---|---|
| 7/1/2026 | Contingent | $260,000$213/sqft |
Source:  WPMLS #1762105 Report a problem WPMLS #1762105 Report a problem | ||
| 7/1/2026 | Pending sale | $260,000$213/sqft |
Source: GEMLS #191754 Report a problem | ||
| 6/26/2026 | Listed for sale | $260,000$213/sqft |
Source: GEMLS #191754 Report a problem | ||
Public tax history
| Year | Property taxes | Tax assessment |
|---|---|---|
| 2025 | $598 +0.1% | $8,103 |
| 2024 | $598 -0.1% | $8,103 |
| 2023 | $598 | $8,103 |
| 2022 | $598 | $8,103 |
| 2021 | $598 -18.4% | $8,103 |
| 2020 | $733 | $8,103 |
| 2019 | $733 +38% | $8,103 +9.5% |
| 2018 | $531 +170.4% | $7,400 |
| 2017 | $196 | $7,400 |
| 2016 | $196 | $7,400 |
| 2015 | $196 | $7,400 |
| 2014 | -- | $7,400 |
| 2013 | -- | $7,400 |
| 2012 | -- | $7,400 |
| 2011 | -- | $7,400 |
| 2010 | -- | $7,400 |
| 2009 | -- | $7,400 |
| 2008 | -- | $7,400 |
Find assessor info on the county website
Monthly payment
Est. payment
Payment breakdown
Explore the cost of this home by adjusting the details. Changes won't be saved.Climate risks
Neighborhood: Canadohta Lake
Nearby schools
GreatSchools rating
- 5/10Union City El SchoolGrades: PK-5Distance: 5.2 mi
- 5/10Union City Middle SchoolGrades: 6-8Distance: 5.3 mi
- 4/10Union City High SchoolGrades: 9-12Distance: 5.3 mi
Schools provided by the listing agent
- District: Union City Area
Source: WPMLS. This data may not be complete. We recommend contacting the local school district to confirm school assignments for this home.
- $6,612-- bd-- ba-- sqft36054 Payne Ave, Union City, PA 16438Off Market
- $10,686-- bd-- ba-- sqft24022 Lakeview Dr, Union City, PA 16438Off Market
- $7,451-- bd-- ba-- sqft36062 Payne Ave, Union City, PA 16438Off Market
- $171,2003 bd3 ba1.1k sqft24046 Lakeview Dr, Union City, PA 16438Off Market
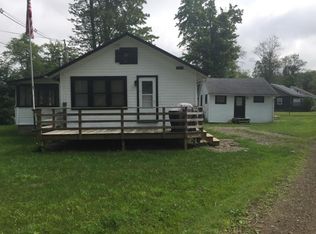
- $9,655-- bd-- ba-- sqft36039 Payne Ave, Union City, PA 16438Off Market
- $899-- sqft36068 Payne Ave, Union City, PA 16438Off Market
- $13,774-- bd-- ba-- sqft36068 Payne Ave, Union City, PA 16438Off Market
- $140,600-- bd-- ba-- sqft24010 Lakeview Dr, Union City, PA 16438Off Market
A local agent can set up tours, give advice and negotiate with sellers.
Similar homes
- $215,0003 bd2 ba864 sqft23430 Arrow Dr, Union City, PA 16438For Sale
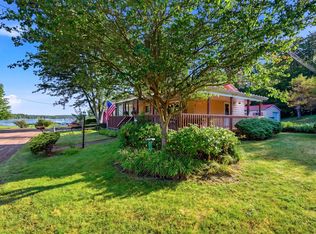 MLS ID #1767312, Billie Jo Easterlin. WPMLS
 - $210,0003 bd2 ba1k sqft24507 Sandburg Dr, Union City, PA 16438For Sale
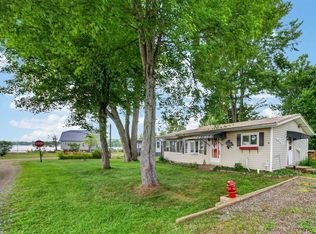 MLS ID #1764029, Billie Jo Easterlin. WPMLS
 - $140,0003 bd1 ba1.5k sqft36189 Circuit Dr, Union City, PA 16438For Sale
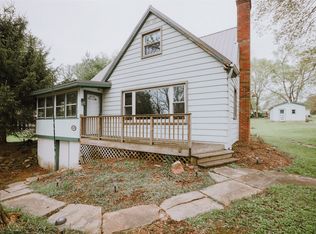 MLS ID #190788, Karen Puckly, RE/MAX Real Estate Group East. GEMLS
 - $259,9994 bd2 ba1.3k sqft20260 Greytown Hills Rd, Cambridge Springs, PA 16403For Sale
 MLS ID #192248, Catherine Fox, Coldwell Banker Select - Airport. GEMLS
 - $140,0002 bd1 ba779 sqft24123 Bloomfield Dr, Union City, PA 16438For SaleMLS ID #1751443, Billie Jo Easterlin. WPMLS
- $249,0004 bd2 ba1.7k sqft29903 State Highway 408, Townville, PA 16360For SaleMLS ID #191974, Scott Curlowicz, RE/MAX Hometown Realty. GEMLS
- $220,0004 bd2 ba1.1k sqft13458 Route 8, Wattsburg, PA 16442For SaleMLS ID #192364, Sherri Heasley, Weichert Realtors - The Pro Group. GEMLS
- $250,0002 bd2 ba1.6k sqft2062 Buxton Rd, Titusville, PA 16354For SaleMLS ID #1767800, Allison Mortimer. WPMLS
- $229,9003 bd2 ba964 sqft741 Chestnut St, Waterford, PA 16441For SaleMLS ID #192184, PJ Albrecht, Agresti Real Estate - Meadville. GEMLS
- $275,0004 bd3 ba1.5k sqft16924 Us Highway 6 #19, Saegertown, PA 16433For SaleMLS ID #190823, Benjamin Smith, eXp Realty - Erie. GEMLS
- $269,9003 bd3 ba1.3k sqft2261 Crane Rd, Edinboro, PA 16412For SaleMLS ID #191323, Eric Hammill, Agresti Real Estate. GEMLS
- $244,9003 bd2 ba1.2k sqft19777 Griffith Ln, Meadville, PA 16335For SaleMLS ID #191223, Nick Novosel, Howard Hanna BK Meadville. GEMLS
- $239,9002 bd2 ba1.4k sqft23973 Thornapple Dr, Cambridge Springs, PA 16403For SaleMLS ID #191695, Diana Bufalino, Coldwell Banker Select - Edinboro. GEMLS
- $295,0003 bd1 ba1.5k sqft155 E 6th St, Waterford, PA 16441For SaleMLS ID #192178, Eric Hammill, Agresti Real Estate. GEMLS
- $--4 bd2 ba1.6k sqft720 N Center St, Corry, PA 16407AuctionAuction.com 2
- $--2 bd1 ba1k sqft734 Gasteiger Rd, Meadville, PA 16335AuctionAuction.com 2
- $175,0004 bd3 ba1.7k sqft11073 Route 19 N, Waterford, PA 16441For SaleMLS ID #192326, Sarah Loftus, Coldwell Banker Select - Peach. GEMLS
- $199,9003 bd2 ba1.2k sqft23 No Bar Dr, Corry, PA 16407For SaleMLS ID #191377, Brielle Brown, Agresti Real Estate. GEMLS
- $180,0003 bd2 ba1.4k sqft23435 Kunz Rd, Pleasantville, PA 16341For SaleMLS ID #164145, Gail Kriner. Allegheny Valley BOR
- $349,0005 bd2 ba1.8k sqft19872 Skeltontown Rd, Cambridge Springs, PA 16403For SaleMLS ID #191677, Laura Lathrop, Coldwell Banker Select - Edinboro. GEMLS
