The Mockingbird floor plan offers an inviting open concept layout, making it an ideal choice for families and guests. This spacious home encompasses 1,917 square feet, providing ample space for comfortable living. With 4 bedrooms and 2 bathrooms, it accommodates both privacy and togetherness. The thoughtfully incorporated money-saving efficient features, including energy-efficient appliances and insulation, help reduce utility costs while minimizing environmental impact. The well-designed interior seamlessly connects the living room, kitchen, and dining areas, creating a welcoming space for entertaining and relaxation. Whether hosting gatherings or enjoying quality time with loved ones, this floor plan caters to your lifestyle with comfort and efficiency.
Pre-foreclosure
Est. $349,000
36045 W SAN SISTO Avenue, Maricopa, AZ 85138
4beds
2baths
1,917sqft
Single Family Residence
Built in 2022
8,259 Square Feet Lot
$349,000 Zestimate®
$182/sqft
$85/mo HOA
Overview
- 142 days |
- 26 |
- 4 |
Zillow last checked:
Listing updated:
Listed by:
Nicholas M Cruz 602-502-3473,
DRH Properties Inc,
Andrea Salgado 602-909-7792,
DRH Properties Inc
Source: ARMLS,MLS#: 6580158
Facts & features
Interior
Bedrooms & bathrooms
- Bedrooms: 4
- Bathrooms: 2
Heating
- Electric
Cooling
- Central Air, ENERGY STAR Qualified Equipment, Programmable Thmstat
Features
- High Speed Internet, Smart Home, Granite Counters, Double Vanity, Breakfast Bar, 9+ Flat Ceilings, No Interior Steps, Kitchen Island, Pantry, Full Bth Master Bdrm
- Flooring: Carpet, Tile
- Windows: Low Emissivity Windows, Double Pane Windows, ENERGY STAR Qualified Windows, Vinyl Frame
- Has basement: No
Interior area
- Total structure area: 1,917
- Total interior livable area: 1,917 sqft
Property
Parking
- Total spaces: 4
- Parking features: Garage Door Opener
- Garage spaces: 2
- Uncovered spaces: 2
Features
- Stories: 1
- Patio & porch: Covered
- Pool features: None
- Spa features: None
- Fencing: Block
Lot
- Size: 8,259 Square Feet
- Features: Sprinklers In Rear, Sprinklers In Front, Desert Back, Desert Front, Auto Timer H2O Front, Auto Timer H2O Back
Details
- Parcel number: 50256185
Construction
Type & style
- Home type: SingleFamily
- Architectural style: Ranch
- Property subtype: Single Family Residence
Materials
- Stucco, Wood Frame, Painted
- Roof: Tile
Condition
- Year built: 2022
Details
- Builder name: D R Horton
Utilities & green energy
- Sewer: Private Sewer
- Water: Pvt Water Company
Community & HOA
Community
- Features: Lake, Playground
- Subdivision: TORTOSA SOUTH PARCEL H
HOA
- Has HOA: Yes
- Services included: Maintenance Grounds
- HOA fee: $85 monthly
- HOA name: CCMC
- HOA phone: 480-921-7500
Location
- Region: Maricopa
Financial & listing details
- Price per square foot: $182/sqft
- Tax assessed value: $349,456
- Annual tax amount: $118
- Date on market: 10/17/2025
- Cumulative days on market: 40 days
- Listing terms: Cash,Conventional,FHA,VA Loan
- Ownership: Fee Simple
Foreclosure details
Estimated market value
$349,000
$332,000 - $366,000
$2,012/mo
Price history
| Date | Event | Price |
|---|---|---|
| 8/31/2023 | Sold | $364,000-0.3%$190/sqft |
Source:  ARMLS #6580158 Report a problem ARMLS #6580158 Report a problem | ||
| 8/23/2023 | Pending sale | $365,000$190/sqft |
Source: ARMLS #6580158 Report a problem | ||
| 7/13/2023 | Price change | $365,000-10.4%$190/sqft |
Source:  DR Horton Report a problem DR Horton Report a problem | ||
| 6/6/2023 | Price change | $407,240-0.2%$212/sqft |
Source: DR Horton Report a problem | ||
| 4/22/2023 | Price change | $407,935+0.7%$213/sqft |
Source: DR Horton Report a problem | ||
| 3/1/2023 | Price change | $404,935+8%$211/sqft |
Source: DR Horton Report a problem | ||
| 12/23/2022 | Listed for sale | $374,990$196/sqft |
Source: DR Horton Report a problem | ||
Public tax history
| Year | Property taxes | Tax assessment |
|---|---|---|
| 2026 | $1,815 +3.6% | $34,944 +42.9% |
| 2025 | $1,753 +1344.6% | $24,450 -14.5% |
| 2024 | $121 +2.4% | $28,598 +1806.5% |
| 2023 | $118 -1.9% | $1,500 |
| 2022 | $121 +4.3% | $1,500 +42.9% |
| 2021 | $116 +2.8% | $1,050 +100% |
| 2020 | $113 -0.2% | $525 -6.3% |
| 2019 | $113 +2.4% | $560 |
| 2018 | $110 | $560 |
| 2017 | -- | $560 |
| 2016 | -- | -- |
| 2014 | -- | $448 |
Find assessor info on the county website
Monthly payment
Climate risks
Neighborhood: Tortosa
Nearby schools
GreatSchools rating
- 4/10Santa Cruz Elementary SchoolGrades: PK-6Distance: 1.1 mi
- 2/10Desert Wind Middle SchoolGrades: 6-8Distance: 0.5 mi
- 4/10Maricopa High SchoolGrades: 6-12Distance: 5.7 mi
Schools provided by the listing agent
- Elementary: Santa Cruz Elementary School
- Middle: Desert Wind Middle School
- High: Maricopa High School
- District: Maricopa Unified School District
Source: ARMLS. This data may not be complete. We recommend contacting the local school district to confirm school assignments for this home.
- $370,0003 bd2 ba1.8k sqft36065 W San Sisto Ave, Maricopa, AZ 85138Sold

- $370,0004 bd2 ba1.9k sqft36064 W San Sisto Ave, Maricopa, AZ 85138Sold
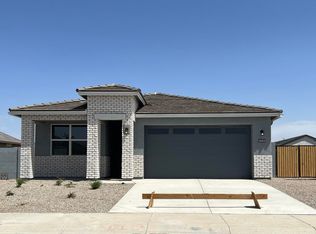
- $341,200-- bd-- ba1.9k sqft36064 W San Sisto Ave, Maricopa, AZ 85138Off Market
- $350,0004 bd2 ba1.6k sqft36025 W San Sisto Ave, Maricopa, AZ 85138Sold
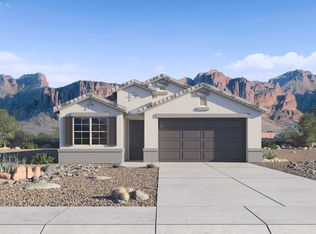
- $350,0004 bd2 ba1.6k sqft36085 W San Sisto Ave, Maricopa, AZ 85138Sold
- $353,200-- bd-- ba1.9k sqft36005 W San Sisto Ave, Maricopa, AZ 85138Off Market
- $353,0004 bd2 ba1.6k sqft36044 W San Sisto Ave, Maricopa, AZ 85138Sold
- $339,6004 bd2 ba1.9k sqft36024 W San Sisto Ave, Maricopa, AZ 85138Off Market
Similar homes
- $354,5103 bd2 ba1.8k sqft36535 W SAN SISTO Avenue, Maricopa, AZ 85138For Sale
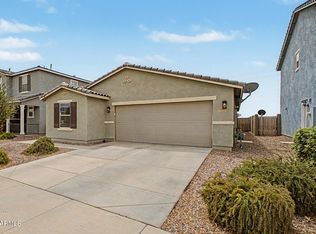 MLS ID #7067916, Samantha L Cooper, Barrett Real Estate. ARMLS
 - $335,0004 bd2 ba1.8k sqft35490 W CARTEGNA Lane, Maricopa, AZ 85138For Sale
 MLS ID #7069016, Kumiko Tanaka-Rosier, Century 21 Arizona Foothills. ARMLS
 - $350,0005 bd3 ba2k sqft35391 W SANTA MONICA Avenue, Maricopa, AZ 85138For Sale
 MLS ID #7061100, Rebecca Ferrarese, Luxury Division. ARMLS
 - $345,2004 bd3 ba2.4k sqft35430 W Marin Ave, Maricopa, AZ 85138For Sale
 Hubzu
Hubzu - $329,0004 bd3 ba2k sqft36595 W SANTA BARBARA Avenue, Maricopa, AZ 85138For SaleMLS ID #7040545, Kelli Horton, eXp Realty. ARMLS
- $357,5004 bd3 ba2.4k sqft35418 W SAN ILDEFANSO Avenue, Maricopa, AZ 85138For SaleMLS ID #7044820, Miriam Benitez, DeLex Realty. ARMLS
- $336,0003 bd2 ba1.5k sqft37002 W MADDALONI Avenue, Maricopa, AZ 85138For SaleMLS ID #7067965, Kristy Baker, eXp Realty. ARMLS
- $369,9004 bd2 ba2.2k sqft36805 W LEONESSA Avenue, Maricopa, AZ 85138For SaleMLS ID #7042347, Michelle Tatka, Marken Realty Corp. ARMLS
- $385,0004 bd3 ba2.3k sqft36203 W SAN ALVAREZ Avenue W, Maricopa, AZ 85138For SaleMLS ID #7043040, Gabriel Santellano, Orchard Brokerage. ARMLS
- $344,0005 bd3 ba2k sqft35406 W SANTA BARBARA Avenue, Maricopa, AZ 85138For SaleMLS ID #7039606, George Laughton, EveryPlace. ARMLS
- $365,0004 bd3 ba2.4k sqft36627 W SAN CAPISTRANO Avenue, Maricopa, AZ 85138For SaleMLS ID #7044671, Chimene Mullins, DeLex Realty. ARMLS
- $354,0005 bd3 ba2k sqft18523 N CONQUISTADOR Drive, Maricopa, AZ 85138For SaleMLS ID #7048668, Twila Lukavich, Libertas Real Estate. ARMLS
- $348,0005 bd3 ba1.9k sqft36576 W NINA Street, Maricopa, AZ 85138For SaleMLS ID #7018580, Rachelle McGee, eXp Realty. ARMLS
- $394,9994 bd3 ba2.2k sqft36609 W SANTA BARBARA Avenue, Maricopa, AZ 85138For SaleMLS ID #7045768, Jamie Owen, DeLex Realty. ARMLS
- $--3 bd2 ba1.3k sqft36992 W Mondragone Ln, Maricopa, AZ 85138AuctionAuction.com 2
- $329,5004 bd3 ba2.4k sqft36015 W prado Street, Maricopa, AZ 85138For SaleMLS ID #7055256, Grace Dalton, Real Broker. ARMLS
- $314,4004 bd2 ba1.7k sqft35250 W SANTA MONICA Avenue, Maricopa, AZ 85138For SaleMLS ID #7042434, Jorge Valenzuela Gamez, eXp Realty. ARMLS
- $385,0004 bd2 ba1.8k sqft35215 W MARIN Avenue, Maricopa, AZ 85138For SaleMLS ID #7063033, Renessa Guerrero, Guerrero Real Estate. ARMLS
- $299,9003 bd2 ba1.5k sqft35251 W SAN ILDEFANSO Avenue, Maricopa, AZ 85138For SaleMLS ID #7049382, Gregory P Johnson, United Southwest Realty. ARMLS
- $399,0003 bd2 ba2.1k sqft37012 W Leonessa Avenue, Maricopa, AZ 85138For SaleMLS ID #7059332, Lance Dmytrow, The Housing Professionals. ARMLS
