WELCOME HOME TO THIS ADORABLE WYANDOTTE DOLLHOUSE! This charming 2-bedroom ranch is move-in ready and offers the perfect combination of character, updates and additional living space. From the moment you arrive, you’ll appreciate the inviting curb appeal and large covered front porch, perfect for enjoying your morning coffee or relaxing at the end of the day. Step inside to a surprisingly spacious living room featuring beautiful new flooring and plenty of natural light. Both bedrooms offer comfortable living space and are complemented by a BRAND-NEW full bathroom with fresh, modern finishes. The BRAND-NEW kitchen is sure to impress with updated cabinetry, custom backsplash, new flooring and a bright, welcoming feel. An additional room provides wonderful flexibility and could easily serve as a family room, formal dining room, home office, children’s playroom or whatever best suits your lifestyle. The full basement offers plenty of storage and is ready to be finished for even more living and entertaining space. Outside you’ll find a fenced backyard with plenty of room for children, pets, gardening or summer gatherings, plus an impressive 2.5-car detached garage offering excellent parking, storage or workshop space. Located in the heart of Wyandotte, you’ll enjoy everything this wonderful Downriver community has to offer, including a vibrant downtown, restaurants, shopping, parks, community events and the beautiful Detroit River waterfront. Home is up to code and ready for its new owner. Sale is contingent upon sellers finding a home of their choice; occupancy may be available sooner. Don’t miss your opportunity to call this adorable Wyandotte ranch HOME!
Pending
$169,900
3605 20th St, Wyandotte, MI 48192
2beds
1,536sqft
Single Family Residence
Built in 1943
5,227 Square Feet Lot
$172,900 Zestimate®
$111/sqft
$-- HOA
What's special
- 23 days
- 68
- 2
Likely to sell faster than
Zillow last checked:
Listing updated:
Listed by:
Kelly A Matelic 313-477-4030,
Park Avenue Realty Inc 313-382-2300,
Johnny Medrek 313-739-7413,
Park Avenue Realty Inc
Source: Realcomp II,MLS#: 20261072818
Facts & features
Interior
Bedrooms & bathrooms
- Bedrooms: 2
- Bathrooms: 1
- Full bathrooms: 1
Bedroom
- Level: Entry
- Area: 108
- Dimensions: 9 X 12
Bedroom
- Level: Entry
- Area: 99
- Dimensions: 9 X 11
Other
- Level: Entry
- Area: 40
- Dimensions: 5 X 8
Dining room
- Level: Entry
- Area: 165
- Dimensions: 11 X 15
Living room
- Level: Entry
- Area: 195
- Dimensions: 13 X 15
Heating
- Forced Air, Natural Gas
Cooling
- Ceiling Fans, Central Air
Appliances
- Included: Dishwasher
Features
- Basement: Finished
- Has fireplace: No
Interior area
- Total interior livable area: 1,536 sqft
- Finished area above ground: 864
- Finished area below ground: 672
Property
Parking
- Total spaces: 2.5
- Parking features: Twoand Half Car Garage, Detached, Direct Access, Driveway, Garage Door Opener
- Garage spaces: 2.5
Features
- Levels: One
- Stories: 1
- Entry location: GroundLevel
- Patio & porch: Covered, Porch
- Pool features: None
- Fencing: Back Yard,Fenced,Fencing Allowed
Lot
- Size: 5,227 Square Feet
- Dimensions: 45 x 111
Details
- Parcel number: 57018020871002
- Special conditions: Short Sale No,Standard
Construction
Type & style
- Home type: SingleFamily
- Architectural style: Ranch
- Property subtype: Single Family Residence
Materials
- Aluminum Siding, Asphalt, Brick, Vinyl Siding
- Foundation: Basement, Block
- Roof: Asphalt
Condition
- New construction: No
- Year built: 1943
Utilities & green energy
- Sewer: Public Sewer, Sewer At Street
- Water: Public, Waterat Street
Community & HOA
Community
- Subdivision: TAYLOR PARK SUB 1
HOA
- Has HOA: No
Location
- Region: Wyandotte
Financial & listing details
- Price per square foot: $111/sqft
- Tax assessed value: $73,906
- Annual tax amount: $3,863
- Date on market: 9/13/2026
- Cumulative days on market: 23 days
- Listing agreement: Exclusive Right To Sell
- Listing terms: Cash,Conventional,FHA
- Exclusions: Exclusion(s) Do Not Exist
Estimated market value
$172,900
$164,000 - $182,000
$1,520/mo
Price history
| Date | Event | Price |
|---|---|---|
| 9/20/2026 | Pending sale | $169,900$111/sqft |
Source:  Realcomp II #20261072818 Report a problem Realcomp II #20261072818 Report a problem | ||
| 9/13/2026 | Listed for sale | $169,900+17.2%$111/sqft |
Source: Realcomp II #20261072818 Report a problem | ||
| 4/6/2023 | Sold | $145,000+7.5%$94/sqft |
Source: Realcomp II #20230014258 Report a problem | ||
| 3/13/2023 | Pending sale | $134,900$88/sqft |
Source: Realcomp II #20230014258 Report a problem | ||
| 3/10/2023 | Listed for sale | $134,900+3.8%$88/sqft |
Source: Realcomp II #20230014258 Report a problem | ||
| 10/19/2022 | Listing removed | -- |
Source: Realcomp II #20221034398 Report a problem | ||
| 8/30/2022 | Listed for sale | $130,000$85/sqft |
Source: Realcomp II #20221034398 Report a problem | ||
Public tax history
| Year | Property taxes | Tax assessment |
|---|---|---|
| 2025 | -- | $69,800 +9.6% |
| 2024 | -- | $63,700 +11.4% |
| 2023 | -- | $57,200 +9.6% |
| 2022 | -- | $52,200 +13.5% |
| 2021 | -- | $46,000 |
| 2020 | $1,707 +6% | $46,000 +13.9% |
| 2019 | $1,611 | $40,400 +18.5% |
| 2018 | $1,611 -0.9% | $34,100 |
| 2017 | $1,626 | $34,100 +3% |
| 2016 | $1,626 +20% | $33,100 +7.8% |
| 2015 | $1,355 -51.8% | $30,700 +9.3% |
| 2013 | $2,810 +107.4% | $28,100 -4.4% |
| 2012 | $1,355 | $29,400 -25.2% |
| 2010 | -- | $39,300 -16.6% |
| 2009 | -- | $47,100 -13.4% |
| 2008 | -- | $54,400 -5.1% |
| 2007 | -- | $57,300 |
| 2005 | $1,303 | $57,300 +4% |
| 2003 | -- | $55,100 +68% |
| 2001 | $1,427 | $32,789 +3.2% |
| 2000 | -- | $31,773 |
Find assessor info on the county website
Monthly payment
Est. payment
Payment breakdown
Explore the cost of this home by adjusting the details. Changes won't be saved.Climate risks
Neighborhood: 48192
Similar homes
- $170,0003 bd2 ba1.4k sqft1270 Lincoln St, Wyandotte, MI 48192For Sale
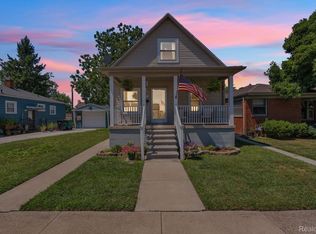
 MLS ID #20261062020, Billy Sobh, Keller Williams Legacy. Realcomp II
 - $214,9003 bd2 ba1.2k sqft2128 10th St, Wyandotte, MI 48192For Sale
 MLS ID #20261081557, Anthony Djon, Anthony Djon Luxury Real Estate. Realcomp II
 - $210,0003 bd1 ba1.1k sqft826 Goddard St, Wyandotte, MI 48192For Sale
 MLS ID #20261081943, S Brooke MacNee, MBA Realty. Realcomp II
 - $165,0002 bd2 ba1.2k sqft20594 Gibraltar Rd, Brownstown, MI 48183For Sale
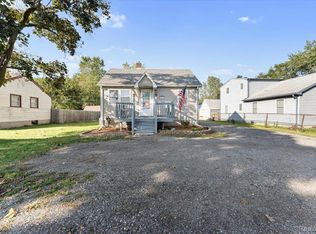 MLS ID #20261081134, Susie Armiak, MBA Realty. Realcomp II
 - $143,9003 bd2 ba1.5k sqft40 W Benson St, Ecorse, MI 48229For SaleMLS ID #20261083979, Ali M Beydoun, Got Key'D Realty. Realcomp II
- $249,9993 bd2 ba1.6k sqft346 Sycamore St, Wyandotte, MI 48192For SaleMLS ID #20261076929, Lesley A Hodge, RE/MAX Dream Properties. Realcomp II
- $245,0003 bd3 ba1.9k sqft12960 Walnut St, Southgate, MI 48195For SaleMLS ID #20261080837, Jack Thomas, Jason Mitchell Real Estate Group Michigan LLC. Realcomp II
- $185,0004 bd1 ba1.2k sqft2378 River Dr, Lincoln Park, MI 48146For SaleMLS ID #20261069698, Ashley Najarian, RE/MAX Dream Properties. Realcomp II
- $199,9003 bd1 ba1.8k sqft1520 Michigan Blvd, Lincoln Park, MI 48146For SaleMLS ID #20261065305, Celeste Gee, RE/MAX Leading Edge. Realcomp II
- $149,9003 bd2 ba1.8k sqft1423 Cicotte Ave, Lincoln Park, MI 48146For SaleMLS ID #20261067384, Sliman Ahmed, XPI Realty. Realcomp II
- $183,0003 bd2 ba1.2k sqft1656 S Karle Ave, Westland, MI 48186For SaleMLS ID #20261083509, Ali M Beydoun, Got Key'D Realty. Realcomp II
- $150,0003 bd2 ba1.9k sqft7308 Winthrop St, Detroit, MI 48228For SaleMLS ID #20261084120, Ali M Beydoun, Got Key'D Realty. Realcomp II
- $183,0004 bd1 ba1.3k sqft22327 Wick Rd, Taylor, MI 48180For SaleMLS ID #20261066060, Brandi Griffin, Irongate Realty Group. Realcomp II
- $170,0003 bd1 ba1.5k sqft3441 John Daly St, Inkster, MI 48141For SaleMLS ID #20261071875, Anthony Djon, Anthony Djon Luxury Real Estate. Realcomp II
- $149,9993 bd1 ba1k sqft19050 Melrose Ave, Southfield, MI 48075For SaleMLS ID #20261082282, Nick Jaafar, Keller Williams Legacy. Realcomp II
- $185,0003 bd2 ba1k sqft6286 Glenis St, Taylor, MI 48180For SaleMLS ID #20261080014, Amy Dunlap, EXP Realty Main. Realcomp II
- $149,9003 bd1 ba1k sqft1433 Reo Ave, Lincoln Park, MI 48146For SaleMLS ID #20261080432, Michael M Phillips, Keller Williams Legacy. Realcomp II
- $169,9903 bd1 ba1.7k sqft16682 Robson St, Detroit, MI 48235For SaleMLS ID #20261075142, Felton Adams, Upside Investments. Realcomp II
- $185,0003 bd1 ba1k sqft15768 Wendy St, Taylor, MI 48180For SaleMLS ID #20261067219, Hanoe Gibbons, Hanoe Gibbons Team Realtors. Realcomp II
- $129,9003 bd1 ba1.7k sqft7434 Clayburn St, Detroit, MI 48228For SaleMLS ID #20261084128, Ali M Beydoun, Got Key'D Realty. Realcomp II
