NEW PRICE: Welcome home to this impeccably maintained ranch-style residence nestled on a spacious cul-de-sac lot at 3605 Rochdale Lane. Freshly painted and move-in ready, this charming home offers the convenience of one-level living with thoughtful updates throughout. Step inside to find beautiful hardwood flooring throughout the main level living areas, creating a warm and inviting atmosphere. The living area features a wood-burning fireplace with gas hookups available. The well-designed floor plan offers both functionality and ease of living, including a master bath updated with a walk-in tiled shower and double vanities. Additionally, the home was designed so that you could add a stairway to create a large bonus room upstairs. The two secondary bedrooms feature brand-new carpet, providing comfort and a fresh, updated feel. Situated on a large lot, the property provides plenty of outdoor space to enjoy, whether relaxing on the deck, hosting gatherings, or simply taking in the peaceful surroundings. The cul-de-sac location offers added privacy and minimal traffic while remaining convenient to shopping, dining, schools, and major commuter routes. Don't miss this opportunity to own a beautifully maintained ranch home in a desirable location. Schedule your private showing today!
Pending
Price cut: $20.1K (7/3)
$429,900
3605 Rochdale Ln, Knoxville, TN 37931
3beds
1,713sqft
Single Family Residence
Built in 1995
0.5 Acres Lot
$-- Zestimate®
$251/sqft
$-- HOA
What's special
Peaceful surroundingsFreshly paintedWarm and inviting atmosphereOne-level livingLarge lotSpacious cul-de-sac lotRelaxing on the deck
- 71 days |
- 100 |
- 0 |
Likely to sell faster than
Zillow last checked:
Listing updated:
Listed by:
Mark Foust,
Realty Executives Associates 865-688-3232
Source: East Tennessee Realtors,MLS#: 1344990
Facts & features
Interior
Bedrooms & bathrooms
- Bedrooms: 3
- Bathrooms: 2
- Full bathrooms: 2
Heating
- Central, Natural Gas
Cooling
- Central Air, Ceiling Fan(s)
Appliances
- Included: Dishwasher, Disposal, Handicapped Equipped, Range, Refrigerator, Self Cleaning Oven
Features
- Walk-In Closet(s), Cathedral Ceiling(s), Pantry
- Flooring: Carpet, Hardwood, Tile
- Windows: Wood Frames, Insulated Windows
- Basement: Crawl Space
- Number of fireplaces: 1
- Fireplace features: Wood Burning
Interior area
- Total structure area: 1,713
- Total interior livable area: 1,713 sqft
Property
Parking
- Total spaces: 2
- Parking features: Garage Door Opener, Attached, Main Level
- Attached garage spaces: 2
Features
- Exterior features: Prof Landscaped
- Has view: Yes
- View description: Country Setting
Lot
- Size: 0.5 Acres
- Dimensions: 41.86 x 80.60 x IRR
- Features: Level
Details
- Parcel number: 077OB039
Construction
Type & style
- Home type: SingleFamily
- Architectural style: Traditional
- Property subtype: Single Family Residence
Materials
- Stone, Vinyl Siding, Brick
Condition
- Year built: 1995
Utilities & green energy
- Sewer: Septic Tank
- Water: Public
Community & HOA
Community
- Security: Security System, Smoke Detector(s)
- Subdivision: Eagle Ridge S/D
Location
- Region: Knoxville
Financial & listing details
- Price per square foot: $251/sqft
- Tax assessed value: $235,900
- Annual tax amount: $916
- Date on market: 6/22/2026
Estimated market value
Not available
Estimated sales range
Not available
Not available
Price history
| Date | Event | Price |
|---|---|---|
| 7/26/2026 | Pending sale | $429,900$251/sqft |
Source:  East Tennessee Realtors #1344990 Report a problem East Tennessee Realtors #1344990 Report a problem | ||
| 7/3/2026 | Price change | $429,900-4.5%$251/sqft |
Source: East Tennessee Realtors #1344990 Report a problem | ||
| 6/22/2026 | Listed for sale | $450,000+311.7%$263/sqft |
Source: East Tennessee Realtors #1344990 Report a problem | ||
| 5/7/1996 | Sold | $109,300+562.4%$64/sqft |
Source: Public Record Report a problem | ||
| 6/27/1995 | Sold | $16,500$10/sqft |
Source: Public Record Report a problem | ||
Public tax history
| Year | Property taxes | Tax assessment |
|---|---|---|
| 2025 | $916 | $58,975 |
| 2024 | $916 | $58,975 |
| 2023 | $916 | $58,975 |
| 2022 | $916 +2.5% | $58,975 +39.9% |
| 2021 | $894 | $42,150 -75% |
| 2020 | $894 | $168,600 |
| 2019 | $894 | $168,600 |
| 2018 | $894 | -- |
| 2017 | $894 +6.6% | $42,150 |
| 2016 | $839 | -- |
| 2015 | $839 | -- |
| 2014 | $839 0% | -- |
| 2013 | $839 -67.5% | -- |
| 2012 | $2,581 | -- |
| 2011 | $2,581 | $53,550 |
| 2010 | $2,581 | $53,550 |
| 2009 | $2,581 +29.1% | $53,550 +47.3% |
| 2008 | $1,999 | $36,350 |
| 2007 | $1,999 | $36,350 |
| 2006 | $1,999 | $36,350 |
| 2005 | $1,999 +5.6% | $36,350 +15.4% |
| 2004 | $1,893 +6.2% | $31,500 |
| 2003 | $1,783 | $31,500 |
| 2002 | -- | $31,500 |
| 2001 | -- | $31,500 +14.9% |
| 2000 | -- | $27,425 |
Find assessor info on the county website
Monthly payment
Est. payment
Payment breakdown
Explore the cost of this home by adjusting the details. Changes won't be saved.Climate risks
Neighborhood: 37931
Nearby schools
GreatSchools rating
- NAMill Creek Elementary SchoolGrades: PK-5Distance: 2.1 mi
- 6/10Karns Middle SchoolGrades: 6-8Distance: 1.8 mi
- 4/10Karns High SchoolGrades: 9-12Distance: 1.3 mi
Schools provided by the listing agent
- Elementary: Mill Creek
- Middle: Karns
- High: Karns
Source: East Tennessee Realtors. This data may not be complete. We recommend contacting the local school district to confirm school assignments for this home.
- $382,1004 bd1 ba1.9k sqft3601 Rochdale Ln, Knoxville, TN 37931Off Market
- $397,3003 bd1 ba1.6k sqft3609 Rochdale Ln, Knoxville, TN 37931Off Market
- $458,6003 bd1 ba2.4k sqft3600 Rochdale Ln, Knoxville, TN 37931Off Market
- $535,3003 bd4 ba3.4k sqft3606 Broken Wing Rd, Knoxville, TN 37931Off Market
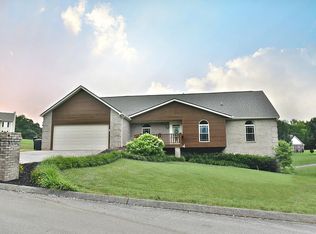
- $370,6003 bd3 ba1.8k sqft9401 W Emory Rd, Knoxville, TN 37931Off Market
- $418,5003 bd1 ba2.2k sqft3604 Rochdale Ln, Knoxville, TN 37931Off Market
- $564,2004 bd3 ba2.8k sqft3608 Rochdale Ln, Knoxville, TN 37931Off Market
- $411,9003 bd2 ba1.6k sqft3605 Broken Wing Rd, Knoxville, TN 37931Off Market
A local agent can set up tours, give advice and negotiate with sellers.
A local lender can help you make sure your offer is ready when you are.
Similar homes
- $415,0003 bd2 ba1.4k sqft10145 Rockbrook Dr, Knoxville, TN 37931For Sale

 MLS ID #1349921, Jeremiah Wampler, Realty Executives Associates. East Tennessee Realtors
 - $424,9005 bd3 ba2.5k sqft1227 Oak Haven Rd, Knoxville, TN 37932For Sale
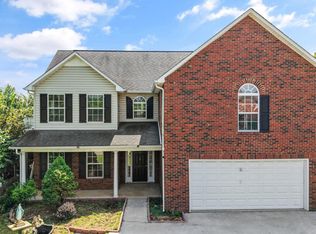 MLS ID #1350654, Britany Boatwright, LPT Realty, LLC. East Tennessee Realtors
 - $335,0003 bd2 ba1.8k sqft6121 W Emory Rd, Knoxville, TN 37931For Sale
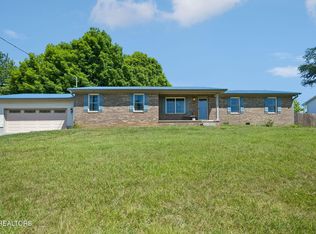 MLS ID #1341288, Allison E Ramsey, Keller Williams. East Tennessee Realtors
 - $425,0003 bd2 ba1.8k sqft1650 Maremont Rd, Knoxville, TN 37918For Sale
 MLS ID #1351789, Bobby Sanford, Wallace. East Tennessee Realtors
 - $375,0004 bd3 ba2k sqft1140 Lovell View Dr, Knoxville, TN 37932For SaleMLS ID #1345757, Michael Anderschat, Wallace. East Tennessee Realtors
- $399,9003 bd3 ba2k sqft1532 N Courtney Oak Ln, Knoxville, TN 37938For SaleMLS ID #1350777, Jeremiah Wampler, Realty Executives Associates. East Tennessee Realtors
- $375,0003 bd3 ba1.6k sqft2903 Large Oak Ln, Knoxville, TN 37921For SaleMLS ID #1350995, Martha Riordan, MR10 Realty. East Tennessee Realtors
- $409,9003 bd3 ba1.7k sqft108 Tempura Dr, Oak Ridge, TN 37830For Sale
 MLS ID #3247386, Doyle Webb. RealTracs MLS as distributed by MLS GRID
 - $489,9003 bd3 ba2.2k sqft5669 Eagle Crest Ln, Knoxville, TN 37921For SaleMLS ID #1350220, Holly Patterson, Holly Patterson Real Estate. East Tennessee Realtors
- $350,0003 bd3 ba1.5k sqft6012 Woodbark Trce, Knoxville, TN 37921For SaleMLS ID #1346751, Deborah Saunders, Wallace. East Tennessee Realtors
- $425,0003 bd3 ba2.3k sqft905 Glennshire Dr, Knoxville, TN 37923For SaleMLS ID #3113269, Angel P. Scott. RealTracs MLS as distributed by MLS GRID
- $--2 bd3 ba2k sqft10468 Laura Lee Ln, Knoxville, TN 37922AuctionAuction.com 2
- $399,9003 bd3 ba1.5k sqft809 Widgeon Ln, Knoxville, TN 37934For SaleMLS ID #1346069, Heather Ellison Zonar, United Real Estate Solutions. East Tennessee Realtors
- $414,9003 bd3 ba2k sqft8601 Rayworth Trl, Powell, TN 37849For SaleMLS ID #1351572, Michael Allen, Imagine Real Estate. East Tennessee Realtors
- $342,0003 bd3 ba2k sqft1117 Rain Tree Rd, Knoxville, TN 37923For SaleMLS ID #3230007, Brisco Woods. RealTracs MLS as distributed by MLS GRID
- $382,5003 bd2 ba1.5k sqft916 Mallory Rd, Knoxville, TN 37919For SaleMLS ID #1345723, Kevin Parker, Wallace. East Tennessee Realtors
- $357,5004 bd2 ba1.6k sqft6516 Ellesmere Dr, Knoxville, TN 37921For SaleMLS ID #1344350, Russ Ford, Baine Realty Group. East Tennessee Realtors
- $375,0003 bd2 ba1.5k sqft505 Ridgeview Dr, Clinton, TN 37716For SaleNextHome
- $464,9004 bd3 ba2.2k sqft11033 Center Cross Dr, Knoxville, TN 37934For SaleMLS ID #1346770, Darrin Perryman, Realty Executives Associates. East Tennessee Realtors
- $425,0004 bd2 ba2.1k sqft2205 Ridgecrest Dr, Knoxville, TN 37918For SaleMLS ID #1331235, Nick Cantey, Wallace Twin Lakes. East Tennessee Realtors
