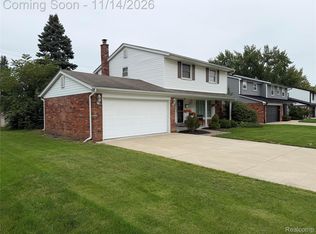
Welcome home to this beautifully maintained 4-bedroom, 2.5-bath Colonial in the sought-after St. Mary's Estates! Step inside to a stunning curved staircase, spacious living and dining rooms, and an inviting floor plan perfect for everyday living and entertaining. The well-appointed kitchen offers abundant cabinetry and counter space, flowing seamlessly into the family room featuring new carpeting, a masonry fireplace, and a large doorwall overlooking the beautiful backyard. Upstairs, the spacious primary suite offers a private bath and double closets, while three additional bedrooms and a full bath with double vanities complete the second floor. The unfinished lower level provides endless possibilities for additional living space. Enjoy peace of mind with major updates already completed, including a newer roof, HVAC system, hot water tank, and windows! Outside, relax or entertain on the custom deck surrounded by mature trees. Conveniently located near shopping, schools, and parks, this home offers the perfect combination of comfort, charm, and convenience. Don't miss this wonderful opportunity!
Under contract
$390,000
36052 Allen St, Livonia, MI 48154
4beds
1,954sqft
Single Family Residence
Built in 1976
8,276 Square Feet Lot
$393,400 Zestimate®
$200/sqft
$-- HOA
What's special
- 12 days
- 287
- 17
Zillow last checked:
Listing updated:
Listed by:
Terri Fenelon 248-278-9800,
Real Broker, LLC Brighton 855-450-0442,
Linda M Frazee 248-819-0372,
Real Broker, LLC Brighton
Source: Realcomp II,MLS#: 20261086545
Facts & features
Interior
Bedrooms & bathrooms
- Bedrooms: 4
- Bathrooms: 3
- Full bathrooms: 2
- 1/2 bathrooms: 1
Primary bedroom
- Level: Second
- Area: 182
- Dimensions: 13 X 14
Bedroom
- Level: Second
- Area: 99
- Dimensions: 9 X 11
Bedroom
- Level: Second
- Area: 88
- Dimensions: 11 X 8
Bedroom
- Level: Second
- Area: 99
- Dimensions: 9 X 11
Primary bathroom
- Level: Second
- Area: 36
- Dimensions: 6 X 6
Other
- Level: Second
- Area: 56
- Dimensions: 7 X 8
Other
- Level: Entry
- Area: 35
- Dimensions: 5 X 7
Other
- Level: Entry
- Area: 77
- Dimensions: 7 X 11
Dining room
- Level: Entry
- Area: 108
- Dimensions: 9 X 12
Family room
- Level: Entry
- Area: 280
- Dimensions: 20 X 14
Kitchen
- Level: Entry
- Area: 121
- Dimensions: 11 X 11
Living room
- Level: Entry
- Area: 210
- Dimensions: 15 X 14
Heating
- Forced Air, Natural Gas
Cooling
- Central Air
Appliances
- Included: Dishwasher, Dryer, Free Standing Electric Range, Free Standing Refrigerator, Microwave, Washer
Features
- Basement: Unfinished
- Has fireplace: Yes
- Fireplace features: Living Room
Interior area
- Total interior livable area: 1,954 sqft
- Finished area above ground: 1,954
Video & virtual tour
Property
Parking
- Total spaces: 2
- Parking features: Two Car Garage, Attached
- Attached garage spaces: 2
Features
- Levels: Two
- Stories: 2
- Entry location: GroundLevel
- Patio & porch: Deck
- Pool features: None
Lot
- Size: 8,276 Square Feet
- Dimensions: 70 x 121
Details
- Parcel number: 46080070027000
- Special conditions: Short Sale No,Standard
Construction
Type & style
- Home type: SingleFamily
- Architectural style: Colonial
- Property subtype: Single Family Residence
Materials
- Brick, Vinyl Siding
- Foundation: Basement, Poured
- Roof: Asphalt
Condition
- New construction: No
- Year built: 1976
Utilities & green energy
- Sewer: Public Sewer
- Water: Public
- Utilities for property: Underground Utilities
Community & HOA
Community
- Subdivision: ST MARY ESTATES SUB
HOA
- Has HOA: No
Location
- Region: Livonia
Financial & listing details
- Price per square foot: $200/sqft
- Tax assessed value: $118,880
- Annual tax amount: $4,829
- Date on market: 10/30/2026
- Cumulative days on market: 12 days
- Listing agreement: Exclusive Right To Sell
- Listing terms: Cash,Conventional,FHA
Estimated market value
$393,400
$374,000 - $413,000
$3,028/mo
Price history
| Date | Event | Price |
|---|---|---|
| 11/4/2026 | Contingent | $390,000$200/sqft |
Source:  Realcomp II #20261086545 Report a problem | ||
| 10/30/2026 | Listed for sale | $390,000$200/sqft |
Source: Realcomp II #20261086545 Report a problem | ||
Public tax history
| Year | Property taxes | Tax assessment |
|---|---|---|
| 2026 | -- | $193,500 +4.7% |
| 2025 | -- | $184,800 +13% |
| 2024 | -- | $163,600 +10.2% |
| 2023 | -- | $148,400 +3.6% |
| 2022 | -- | $143,300 +1.5% |
| 2021 | -- | $141,200 |
| 2020 | $3,963 +2.2% | $141,200 +8.4% |
| 2019 | $3,878 | $130,200 +7.8% |
| 2018 | $3,878 | $120,800 +1.7% |
| 2017 | -- | $118,800 +4.7% |
| 2016 | $3,071 | $113,500 +11.4% |
| 2015 | $3,071 | $101,910 +21.4% |
| 2012 | -- | $83,930 |
| 2005 | $1,394 -54.6% | -- |
| 2003 | $3,073 | -- |
| 2001 | -- | $86,060 +3.2% |
| 2000 | $2,742 | $83,400 |
Find assessor info on the county website
Monthly payment
Est. payment
Payment breakdown
Explore the cost of this home by adjusting the details. Changes won't be saved.Climate risks
Neighborhood: SMB Estates
Similar homes
- $400,0003 bd3 ba2.2k sqft14474 Parklane St, Livonia, MI 48154For Sale

 MLS ID #20261088505, Sharon F Prieto, Keller Williams Advantage. Realcomp II
- $379,0003 bd3 ba2.3k sqft14429 Fairway St, Livonia, MI 48154For Sale
 MLS ID #20261090740, Bella Hall, GEM Realty & Development. Realcomp II
- $375,0004 bd2 ba2.2k sqft36900 Sunnydale St, Livonia, MI 48154For Sale
 MLS ID #20261091728, Joseph Manuel, My Realty LLC. Realcomp II
- $359,9003 bd2 ba1.9k sqft35819 Meadowbrook St, Livonia, MI 48154For Sale
 MLS ID #20261086614, Lauren Adamczyk, Century 21 Curran & Oberski. Realcomp II
- $425,0004 bd3 ba2.2k sqft16395 Alpine Dr, Livonia, MI 48154For SaleMLS ID #20261091252, Shaun Shaya, KW Domain. Realcomp II
- $400,0004 bd2 ba2.1k sqft14051 Edgewood St, Livonia, MI 48154For SaleMLS ID #20261084823, Michael Perna, EXP Realty The Perna Team. Realcomp II
- $409,9003 bd3 ba2.2k sqft14000 Levan Rd, Livonia, MI 48154For SaleMLS ID #20261087220, Andrew Whisler, Community Choice Realty Associates, LLC. Realcomp II
- $399,0004 bd3 ba2.7k sqft34006 Hampshire St, Livonia, MI 48154For SaleMLS ID #20261087306, Ronnie Ahmad, Keller Williams Legacy. Realcomp II
- $400,0004 bd3 ba2.6k sqft17403 McNamara Dr, Livonia, MI 48152For SaleMLS ID #20261090271, Matthew Thibeault, Century 21 Curran & Oberski. Realcomp II
- $399,9003 bd2 ba1.5k sqft37234 Joy Rd, Livonia, MI 48150New Construction
 MLS ID #26060301, Brian Duggan, Duggan Realty. MichRIC
- $350,0004 bd3 ba2.6k sqft16857 Riverside St, Livonia, MI 48154For SaleMLS ID #20261086683, Michael Perna, EXP Realty The Perna Team. Realcomp II
- $399,5004 bd2 ba2.1k sqft15941 Farmington Rd, Livonia, MI 48154For SaleMLS ID #20261087184, Dave MacFarland, MacFarland and Company Real Estate. Realcomp II
- $399,5004 bd3 ba2.1k sqft14377 Cranston St, Livonia, MI 48154For SaleMLS ID #20261074178, Michael Perna, EXP Realty The Perna Team. Realcomp II
- $389,9003 bd3 ba1.7k sqft17438 Francavilla Dr, Livonia, MI 48152For SaleMLS ID #26059126, Mary E Hipol, Coldwell Banker Professionals. MichRIC
- $420,0003 bd4 ba1.8k sqft37482 Bristol Ct, Livonia, MI 48154For SaleMLS ID #26055943, Kimberly Bulson, National Realty Centers Northv. MichRIC
- $319,9003 bd1 ba1k sqft14530 Huff St, Livonia, MI 48154For SaleMLS ID #20261091742, Mary J Snow, Century 21 Dynamic Realty. Realcomp II
